
543 Larium Lane, Crystal Lake, IL 60012
Local realty services provided by:Better Homes and Gardens Real Estate Connections
543 Larium Lane,Crystal Lake, IL 60012
$480,000
- 5 Beds
- 3 Baths
- 2,848 sq. ft.
- Single family
- Active
Listed by: justina draper
Office: baird & warner
MLS#:12781580
Source:MLSNI
Price summary
- Price:$480,000
- Price per sq. ft.:$168.54
- Monthly HOA dues:$16.67
About this home
Fabulous Prairie Ridge HS 4 bedroom home with first floor office/5th bedroom and FULL bath is oh so convenient for overnight guests. Fenced yard keeps pets safe. Generous bedroom sizes and generous sized windows with transoms flood the house with natural light in every room including the vaulted family room w/FP. Convenient second floor laundry near the 4 large bedrooms and whoaaaa! the second bedroom is nearly as large as the primary! Finished English basement provides plenty of space for hobbies and movie nights. Bus stop for all grade level right in front of your house a nice perk indeed. Down the street from Woodland Estates Park complete with walking trails, and minutes from Veterans Acres park, downtown CL, train station and shopping! Updates past 5 years include EV charger in garage, roof(2022), carpet(2023), Kitchen painted and appliances replaced over past 3 years, AC(2024) and siding (2025). Radon system already in place. 2800 SF plus a 1300 Sf English basement. Home being sold as-is. Come on over!...
Contact an agent
Home facts
- Year built:2003
- Subdivision & Development:Braeburn
- Listing ID #:12781580
- Updated:October 23, 2026 at 12:26 PM
Rooms and interior
- Bedrooms:5
- Total bathrooms:3
- Full bathrooms:3
- Rooms Total:13
- Dining Description:Eating Area, Separate Dining Room
- Bathrooms Description:Double Sinks, Separate Shower, Whirlpool
- Kitchen Description:Dishwasher, Disposal, Double Oven, Microwave, Refrigerator
- Basement Description:Finished, Full
- Living area:2,848 sq. ft.
Heating and cooling
- Cooling:Central Air
- Heating:Forced Air, Gas
- Central air:Yes
Structure and exterior
- Roof:Asphalt
- Year built:2003
- Building area:2,848 sq. ft.
- Lot area:0.23 Acres
- Architectural Style:Contemporary
- Foundation Description:Concrete Perimeter
- Levels:2 Story
Schools
- High school:Prairie Ridge High School
- Middle school:Hannah Beardsley Middle School
- Elementary school:North Elementary School
Utilities
- Water:Public
- Sewer:Public Sewer
Finances and disclosures
- Price:$480,000
- Price per sq. ft.:$168.54
- Tax amount:$11,908 (2025)
Features and amenities
- Amenities:CO Detectors, Ceiling Fan(s), Intercom, Sump Pump
Parking
- Total parking spaces:3
- Parking description:Asphalt, Attached Garage, Garage
- Garage:Yes
- Garage spaces:3
 Copyright 2026 Midwest Real Estate Data LLC. All rights reserved. The data relating to real estate for sale on this web site comes in part from the Broker Reciprocity Program of the Midwest Real Estate Data LLC. Listing information is deemed reliable but not guaranteed.
New listings near 543 Larium Lane
- New
 $415,000Active4 beds 3 baths2,502 sq. ft.
624 Green Oaks Drive, Crystal Lake, IL 60014
MLS# 12781397Listed by: KELLER WILLIAMS SUCCESS REALTY - New
 $359,999Active2 beds 2 baths1,320 sq. ft.
1043 Plum Tree Drive, Crystal Lake, IL 60014
MLS# 12784692Listed by: RE/MAX SUBURBAN - New
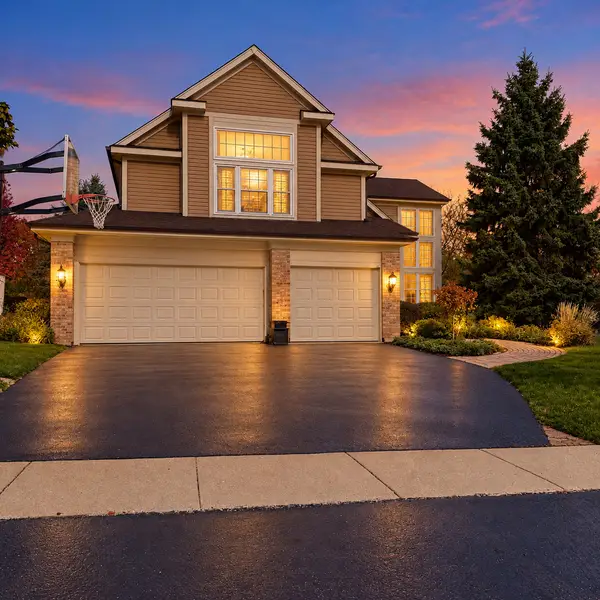 $549,000Active4 beds 4 baths4,250 sq. ft.
1823 Somerfield Lane, Crystal Lake, IL 60014
MLS# 12780761Listed by: KELLER WILLIAMS NORTH SHORE WEST - New
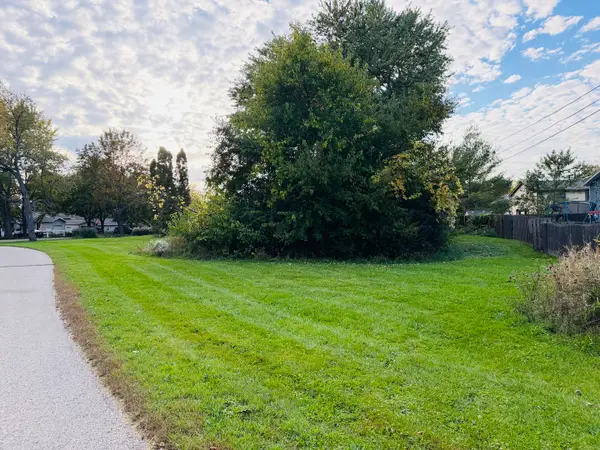 $25,000Active0.23 Acres
1322 Teakwood Lane, Crystal Lake, IL 60014
MLS# 12788864Listed by: KELLER WILLIAMS SUCCESS REALTY - Open Sat, 9:30 to 11:30amNew
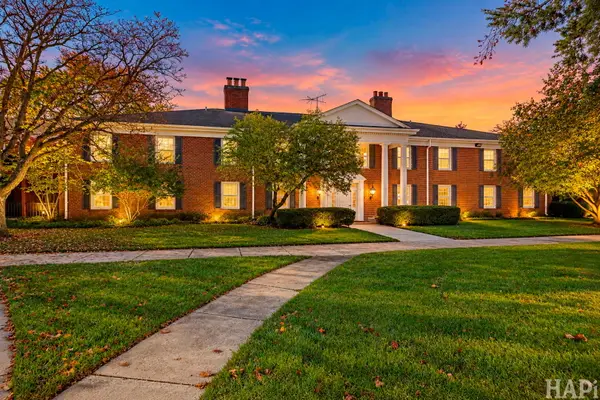 $220,000Active3 beds 2 baths1,248 sq. ft.
Address Withheld By Seller, Crystal Lake, IL 60014
MLS# 12789723Listed by: COMPASS - New
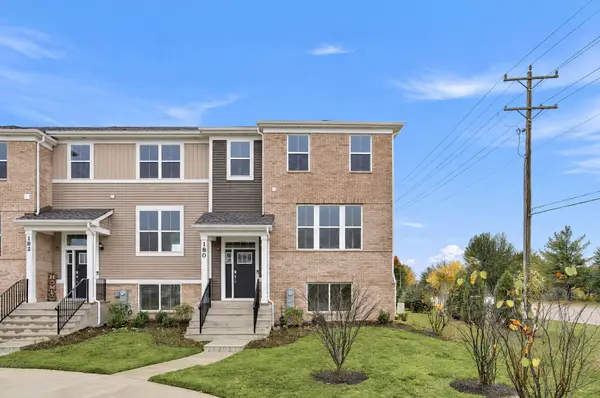 $424,490Active3 beds 3 baths2,175 sq. ft.
180 E Berkshire Drive, Crystal Lake, IL 60014
MLS# 12790664Listed by: HOMESMART CONNECT LLC - Open Sat, 11am to 1pmNew
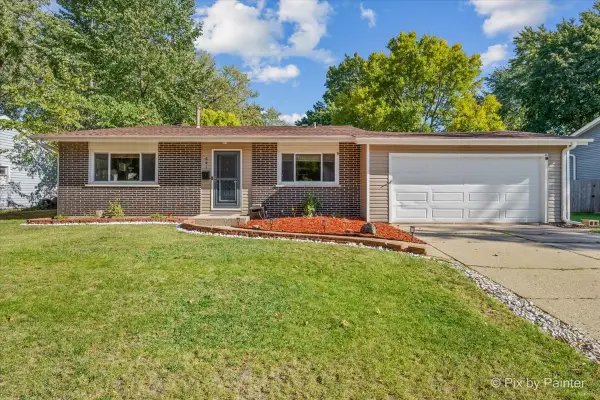 $366,900Active4 beds 2 baths1,830 sq. ft.
641 Nottingham Lane, Crystal Lake, IL 60014
MLS# 12788629Listed by: HOMESMART CONNECT LLC - New
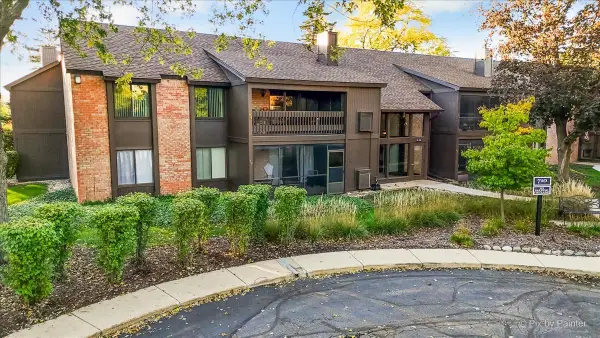 $267,900Active3 beds 2 baths1,613 sq. ft.
710 Saint Andrews Lane #23, Crystal Lake, IL 60014
MLS# 12761738Listed by: RE/MAX SUBURBAN - New
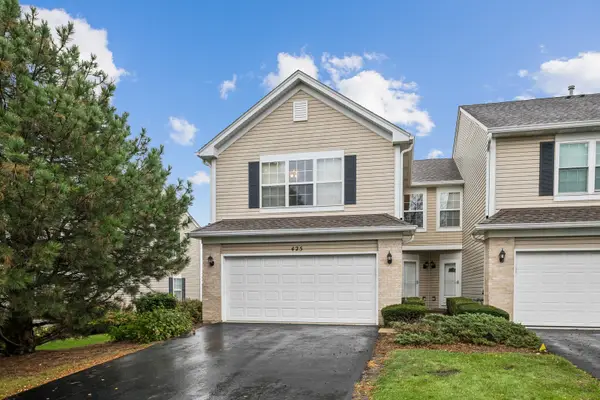 $265,000Active2 beds 3 baths1,683 sq. ft.
425 Windham Cove Drive, Crystal Lake, IL 60014
MLS# 12787020Listed by: BAIRD & WARNER


Protect your home and budget from life's surprises with an Assurant Home Warranty, backed by a partner that supports you through every step of homeownership. Explore Plans.
© 2026 Better Homes and Gardens Real Estate LLC. An Anywhere Real Estate company. All rights reserved. Better Homes and Gardens® Real Estate is a registered trademark owned by Meredith Operations Corporation, licensed to Better Homes and Gardens Real Estate LLC and used with permission. Better Homes and Gardens Real Estate LLC fully supports the principles of the Fair Housing Act and the Equal Opportunity Act. Listing information is deemed reliable but is not guaranteed accurate.
Each office is independently owned and operated.
Any services or products provided by third parties are not provided by, affiliated with or related to Better Homes and Gardens Real Estate LLC, or its affiliated companies.