
124 Carmella Drive, Crystal Lake, IL 60012
Local realty services provided by:Better Homes and Gardens Real Estate Connections
124 Carmella Drive,Crystal Lake, IL 60012
$499,900
- 5 Beds
- 4 Baths
- 2,687 sq. ft.
- Single family
- Active
Listed by: jane lee
Office: re/max top performers
MLS#:12712616
Source:MLSNI
Price summary
- Price:$499,900
- Price per sq. ft.:$186.04
- Monthly HOA dues:$12.08
About this home
Welcome to this beautiful 5-bedroom, 3.1-bath home in the desirable Walk-Up at the Park neighborhood! Newer flooring throughout the main and second levels creates a fresh, modern feel. A grand two-story foyer welcomes you into the spacious living room, which flows seamlessly into the formal dining room-perfect for entertaining and everyday gatherings. The updated kitchen features brand-new quartz countertops, a center island, refinished white cabinetry with convenient pull-out storage, and stainless steel appliances. The bright and airy eating area offers direct access to the patio and backyard. The impressive two-story family room features a cozy fireplace and an abundance of windows, filling the space with natural light. A powder room and convenient laundry room complete the main level. Upstairs, retreat to the spacious primary suite featuring a vaulted ceiling, walk-in closet, and ensuite bath with dual vanities, soaking tub, and separate shower. Three additional generously sized bedrooms and a full bath complete the second level. The full English basement offers exceptional flexibility with abundant space for a recreation room, home theater, fitness area, or playroom. A fifth bedroom and full bathroom make the lower level ideal for guests, extended family, or a private home office. Brand-new A/C in 2026. Ideally located near Veterans Acres Park with easy access to downtown Crystal Lake shopping and dining, the Metra station, and highly regarded Crystal Lake schools. This is a wonderful opportunity to own a spacious, move-in-ready home in a fantastic location!...
Contact an agent
Home facts
- Year built:2001
- Subdivision & Development:Walk Up at the Park
- Listing ID #:12712616
- Updated:August 25, 2026 at 10:46 PM
Rooms and interior
- Bedrooms:5
- Total bathrooms:4
- Full bathrooms:3
- Half bathrooms:1
- Rooms Total:12
- Dining Description:Eating Area, Separate Dining Room
- Bathrooms Description:Double Sinks, Separate Shower, Soaking Tub
- Kitchen Description:Dishwasher, Disposal, Freezer, Microwave, Range, Stainless Steel Appliance(s)
- Basement Description:Finished, Full
- Living area:2,687 sq. ft.
Heating and cooling
- Cooling:Central Air
- Heating:Forced Air, Natural Gas
- Central air:Yes
Structure and exterior
- Roof:Asphalt
- Year built:2001
- Building area:2,687 sq. ft.
- Lot area:0.34 Acres
- Lot Features:Landscaped
- Levels:2 Story
Schools
- High school:Prairie Ridge High School
- Middle school:Hannah Beardsley Middle School
- Elementary school:Husmann Elementary School
Utilities
- Water:Public
- Sewer:Public Sewer
Finances and disclosures
- Price:$499,900
- Price per sq. ft.:$186.04
- Tax amount:$10,031 (2024)
Features and amenities
- Laundry features:Dryer, Washer
- Amenities:CO Detectors, Ceiling Fan(s), Sump Pump
Parking
- Total parking spaces:2
- Parking description:Attached Garage, Concrete, Garage
- Garage:Yes
- Garage spaces:2
 Copyright 2026 Midwest Real Estate Data LLC. All rights reserved. The data relating to real estate for sale on this web site comes in part from the Broker Reciprocity Program of the Midwest Real Estate Data LLC. Listing information is deemed reliable but not guaranteed.
New listings near 124 Carmella Drive
- New
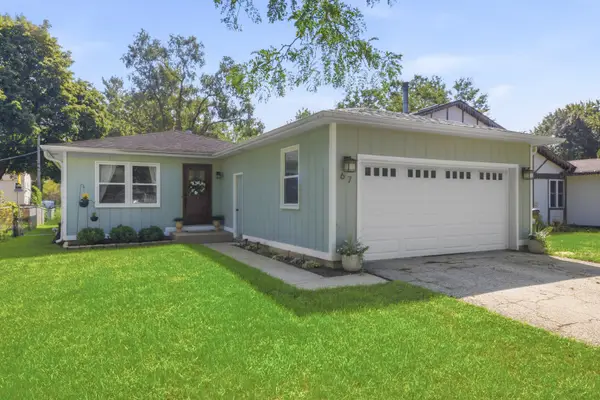 $307,500Active3 beds 1 baths1,119 sq. ft.
67 Barberry Drive, Crystal Lake, IL 60014
MLS# 12737668Listed by: BERKSHIRE HATHAWAY HOMESERVICES CHICAGO - Open Sun, 12 to 2pmNew
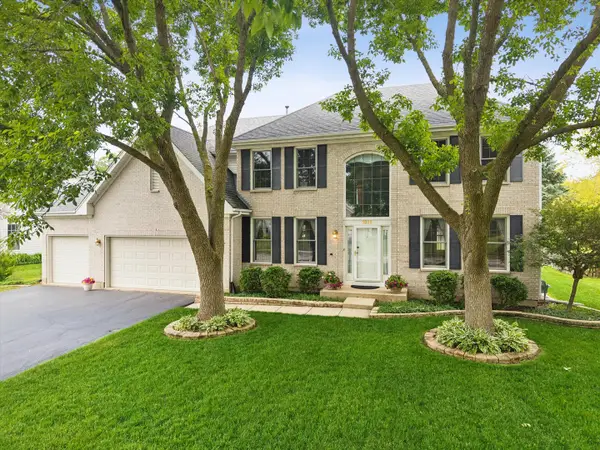 $649,500Active5 beds 4 baths5,391 sq. ft.
1616 Rolling Hills Drive, Crystal Lake, IL 60014
MLS# 12741282Listed by: BERKSHIRE HATHAWAY HOMESERVICES STARCK REAL ESTATE - New
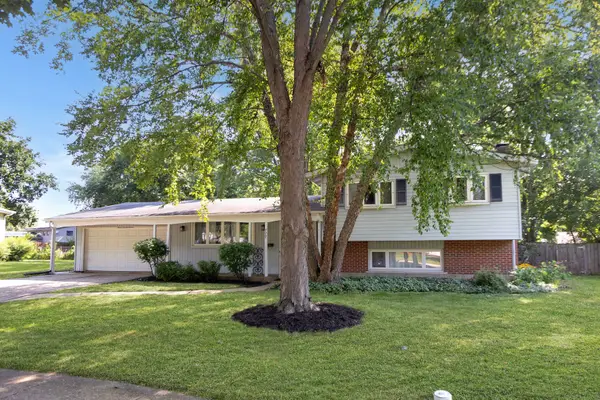 $349,900Active4 beds 2 baths1,702 sq. ft.
777 Dover Court, Crystal Lake, IL 60014
MLS# 12740733Listed by: KELLER WILLIAMS NORTH SHORE WEST - New
 $527,000Active3 beds 2 baths1,788 sq. ft.
3810 N Oak Knoll Road, Crystal Lake, IL 60012
MLS# 12723353Listed by: COMPASS - New
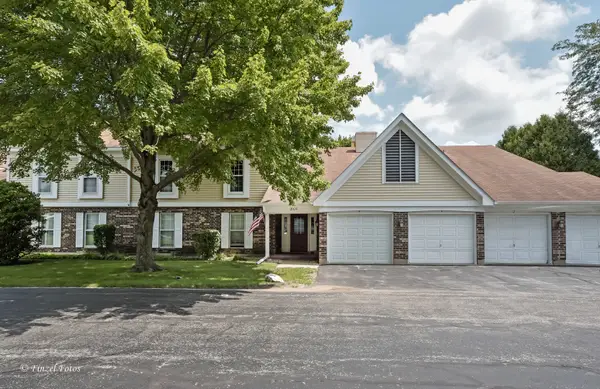 $226,000Active2 beds 2 baths1,094 sq. ft.
860 Chasefield Lane #3, Crystal Lake, IL 60014
MLS# 12740374Listed by: AXEN REALTY - New
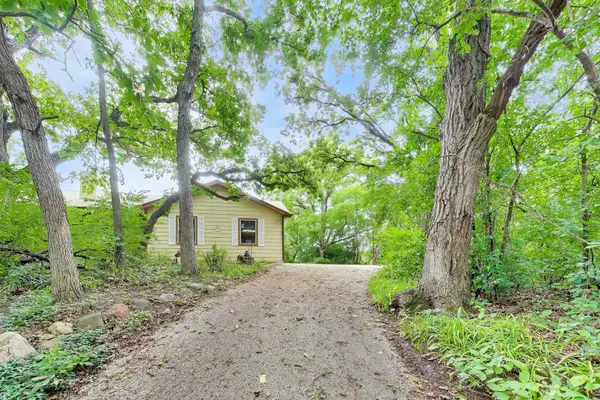 $450,000Active4 beds 4 baths4,467 sq. ft.
2899 Nish Road, Crystal Lake, IL 60012
MLS# 12695530Listed by: @PROPERTIES CHRISTIE'S INTERNATIONAL REAL ESTATE - New
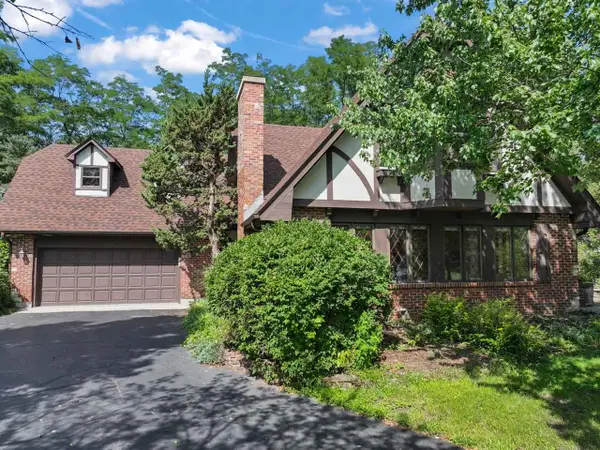 $569,900Active5 beds 3 baths2,546 sq. ft.
4511 Hanover Drive, Crystal Lake, IL 60012
MLS# 12734073Listed by: RE/MAX SUBURBAN - New
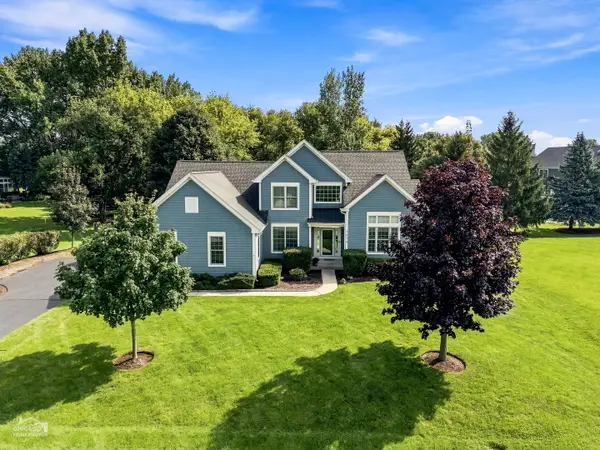 $545,000Active3 beds 3 baths2,470 sq. ft.
7878 Redtail Drive, Crystal Lake, IL 60014
MLS# 12737361Listed by: RE/MAX SUBURBAN - New
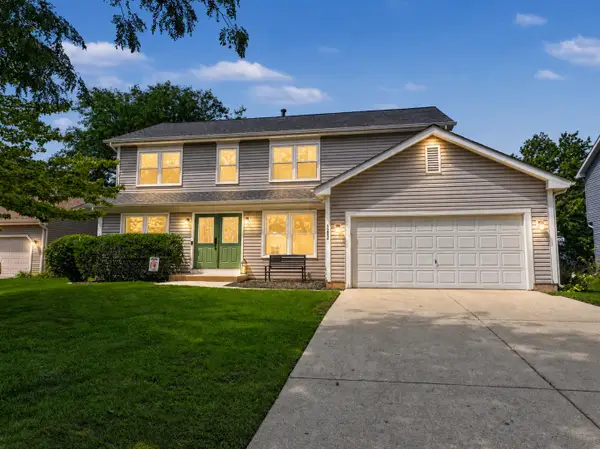 $415,000Active4 beds 3 baths2,261 sq. ft.
1262 Knollwood Circle, Crystal Lake, IL 60014
MLS# 12737889Listed by: BERKSHIRE HATHAWAY HOMESERVICES STARCK REAL ESTATE 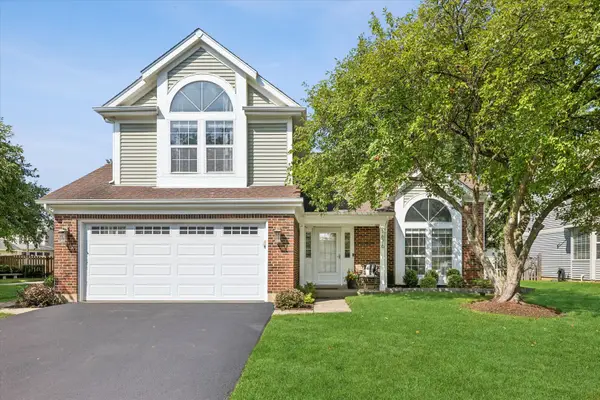 $399,000Pending4 beds 3 baths1,947 sq. ft.
1676 Kennsington Lane, Crystal Lake, IL 60014
MLS# 12735511Listed by: COMPASS


Protect your home and budget from life's surprises with an Assurant Home Warranty, backed by a partner that supports you through every step of homeownership. Explore Plans.
© 2026 Better Homes and Gardens Real Estate LLC. An Anywhere Real Estate company. All rights reserved. Better Homes and Gardens® Real Estate is a registered trademark owned by Meredith Operations Corporation, licensed to Better Homes and Gardens Real Estate LLC and used with permission. Better Homes and Gardens Real Estate LLC fully supports the principles of the Fair Housing Act and the Equal Opportunity Act. Listing information is deemed reliable but is not guaranteed accurate.
Each office is independently owned and operated.
Any services or products provided by third parties are not provided by, affiliated with or related to Better Homes and Gardens Real Estate LLC, or its affiliated companies.