
67 Barberry Drive, Crystal Lake, IL 60014
Local realty services provided by:Better Homes and Gardens Real Estate Connections
67 Barberry Drive,Crystal Lake, IL 60014
$307,500
- 3 Beds
- 1 Baths
- 1,119 sq. ft.
- Single family
- Active
Listed by: charmaine wagenaar
Office: berkshire hathaway homeservices chicago
MLS#:12737668
Source:MLSNI
Price summary
- Price:$307,500
- Price per sq. ft.:$274.8
About this home
Welcome home to this charming three-bedroom residence offering comfort, style and plenty of desirable features. The beautiful bathroom provides a touch of luxury with elegant ceramic tile and heated floors, creating a warm and inviting space. The glamorous kitchen is sure to impress featuring under cabinet lighting, an appealing tile, stainless steel appliances, large pantry and backsplash, fascinating granite countertops, and attractive ceramic tile flooring. These thoughtful updates and finishes make this kitchen both beautiful and functional. The spacious Living Room complete with Electric Fireplace adds comfort and warmth to this home. Three nice size bedrooms and a Bathroom finish the Interior of the home. A sliding glass door leads to a huge deck creating the perfect setting for outdoor entertaining, relaxing or enjoying your morning coffee. The deck overlooks a fenced back yard, offering privacy and plenty of space to enjoy the outdoors. A conventional shed provides additional storage, while the freshly painted exterior adds to the homes attractive curb appeal. Located in a great and convenient location near the lake, parks and schools, with easy access to major roads, this home offers both comfort and convenience. Whether you're enjoying peaceful mornings on the deck or hosting friends and family this home offers a welcoming blend of style and livability that just feels right from the moment you step inside. Don't miss the opportunity to make this charming and affordable home your own!!...
Contact an agent
Home facts
- Year built:1978
- Listing ID #:12737668
- Updated:August 25, 2026 at 10:46 PM
Rooms and interior
- Bedrooms:3
- Total bathrooms:1
- Full bathrooms:1
- Rooms Total:6
- Dining Description:Separate Dining Room
- Kitchen Description:Stainless Steel Appliance(s)
- Living area:1,119 sq. ft.
Heating and cooling
- Cooling:Central Air
- Heating:Forced Air, Natural Gas
- Central air:Yes
Structure and exterior
- Roof:Asphalt
- Year built:1978
- Building area:1,119 sq. ft.
- Lot area:0.15 Acres
- Architectural Style:Ranch
- Foundation Description:Concrete Perimeter
- Levels:1 Story
Schools
- High school:Crystal Lake Central High School
- Middle school:Richard F Bernotas Middle School
- Elementary school:West Elementary School
Utilities
- Water:Public
- Sewer:Public Sewer
Finances and disclosures
- Price:$307,500
- Price per sq. ft.:$274.8
- Tax amount:$5,280 (2024)
Parking
- Total parking spaces:2
- Parking description:Asphalt, Attached Garage, Garage
- Garage:Yes
- Garage spaces:2
 Copyright 2026 Midwest Real Estate Data LLC. All rights reserved. The data relating to real estate for sale on this web site comes in part from the Broker Reciprocity Program of the Midwest Real Estate Data LLC. Listing information is deemed reliable but not guaranteed.
New listings near 67 Barberry Drive
- New
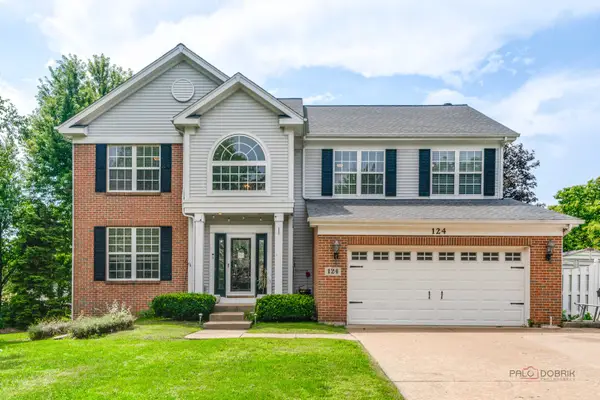 $499,900Active5 beds 4 baths2,687 sq. ft.
124 Carmella Drive, Crystal Lake, IL 60012
MLS# 12712616Listed by: RE/MAX TOP PERFORMERS - Open Sun, 12 to 2pmNew
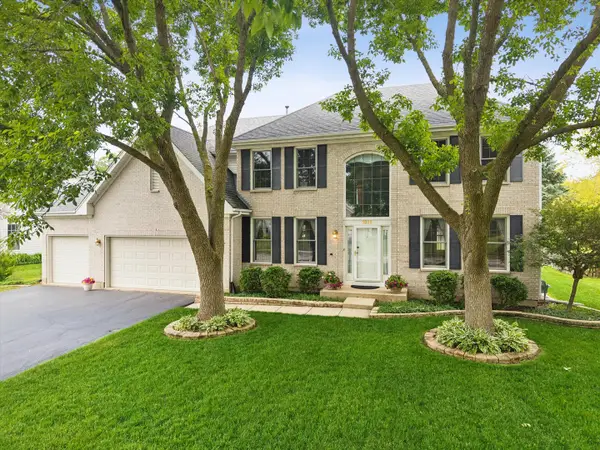 $649,500Active5 beds 4 baths5,391 sq. ft.
1616 Rolling Hills Drive, Crystal Lake, IL 60014
MLS# 12741282Listed by: BERKSHIRE HATHAWAY HOMESERVICES STARCK REAL ESTATE - New
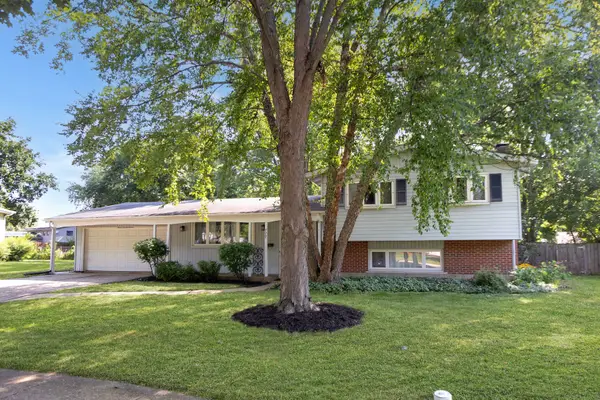 $349,900Active4 beds 2 baths1,702 sq. ft.
777 Dover Court, Crystal Lake, IL 60014
MLS# 12740733Listed by: KELLER WILLIAMS NORTH SHORE WEST - New
 $527,000Active3 beds 2 baths1,788 sq. ft.
3810 N Oak Knoll Road, Crystal Lake, IL 60012
MLS# 12723353Listed by: COMPASS - New
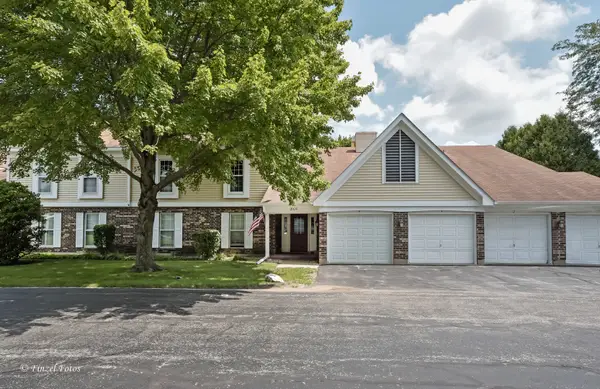 $226,000Active2 beds 2 baths1,094 sq. ft.
860 Chasefield Lane #3, Crystal Lake, IL 60014
MLS# 12740374Listed by: AXEN REALTY - New
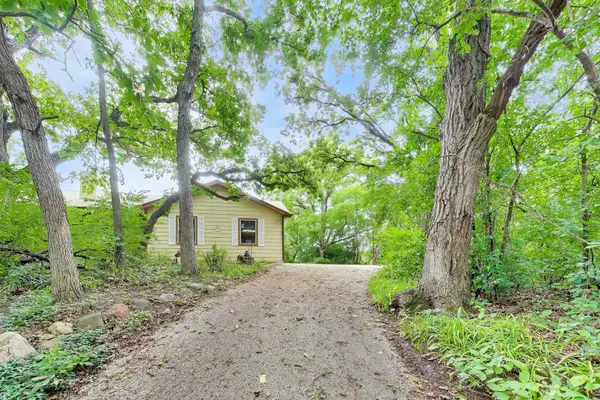 $450,000Active4 beds 4 baths4,467 sq. ft.
2899 Nish Road, Crystal Lake, IL 60012
MLS# 12695530Listed by: @PROPERTIES CHRISTIE'S INTERNATIONAL REAL ESTATE - New
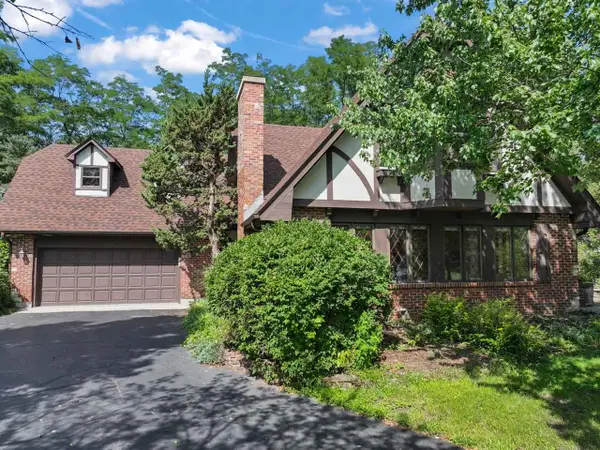 $569,900Active5 beds 3 baths2,546 sq. ft.
4511 Hanover Drive, Crystal Lake, IL 60012
MLS# 12734073Listed by: RE/MAX SUBURBAN - New
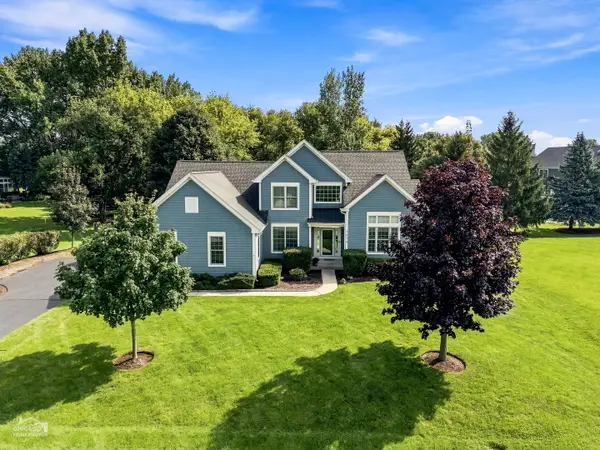 $545,000Active3 beds 3 baths2,470 sq. ft.
7878 Redtail Drive, Crystal Lake, IL 60014
MLS# 12737361Listed by: RE/MAX SUBURBAN - New
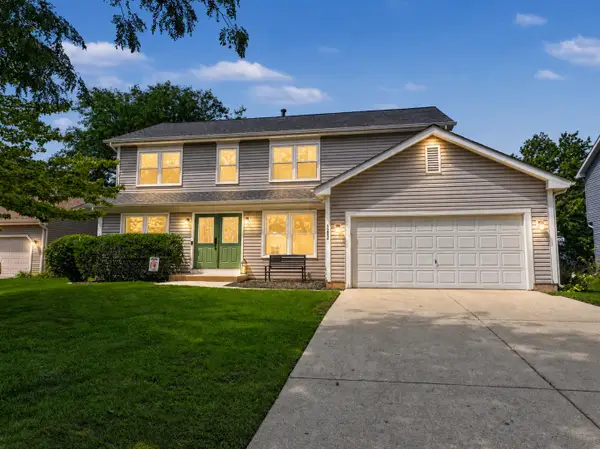 $415,000Active4 beds 3 baths2,261 sq. ft.
1262 Knollwood Circle, Crystal Lake, IL 60014
MLS# 12737889Listed by: BERKSHIRE HATHAWAY HOMESERVICES STARCK REAL ESTATE


Protect your home and budget from life's surprises with an Assurant Home Warranty, backed by a partner that supports you through every step of homeownership. Explore Plans.
© 2026 Better Homes and Gardens Real Estate LLC. An Anywhere Real Estate company. All rights reserved. Better Homes and Gardens® Real Estate is a registered trademark owned by Meredith Operations Corporation, licensed to Better Homes and Gardens Real Estate LLC and used with permission. Better Homes and Gardens Real Estate LLC fully supports the principles of the Fair Housing Act and the Equal Opportunity Act. Listing information is deemed reliable but is not guaranteed accurate.
Each office is independently owned and operated.
Any services or products provided by third parties are not provided by, affiliated with or related to Better Homes and Gardens Real Estate LLC, or its affiliated companies.