
638 Sussex Lane, Crystal Lake, IL 60014
Local realty services provided by:Better Homes and Gardens Real Estate Connections
638 Sussex Lane,Crystal Lake, IL 60014
$350,000
- 5 Beds
- 2 Baths
- 1,920 sq. ft.
- Single family
- Active
Upcoming open houses
- Sat, Aug 1511:00 am - 01:00 pm
Listed by: alice picchi
Office: keller williams success realty
MLS#:12683907
Source:MLSNI
Price summary
- Price:$350,000
- Price per sq. ft.:$182.29
About this home
Beautiful split-level offering a functional layout and plenty of living space! This home features 5 bedrooms (3 on the upper level and 2 in the walkout lower level) and 2 full baths. The spacious lower-level kitchen is designed for gathering, featuring a large center island with seating and opening directly to the family room and walkout access to the backyard-creating a welcoming space for entertaining, holidays, and everyday living. Hardwood floors add warmth and character throughout much of the home. Enjoy the fully fenced backyard, attached 2-car garage, and storage shed for additional outdoor equipment and tools. Owned solar panels are included, offering energy savings and added value. Conveniently located near schools, parks, shopping, dining, and commuter routes. Property is being sold As-Is.
Contact an agent
Home facts
- Year built:1961
- Listing ID #:12683907
- Updated:August 14, 2026 at 01:59 PM
Rooms and interior
- Bedrooms:5
- Total bathrooms:2
- Full bathrooms:2
- Rooms Total:8
- Dining Description:Combined With Family Room
- Kitchen Description:Dishwasher, Range, Refrigerator
- Basement Description:Finished
- Living area:1,920 sq. ft.
Heating and cooling
- Cooling:Central Air
- Heating:Forced Air, Natural Gas
- Central air:Yes
Structure and exterior
- Roof:Asphalt
- Year built:1961
- Building area:1,920 sq. ft.
- Architectural Style:Bi-level
- Foundation Description:Concrete Perimeter
- Levels:Split Level
Schools
- High school:Crystal Lake Central High School
- Middle school:Hannah Beardsley Middle School
- Elementary school:Coventry Elementary School
Utilities
- Water:Public
- Sewer:Public Sewer
Finances and disclosures
- Price:$350,000
- Price per sq. ft.:$182.29
Features and amenities
- Laundry features:Dryer, Washer
- Amenities:CO Detectors, Ceiling Fan(s)
Parking
- Total parking spaces:2
- Parking description:Attached Garage, Concrete, Garage
- Garage:Yes
- Garage spaces:2
 Copyright 2026 Midwest Real Estate Data LLC. All rights reserved. The data relating to real estate for sale on this web site comes in part from the Broker Reciprocity Program of the Midwest Real Estate Data LLC. Listing information is deemed reliable but not guaranteed.
New listings near 638 Sussex Lane
- New
 $319,900Active2 beds 2 baths1,050 sq. ft.
4003 Mccabe Avenue, Crystal Lake, IL 60014
MLS# 12727909Listed by: BROKEROCITY INC - New
 $340,000Active3 beds 3 baths1,371 sq. ft.
761 Laguna Road, Crystal Lake, IL 60014
MLS# 12731989Listed by: CENTURY 21 CIRCLE - New
 $549,900Active3 beds 3 baths2,154 sq. ft.
3915 N Tamarack Trail, Crystal Lake, IL 60012
MLS# 12732800Listed by: BEYCOME BROKERAGE REALTY LLC - Open Sat, 12 to 2pmNew
 $410,000Active3 beds 2 baths2,099 sq. ft.
3715 Live Oak Road, Crystal Lake, IL 60012
MLS# 12730810Listed by: BAIRD & WARNER - New
 $319,900Active3 beds 3 baths1,521 sq. ft.
796 Pointe Drive #796, Crystal Lake, IL 60014
MLS# 12731746Listed by: RE/MAX PLAZA - Open Sat, 12 to 2pmNew
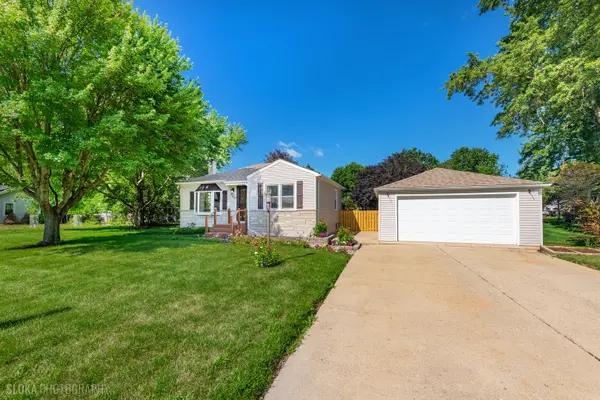 $300,000Active2 beds 1 baths1,838 sq. ft.
380 Charlotte Avenue, Crystal Lake, IL 60014
MLS# 12719006Listed by: BERKSHIRE HATHAWAY HOMESERVICES STARCK REAL ESTATE - Open Sat, 11am to 1pmNew
 $414,900Active4 beds 3 baths2,000 sq. ft.
4433 Wildwood Drive, Crystal Lake, IL 60014
MLS# 12731287Listed by: KELLER WILLIAMS SUCCESS REALTY - New
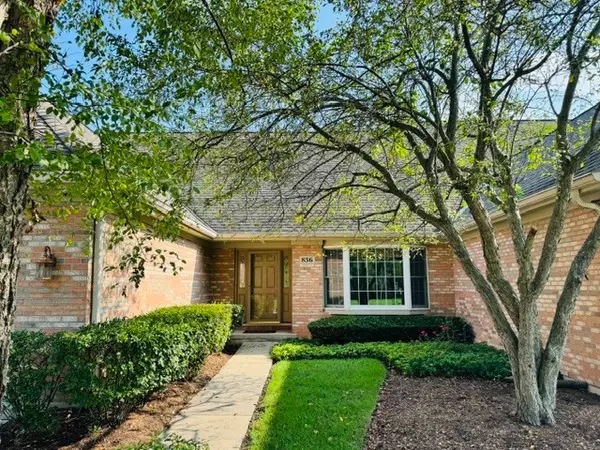 $470,000Active3 beds 3 baths2,999 sq. ft.
836 Wedgewood Drive, Crystal Lake, IL 60014
MLS# 12730773Listed by: ROCKLAND REAL ESTATE - New
 $489,900Active4 beds 3 baths2,520 sq. ft.
669 Tamarisk Terrace, Crystal Lake, IL 60014
MLS# 12728967Listed by: BERKSHIRE HATHAWAY HOMESERVICES CHICAGO


Protect your home and budget from life's surprises with an Assurant Home Warranty, backed by a partner that supports you through every step of homeownership. Explore Plans.
© 2026 Better Homes and Gardens Real Estate LLC. An Anywhere Real Estate company. All rights reserved. Better Homes and Gardens® Real Estate is a registered trademark owned by Meredith Operations Corporation, licensed to Better Homes and Gardens Real Estate LLC and used with permission. Better Homes and Gardens Real Estate LLC fully supports the principles of the Fair Housing Act and the Equal Opportunity Act. Listing information is deemed reliable but is not guaranteed accurate.
Each office is independently owned and operated.
Any services or products provided by third parties are not provided by, affiliated with or related to Better Homes and Gardens Real Estate LLC, or its affiliated companies.