
852 Woodmar Drive, Crystal Lake, IL 60014
Local realty services provided by:Better Homes and Gardens Real Estate Connections
852 Woodmar Drive,Crystal Lake, IL 60014
$400,000
- 4 Beds
- 3 Baths
- 2,520 sq. ft.
- Single family
- Active
Listed by: neha chokshi
Office: keller williams infinity
MLS#:12737842
Source:MLSNI
Price summary
- Price:$400,000
- Price per sq. ft.:$158.73
About this home
Soaring ceilings, sun-filled spaces, and room to spread out, this beautifully maintained Four Colonies home has it all! Offering 4 bedrooms, 2.1 baths, and over 2,500 square feet, this move-in-ready home is filled with character, generous living spaces, and abundant natural light. From the moment you step inside, you're greeted by a dramatic vaulted living room with oversized windows and views to the open loft above, creating an impressive sense of space. The spacious kitchen offers stainless steel appliances, abundant cabinetry and counter space, and a large breakfast bar with seating, the perfect spot for casual meals or conversation. The kitchen flows naturally into the expansive family room, where a striking stone fireplace with an oversized mantel and hearth creates a beautiful focal point. Nearby, the formal dining room, complete with a built-in serving area, provides plenty of room for entertaining, holiday dinners, and larger gatherings. Sliding glass doors off the family room bring in even more natural light and lead directly to the expansive patio and backyard, an ideal place to enjoy your morning coffee, entertain family and friends, or simply unwind in the peaceful outdoor setting. A roomy laundry room, beautifully updated powder room, and spacious two-car garage with built-in storage round out the main level. Upstairs, the expansive loft is a standout space all its own. Large, bright, and overlooking the vaulted living room below, it adds another dimension to the home's already generous floor plan. There's plenty of room to make it a home office, second family room, media space, playroom, fitness area, or a combination of uses. The impressive primary suite feels like a retreat of its own, with a dramatic cathedral ceiling, exceptionally spacious layout, and sliding glass doors opening to a private balcony. There's plenty of room to create a sitting or reading area, while a generous walk-in closet and updated en-suite bath complete the space. Three additional generously sized bedrooms, an updated hall bath, and two large hallway closets complete the second floor. Thoughtfully designed with spacious rooms, flexible living areas, and striking architectural details throughout, this meticulously maintained home offers the kind of space that's increasingly hard to find. And the location is just as appealing! Enjoy all that Four Colonies and Crystal Lake have to offer, with nearby parks and recreation, District 47 and District 155 schools, and convenient access to shopping, dining, downtown Crystal Lake, and Metra. Four Colonies Park offers 19 acres of outdoor recreation with a playground, walking trail, pond and fishing pier, tennis and basketball courts, sports fields, and more. With Lundahl Middle School and Crystal Lake South High School just minutes away, plus Crystal Lake's beaches and Three Oaks Recreation Area nearby, this home offers so much both inside and out....
Contact an agent
Home facts
- Year built:1977
- Subdivision & Development:Four Colonies
- Listing ID #:12737842
- Updated:October 25, 2026 at 11:22 AM
Rooms and interior
- Bedrooms:4
- Total bathrooms:3
- Full bathrooms:2
- Half bathrooms:1
- Rooms Total:9
- Dining Description:Separate Dining Room
- Kitchen Description:Dishwasher, Disposal, Gas Cooktop, Microwave, Range, Range Hood, Refrigerator, Stainless Steel Appliance(s)
- Living area:2,520 sq. ft.
Heating and cooling
- Cooling:Central Air
- Heating:Natural Gas
- Central air:Yes
Structure and exterior
- Year built:1977
- Building area:2,520 sq. ft.
- Lot area:0.28 Acres
- Lot Features:Corner Lot
- Levels:2 Story
Schools
- High school:Crystal Lake South High School
- Middle school:Lundahl Middle School
- Elementary school:South Elementary School
Utilities
- Water:Public
- Sewer:Public Sewer
Finances and disclosures
- Price:$400,000
- Price per sq. ft.:$158.73
- Tax amount:$8,858 (2025)
Parking
- Total parking spaces:2
- Parking description:Attached Garage, Concrete, Garage
- Garage:Yes
- Garage spaces:2
 Copyright 2026 Midwest Real Estate Data LLC. All rights reserved. The data relating to real estate for sale on this web site comes in part from the Broker Reciprocity Program of the Midwest Real Estate Data LLC. Listing information is deemed reliable but not guaranteed.
New listings near 852 Woodmar Drive
- New
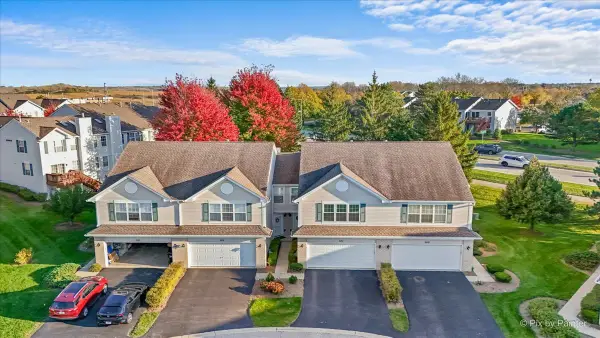 $325,000Active3 beds 3 baths1,683 sq. ft.
507 Windham Cove Drive, Crystal Lake, IL 60014
MLS# 12793645Listed by: EXP REALTY - New
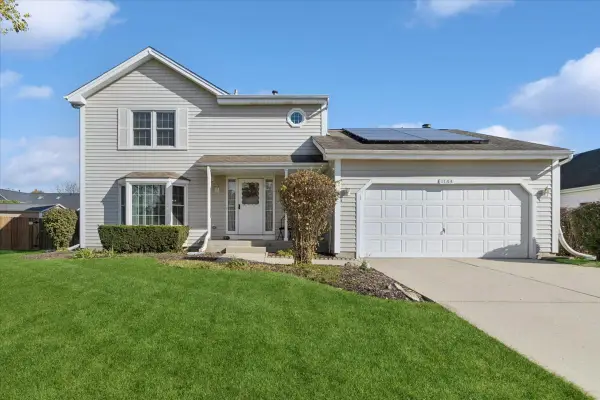 $420,000Active3 beds 3 baths1,704 sq. ft.
1163 Bennington Drive, Crystal Lake, IL 60014
MLS# 12788028Listed by: BAIRD & WARNER REAL ESTATE - ALGONQUIN - Open Sun, 1:30 to 3:30pmNew
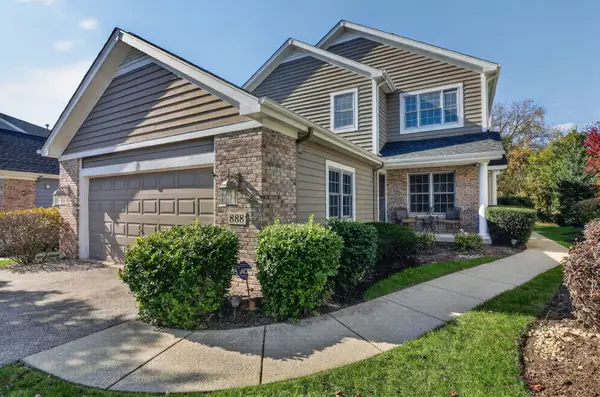 $565,000Active3 beds 3 baths2,768 sq. ft.
888 Villa Drive, Crystal Lake, IL 60014
MLS# 12778909Listed by: BERKSHIRE HATHAWAY HOMESERVICES CHICAGO - New
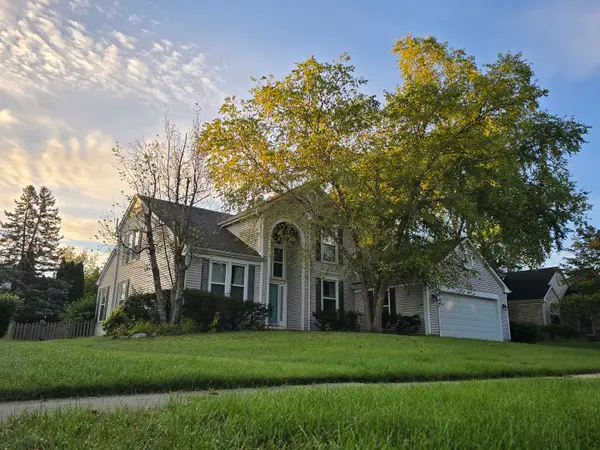 $449,900Active4 beds 3 baths2,274 sq. ft.
1441 Tanglewood Drive, Crystal Lake, IL 60014
MLS# 12775031Listed by: EXP REALTY - Open Sun, 2 to 4pmNew
 $475,000Active3 beds 3 baths2,448 sq. ft.
654 Seybrooke Lane, Crystal Lake, IL 60012
MLS# 12779558Listed by: KELLER WILLIAMS SUCCESS REALTY - New
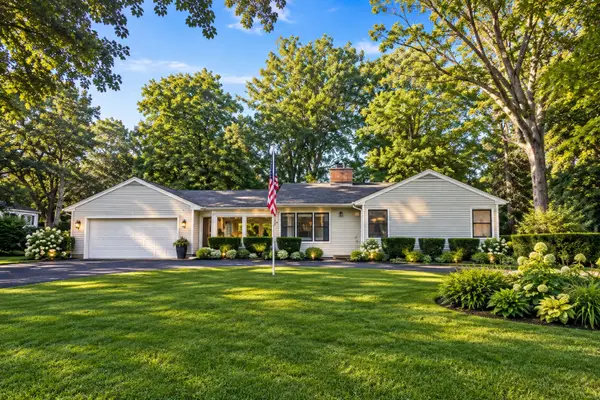 $394,900Active2 beds 2 baths1,286 sq. ft.
7302 Hillside Road, Crystal Lake, IL 60012
MLS# 12793162Listed by: RE/MAX CONNECTIONS II - New
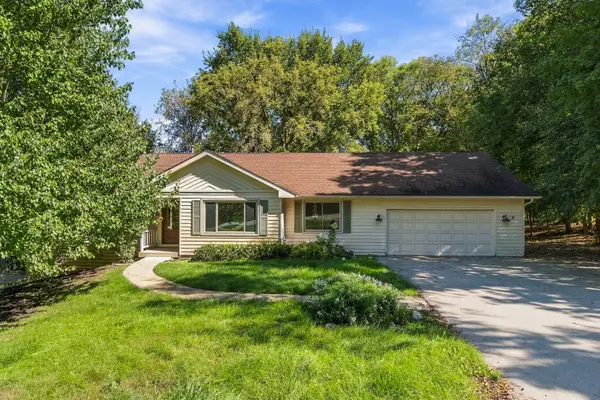 $474,900Active6 beds 3 baths3,868 sq. ft.
4516 Hillside Court, Crystal Lake, IL 60012
MLS# 12793181Listed by: LIV REALTY INC - New
 $469,900Active3 beds 3 baths3,075 sq. ft.
1173 Sandalwood Lane, Crystal Lake, IL 60014
MLS# 12792857Listed by: KELLER WILLIAMS SUCCESS REALTY - New
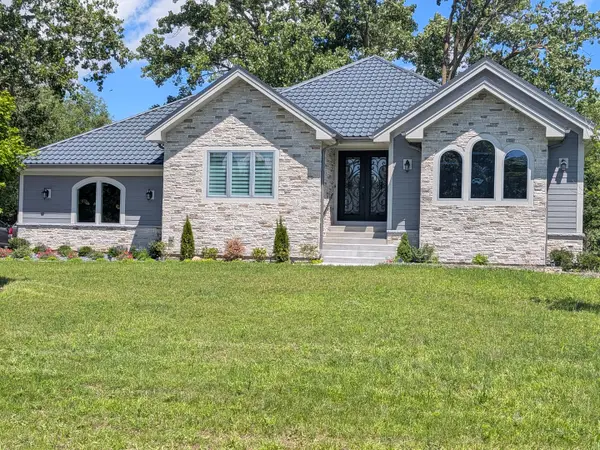 $829,000Active3 beds 3 baths2,323 sq. ft.
8316 Redtail Drive, Lakewood, IL 60014
MLS# 12792553Listed by: HOMESMART CONNECT - Open Sun, 1 to 2:30pmNew
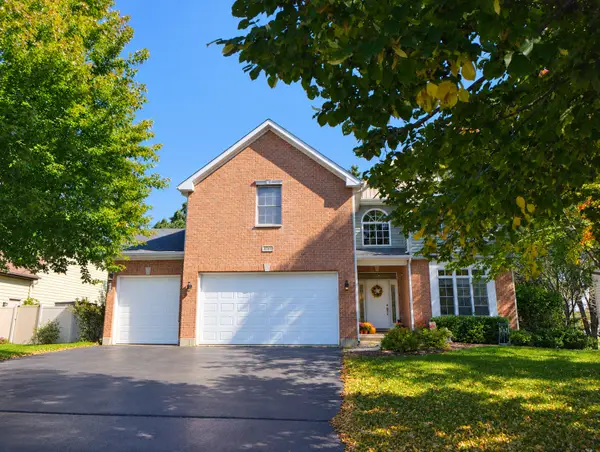 $480,000Active5 beds 3 baths2,848 sq. ft.
543 Larium Lane, Crystal Lake, IL 60012
MLS# 12781580Listed by: BAIRD & WARNER


Protect your home and budget from life's surprises with an Assurant Home Warranty, backed by a partner that supports you through every step of homeownership. Explore Plans.
© 2026 Better Homes and Gardens Real Estate LLC. An Anywhere Real Estate company. All rights reserved. Better Homes and Gardens® Real Estate is a registered trademark owned by Meredith Operations Corporation, licensed to Better Homes and Gardens Real Estate LLC and used with permission. Better Homes and Gardens Real Estate LLC fully supports the principles of the Fair Housing Act and the Equal Opportunity Act. Listing information is deemed reliable but is not guaranteed accurate.
Each office is independently owned and operated.
Any services or products provided by third parties are not provided by, affiliated with or related to Better Homes and Gardens Real Estate LLC, or its affiliated companies.