
654 Seybrooke Lane, Crystal Lake, IL 60012
Local realty services provided by:Better Homes and Gardens Real Estate Connections
654 Seybrooke Lane,Crystal Lake, IL 60012
$475,000
- 3 Beds
- 3 Baths
- 2,448 sq. ft.
- Single family
- Active
Listed by: tyler lewke, tessie smith-meseth
Office: keller williams success realty
MLS#:12779558
Source:MLSNI
Price summary
- Price:$475,000
- Price per sq. ft.:$194.04
- Monthly HOA dues:$10
About this home
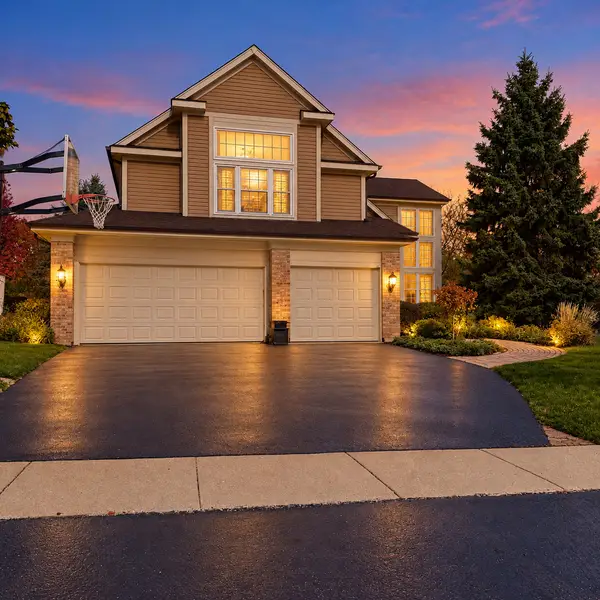
IMPECCABLY MAINTAINED STUNNER beautifully sited in highly coveted Wyndmuir in the Woods development on the near-north side of Crystal Lake. UNBEATABLE CURB APPEAL enhanced by stone and shake accents leading to the INVITING FRONT PORCH with beadboard ceiling. WITH A CLASSIC EAST-COAST FEEL, this casually elegant home features an enchantingly updated and spacious kitchen complete with oversized subway tile, shaker-style cabinetry, stone island ALL STAINLESS STEEL APPLIANCES and gleaming hardwood flooring. Family room freshly dressed with brand new carpet and a BRICK FIREPLACE AND CUSTOM ARCHED WOOD STORAGE for lots of wow. Primary bedroom with vaulted ceilings and adjacent SITTING ROOM OR OFFICE. Move in ready! Picturesque and park-like yard is LUSHLY AND ARTFULLY LANDSCAPED enveloping the perimeter and providing a serene setting for enjoying the outdoors. Award-winning schools including Prairie Ridge High School. Feels like SECLUDED ESTATE LIVING, but commuter friendly with easy access to two train stations. And just minutes from all lively DOWNTOWN CRYSTAL LAKE has to offer: dining, shopping, entertainment. Make this your HOME FOR THE HOLIDAYS....
Contact an agent
Home facts
- Year built:2000
- Subdivision & Development:Wyndmuir
- Listing ID #:12779558
- Updated:October 23, 2026 at 10:39 PM
Rooms and interior
- Bedrooms:3
- Total bathrooms:3
- Full bathrooms:2
- Half bathrooms:1
- Rooms Total:8
- Bathrooms Description:Double Sinks
- Kitchen Description:Dishwasher, Microwave, Range, Refrigerator
- Basement Description:Egress Window, Full, Unfinished
- Living area:2,448 sq. ft.
Heating and cooling
- Cooling:Central Air
- Heating:Gas
- Central air:Yes
Structure and exterior
- Roof:Asphalt
- Year built:2000
- Building area:2,448 sq. ft.
- Lot area:0.37 Acres
- Lot Features:Corner Lot, Landscaped, Mature Trees
- Foundation Description:Concrete Perimeter
- Levels:2 Story
Schools
- High school:Prairie Ridge High School
- Middle school:Hannah Beardsley Middle School
- Elementary school:Husmann Elementary School
Utilities
- Water:Public
- Sewer:Public Sewer
Finances and disclosures
- Price:$475,000
- Price per sq. ft.:$194.04
- Tax amount:$9,300 (2025)
Features and amenities
- Amenities:Security System, Sump Pump, TV-Dish
Parking
- Total parking spaces:2
- Parking description:Asphalt, Attached Garage, Garage
- Garage:Yes
- Garage spaces:2
 Copyright 2026 Midwest Real Estate Data LLC. All rights reserved. The data relating to real estate for sale on this web site comes in part from the Broker Reciprocity Program of the Midwest Real Estate Data LLC. Listing information is deemed reliable but not guaranteed.
New listings near 654 Seybrooke Lane
- New
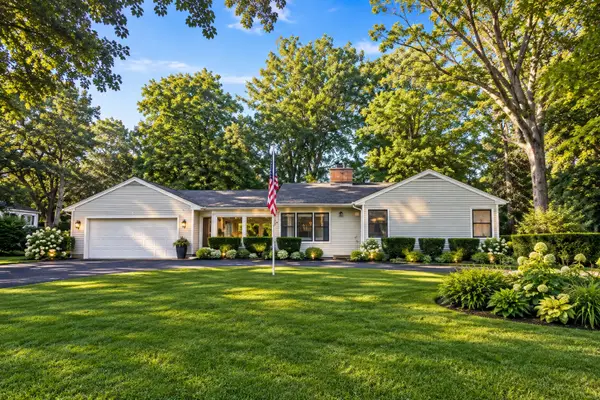 $394,900Active2 beds 2 baths1,286 sq. ft.
7302 Hillside Road, Crystal Lake, IL 60012
MLS# 12793162Listed by: RE/MAX CONNECTIONS II - New
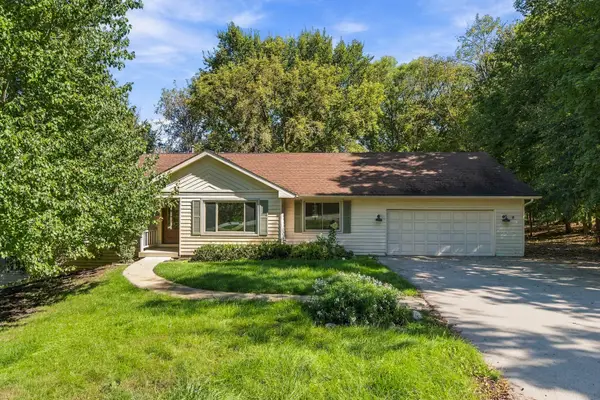 $474,900Active6 beds 3 baths3,868 sq. ft.
4516 Hillside Court, Crystal Lake, IL 60012
MLS# 12793181Listed by: LIV REALTY INC - New
 $469,900Active3 beds 3 baths3,075 sq. ft.
1173 Sandalwood Lane, Crystal Lake, IL 60014
MLS# 12792857Listed by: KELLER WILLIAMS SUCCESS REALTY - Open Sat, 11am to 3pmNew
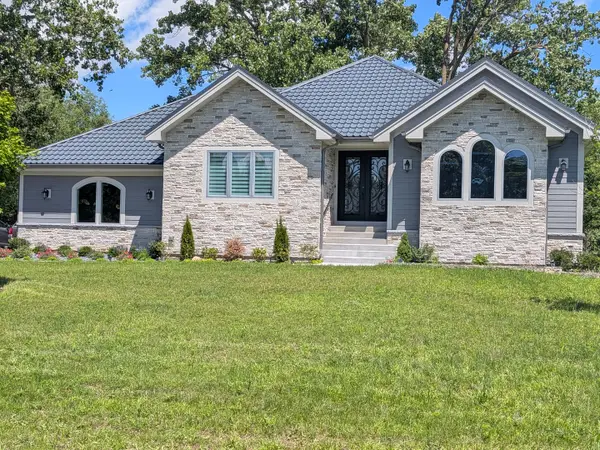 $829,000Active3 beds 3 baths2,323 sq. ft.
8316 Redtail Drive, Lakewood, IL 60014
MLS# 12792553Listed by: HOMESMART CONNECT - Open Sun, 1 to 2:30pmNew
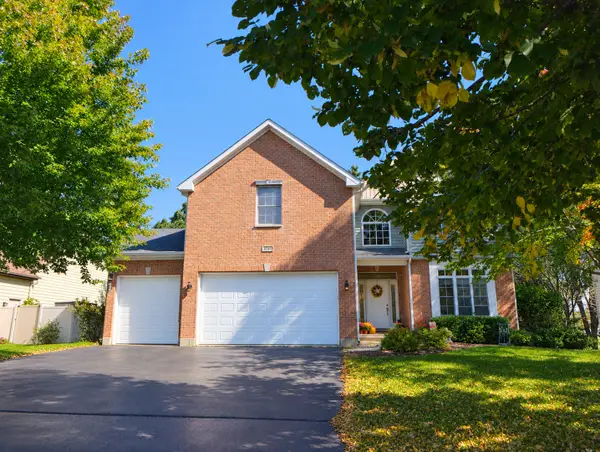 $480,000Active5 beds 3 baths2,848 sq. ft.
543 Larium Lane, Crystal Lake, IL 60012
MLS# 12781580Listed by: BAIRD & WARNER - New
 $415,000Active4 beds 3 baths2,502 sq. ft.
624 Green Oaks Drive, Crystal Lake, IL 60014
MLS# 12781397Listed by: KELLER WILLIAMS SUCCESS REALTY - New
 $359,999Active2 beds 2 baths1,320 sq. ft.
1043 Plum Tree Drive, Crystal Lake, IL 60014
MLS# 12784692Listed by: RE/MAX SUBURBAN - Open Sun, 11am to 4pmNew
 $549,000Active4 beds 4 baths4,250 sq. ft.
1823 Somerfield Lane, Crystal Lake, IL 60014
MLS# 12780761Listed by: KELLER WILLIAMS NORTH SHORE WEST - New
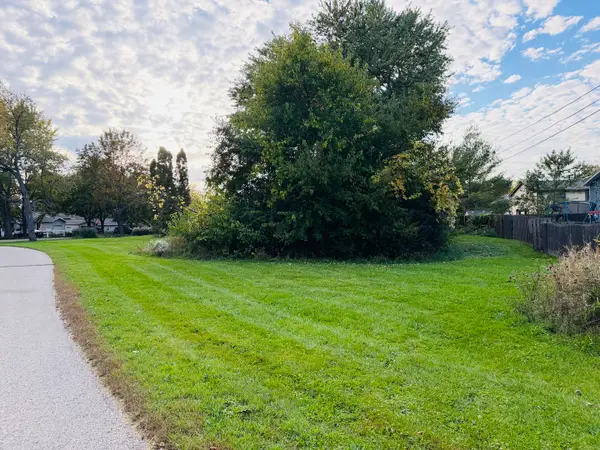 $25,000Active0.23 Acres
1322 Teakwood Lane, Crystal Lake, IL 60014
MLS# 12788864Listed by: KELLER WILLIAMS SUCCESS REALTY


Protect your home and budget from life's surprises with an Assurant Home Warranty, backed by a partner that supports you through every step of homeownership. Explore Plans.
© 2026 Better Homes and Gardens Real Estate LLC. An Anywhere Real Estate company. All rights reserved. Better Homes and Gardens® Real Estate is a registered trademark owned by Meredith Operations Corporation, licensed to Better Homes and Gardens Real Estate LLC and used with permission. Better Homes and Gardens Real Estate LLC fully supports the principles of the Fair Housing Act and the Equal Opportunity Act. Listing information is deemed reliable but is not guaranteed accurate.
Each office is independently owned and operated.
Any services or products provided by third parties are not provided by, affiliated with or related to Better Homes and Gardens Real Estate LLC, or its affiliated companies.