
217 Holly Avenue, Darien, IL 60561
Local realty services provided by:Better Homes and Gardens Real Estate Star Homes
Upcoming open houses
- Sun, Oct 1112:00 pm - 01:30 pm
Listed by: natalie weber
Office: keller williams experience
MLS#:12780668
Source:MLSNI
Price summary
- Price:$600,000
- Price per sq. ft.:$249.07
About this home
RARE FIND! Recently updated home with fully updated 3rd Floor Private Primary Bedroom suite including custom built walk-in closet & fully updated primary ensuite lux bathroom, Vaulted Family Room, stunning layout with open floorplan, finished lookout walk-up basement with exterior access, scenic private .3 Acre lot, 3 Bedrooms, 2.5 Bathrooms, 3 car garage, and SO many recent wonderful updates: new roof & new siding 2022, ALL newly updated kitchen & new appliances 2025, new furnace & new ac unit 2025, new flooring throughout 2025, new windows & new patio sliding glass door 2025, new gas fireplace 2025, new water heater 2017, updated electrical service and new electrical panel, all bathrooms updated, newly professionally landscaped 2025, new drybar in kitchen & family room built-ins 2025, professionally painted throughout, and so much more! Beautiful layout with large living room, bright kitchen with all new kitchen cabinetry, stone countertops, under cabinet lighting, all new stainless steel appliances, drybar area with two rows of tall pantry cabinets, built-ins flanking the fireplace, beamed family room vaulted ceiling, and scenic views with walkout to the deck and hot tub. Second floor features two spacious bedrooms and an updated full bathroom. Third floor features the private Primary Bedroom suite with walk-in custom closet, and lux ensuite newly updated full bathroom with new flooring, double sink vanity, soaking tub, and shower. The finished basement is ideal with recreation room, lookout windows, walk-up exterior access to the back yard, crawl space storage area, updated half bathroom, and laundry room. Don't miss your opportunity to own a fully updated home in a wonderful neighborhood. Mark Delay Elementary School, Eisenhower Jr. High School, and Hinsdale South High School. Welcome Home!...
Contact an agent
Home facts
- Year built:1971
- Listing ID #:12780668
- Updated:October 10, 2026 at 11:17 AM
Rooms and interior
- Bedrooms:3
- Total bathrooms:3
- Full bathrooms:2
- Half bathrooms:1
- Rooms Total:8
- Dining Description:Combined With Family Room
- Bathrooms Description:Double Sinks, Separate Shower, Soaking Tub
- Kitchen Description:Dishwasher, Disposal, Gas Oven, Microwave, Range, Refrigerator
- Basement Description:Partial, Partially Finished
- Living area:2,409 sq. ft.
Heating and cooling
- Cooling:Central Air
- Heating:Forced Air, Natural Gas
- Central air:Yes
Structure and exterior
- Roof:Asphalt
- Year built:1971
- Building area:2,409 sq. ft.
- Lot area:0.3 Acres
- Foundation Description:Concrete Perimeter
- Levels:3 Story
Schools
- High school:Hinsdale South High School
- Middle school:Eisenhower Junior High School
- Elementary school:Mark Delay School
Utilities
- Water:Lake Michigan, Public
- Sewer:Public Sewer
Finances and disclosures
- Price:$600,000
- Price per sq. ft.:$249.07
- Tax amount:$8,931 (2025)
Features and amenities
- Laundry features:Dryer, Washer
- Amenities:Sump Pump
Parking
- Total parking spaces:3
- Parking description:Asphalt, Detached Garage, Garage
- Garage:Yes
- Garage spaces:3
 Copyright 2026 Midwest Real Estate Data LLC. All rights reserved. The data relating to real estate for sale on this web site comes in part from the Broker Reciprocity Program of the Midwest Real Estate Data LLC. Listing information is deemed reliable but not guaranteed.
New listings near 217 Holly Avenue
- Open Sat, 1 to 3pmNew
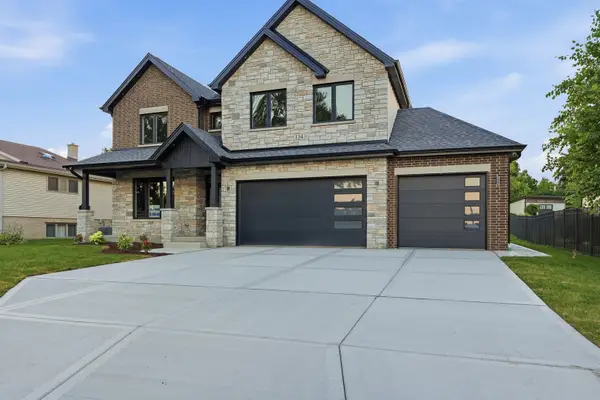 $1,185,000Active4 beds 4 baths3,247 sq. ft.
134 Holly Avenue, Darien, IL 60561
MLS# 12781899Listed by: RE/MAX 10 - New
 $535,000Active3 beds 2 baths2,012 sq. ft.
7701 Florence Avenue, Darien, IL 60561
MLS# 12776135Listed by: RE/MAX PROFESSIONALS SELECT - New
 $400,000Active4 beds 2 baths1,274 sq. ft.
1534 Sequoia Lane, Darien, IL 60561
MLS# 12780345Listed by: REAL PEOPLE REALTY - Open Sat, 12 to 2pmNew
 $500,000Active4 beds 2 baths2,472 sq. ft.
409 Maple Lane, Darien, IL 60561
MLS# 12752598Listed by: EXP REALTY - GENEVA - Open Sat, 11am to 1pmNew
 $325,000Active4 beds 2 baths1,430 sq. ft.
7714 Brookhaven Avenue, Darien, IL 60561
MLS# 12774348Listed by: KELLER WILLIAMS EXPERIENCE - Open Sat, 11am to 1pmNew
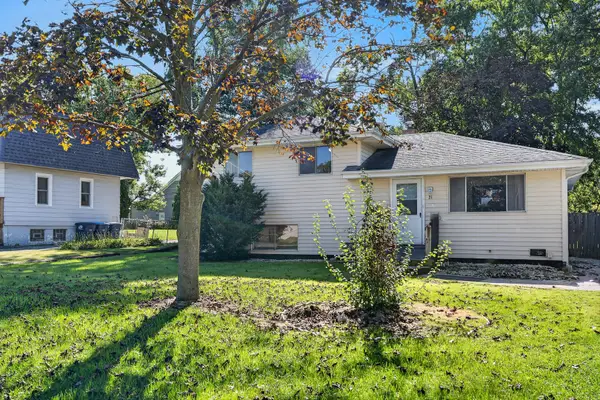 $285,000Active3 beds 1 baths1,040 sq. ft.
21 Janet Avenue, Darien, IL 60561
MLS# 12765198Listed by: REDFIN CORPORATION - Open Sun, 1 to 3pm
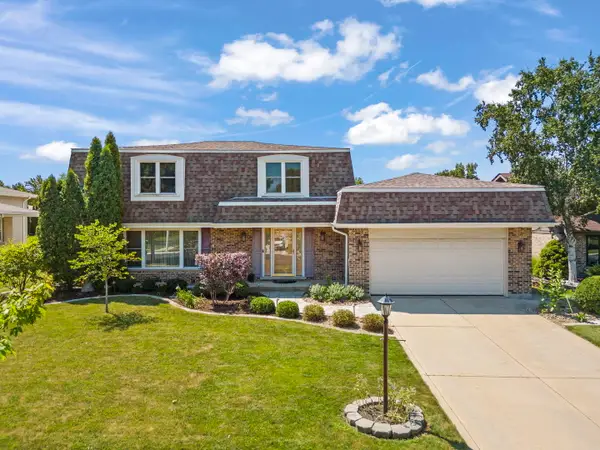 $550,000Pending4 beds 3 baths2,372 sq. ft.
609 Honey Locust Lane, Darien, IL 60561
MLS# 12764741Listed by: @PROPERTIES CHRISTIES INTERNATIONAL REAL ESTATE - New
 $425,000Active4 beds 3 baths2,586 sq. ft.
17W467 Portsmouth Drive, Darien, IL 60561
MLS# 12777940Listed by: @PROPERTIES CHRISTIES INTERNATIONAL REAL ESTATE  $329,000Pending3 beds 2 baths1,152 sq. ft.
113 Holly Avenue, Darien, IL 60561
MLS# 12777269Listed by: BERKSHIRE HATHAWAY HOMESERVICES CHICAGO


Protect your home and budget from life's surprises with an Assurant Home Warranty, backed by a partner that supports you through every step of homeownership. Explore Plans.
© 2026 Better Homes and Gardens Real Estate LLC. An Anywhere Real Estate company. All rights reserved. Better Homes and Gardens® Real Estate is a registered trademark owned by Meredith Operations Corporation, licensed to Better Homes and Gardens Real Estate LLC and used with permission. Better Homes and Gardens Real Estate LLC fully supports the principles of the Fair Housing Act and the Equal Opportunity Act. Listing information is deemed reliable but is not guaranteed accurate.
Each office is independently owned and operated.
Any services or products provided by third parties are not provided by, affiliated with or related to Better Homes and Gardens Real Estate LLC, or its affiliated companies.