
1157 Cornell Drive, Decatur, IL 62522
Local realty services provided by:Better Homes and Gardens Real Estate Service First
Listed by: jenny lambdin
Office: brinkoetter realtors
MLS#:6259351
Source:IL_CIBOR
Price summary
- Price:$140,000
- Price per sq. ft.:$100.07
About this home
Three-bedroom, 1.5 bath ranch is MOVE IN READY! Larger than it appears with the bonus family room addition off the eat in kitchen. Full hall bath has access to the primary bedroom. Large laundry, half bath and a 2-car attached garage. The family room offers a fireplace, a skylight and access the back patio. If you are looking for a large yard this has is! Warrensburg schools and ready for new owners!
Contact an agent
Home facts
- Year built:1988
- Subdivision & Development:Richland Heights First Add
- Listing ID #:6259351
- Added:55 day(s) ago
- Updated:August 24, 2026 at 10:27 AM
Rooms and interior
- Bedrooms:3
- Total bathrooms:2
- Full bathrooms:1
- Half bathrooms:1
- Rooms Total:8
- Kitchen Description:Dishwasher, Microwave, Range, Refrigerator
- Basement:Yes
- Basement Description:Crawl Space
- Living area:1,399 sq. ft.
Heating and cooling
- Cooling:Central Air
- Heating:Forced Air, Gas
- Central air:Yes
Structure and exterior
- Year built:1988
- Building area:1,399 sq. ft.
- Lot area:0.28 Acres
- Architectural Style:Ranch
- Construction Materials:Vinyl Siding
- Exterior Features:Patio
- Levels:1 Story
Utilities
- Water:Public
- Sewer:Public Sewer
Finances and disclosures
- Price:$140,000
- Price per sq. ft.:$100.07
- Tax amount:$3,886 (2025)
Features and amenities
- Appliances:Dishwasher, Gas Water Heater, Microwave, Range, Refrigerator
- Laundry features:Laundry Main Level
- Amenities:Breakfast Area, Cathedral Ceilings, Skylights
Parking
- Parking description:2 Car Garage, Attached, Garage
- Garage:Yes
- Garage spaces:2
New listings near 1157 Cornell Drive
- New
 $165,000Active3 beds 2 baths2,776 sq. ft.
333 N Country Club Road, Decatur, IL 62521
MLS# 6260416Listed by: BRINKOETTER REALTORS - New
 $174,900Active3 beds 2 baths1,354 sq. ft.
2649 Pheasant Run, Decatur, IL 62521
MLS# 6259980Listed by: BRINKOETTER REALTORS - New
 $99,900Active2 beds 2 baths1,527 sq. ft.
1305 N Summit Avenue, Decatur, IL 62526
MLS# 6260338Listed by: BRINKOETTER REALTORS - New
 $44,900Active2 beds 1 baths976 sq. ft.
1421 E Sedgwick Street, Decatur, IL 62521
MLS# 6260446Listed by: MTZ REALTY SERVICES - New
 $59,900Active3 beds 1 baths960 sq. ft.
3973 Newcastle Drive, Decatur, IL 62526
MLS# 6260310Listed by: BRINKOETTER REALTORS - New
 $220,000Active3 beds 2 baths1,421 sq. ft.
555 Scovill Court, Decatur, IL 62522
MLS# 6260374Listed by: MOSSY OAK PROPERTIES ILLINOIS - New
 Active3 beds 1 baths1,200 sq. ft.
3275 E Duchess Drive, Decatur, IL 62521
MLS# 12652672Listed by: REALHOME SERVICES & SOLUTIONS, INC.
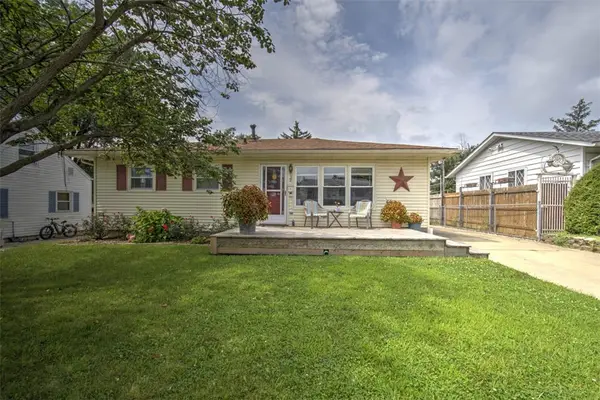 $107,000Pending3 beds 2 baths1,366 sq. ft.
39 Reeder Drive, Decatur, IL 62521
MLS# 6260393Listed by: BRINKOETTER REALTORS- New
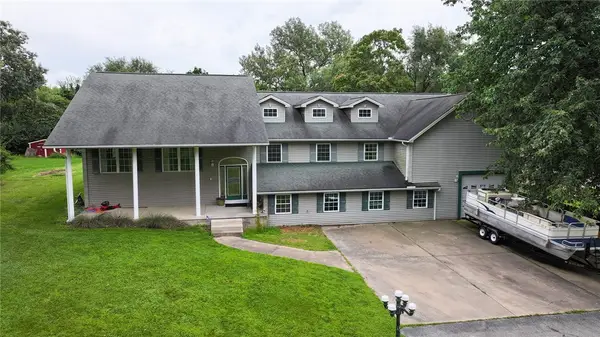 $330,000Active4 beds 3 baths4,968 sq. ft.
2266 Baker Lane, Decatur, IL 62526
MLS# 6260381Listed by: MTZ REALTY SERVICES - New
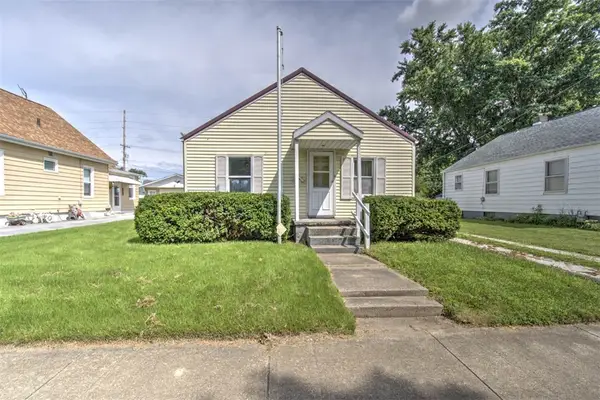 $48,000Active2 beds 1 baths840 sq. ft.
2444 North Street, Decatur, IL 62521
MLS# 6260313Listed by: BRINKOETTER REALTORS


Protect your home and budget from life's surprises with an Assurant Home Warranty, backed by a partner that supports you through every step of homeownership. Explore Plans.
© 2026 Better Homes and Gardens Real Estate LLC. An Anywhere Real Estate company. All rights reserved. Better Homes and Gardens® Real Estate is a registered trademark owned by Meredith Operations Corporation, licensed to Better Homes and Gardens Real Estate LLC and used with permission. Better Homes and Gardens Real Estate LLC fully supports the principles of the Fair Housing Act and the Equal Opportunity Act. Listing information is deemed reliable but is not guaranteed accurate.
Each office is independently owned and operated.
Any services or products provided by third parties are not provided by, affiliated with or related to Better Homes and Gardens Real Estate LLC, or its affiliated companies.