
1305 N Summit Avenue, Decatur, IL 62526
Local realty services provided by:Better Homes and Gardens Real Estate Service First
Listed by: andrea cramer
Office: brinkoetter realtors
MLS#:6260338
Source:IL_CIBOR
Price summary
- Price:$99,900
- Price per sq. ft.:$65.42
About this home
Classic brick charm meets space and versatility in this 1.5-story home, set on a generous .57-acre corner lot. The living room features a wood-burning fireplace and hardwood flooring, while the dining room and kitchen offer built-in storage that adds both character and function. An additional family room provides flexible living space and is currently used as a main-level primary suite.
Upstairs, the dormer bedroom includes its own half bath, adding privacy and versatility. The home has also been updated with new PEX plumbing throughout.
Outside, the large detached garage features a new roof, gutters, garage doors, and openers, while a long driveway offers plenty of off-street parking. With its brick exterior, flexible floor plan, and generous lot, this home offers an impressive combination of space, features, and value.
Contact an agent
Home facts
- Year built:1949
- Listing ID #:6260338
- Added:33 day(s) ago
- Updated:September 24, 2026 at 10:34 AM
Rooms and interior
- Bedrooms:2
- Total bathrooms:2
- Full bathrooms:1
- Half bathrooms:1
- Rooms Total:6
- Kitchen Description:Dishwasher, Range, Refrigerator
- Basement:Yes
- Basement Description:Full, Unfinished
- Living area:1,527 sq. ft.
Heating and cooling
- Cooling:Central Air
- Heating:Forced Air, Gas
- Central air:Yes
Structure and exterior
- Year built:1949
- Building area:1,527 sq. ft.
- Lot area:0.57 Acres
- Architectural Style:Cape Cod
- Construction Materials:Brick
- Exterior Features:Circular Driveway, Patio
Utilities
- Water:Public
- Sewer:Public Sewer
Finances and disclosures
- Price:$99,900
- Price per sq. ft.:$65.42
- Tax amount:$2,554 (2025)
Features and amenities
- Appliances:Dishwasher, Dryer, Gas Water Heater, Range, Refrigerator, Washer
- Laundry features:Dryer, Washer
Parking
- Parking description:2 Car Garage, Detached, Garage
- Garage:Yes
- Garage spaces:2
New listings near 1305 N Summit Avenue
- New
 $90,000Active3 beds 2 baths1,625 sq. ft.
175 N Dennis Avenue, Decatur, IL 62522
MLS# 6261015Listed by: BRINKOETTER REALTORS - New
 $185,000Active3 beds 2 baths2,144 sq. ft.
114 Columbus Drive, Decatur, IL 62526
MLS# 6260830Listed by: BRINKOETTER REALTORS - New
 $59,900Active3 beds 1 baths1,040 sq. ft.
921 W Olive Street, Decatur, IL 62526
MLS# 6261042Listed by: LYLE CAMPBELL & SON REALTORS - New
 $307,000Active4 beds 4 baths3,612 sq. ft.
5384 Wilcar Court, Decatur, IL 62521
MLS# 6261067Listed by: BRINKOETTER REALTORS - New
 $160,000Active3 beds 2 baths1,574 sq. ft.
2510 S Twin Bridge Road, Decatur, IL 62521
MLS# 6260985Listed by: MAIN PLACE REAL ESTATE - New
 $150,000Active3 beds 2 baths1,469 sq. ft.
4375 E Du Frain Avenue, Decatur, IL 62526
MLS# 6261061Listed by: MAIN PLACE REAL ESTATE - New
 $62,500Active1 beds 1 baths484 sq. ft.
464 Woodside Trail #A-2, Decatur, IL 62521
MLS# 6260967Listed by: BRINKOETTER REALTORS - New
 $148,000Active3 beds 3 baths2,112 sq. ft.
1613 Riverview Avenue, Decatur, IL 62522
MLS# 6261001Listed by: BRINKOETTER REALTORS 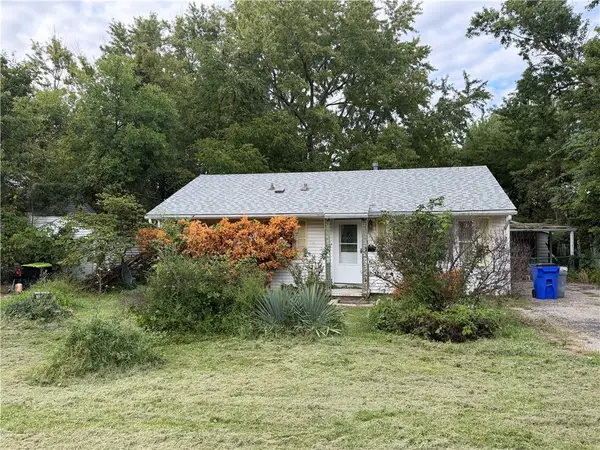 $46,000Pending3 beds 1 baths1,230 sq. ft.
1632 Garfield Avenue, Decatur, IL 62526
MLS# 6261062Listed by: MTZ REALTY SERVICES- New
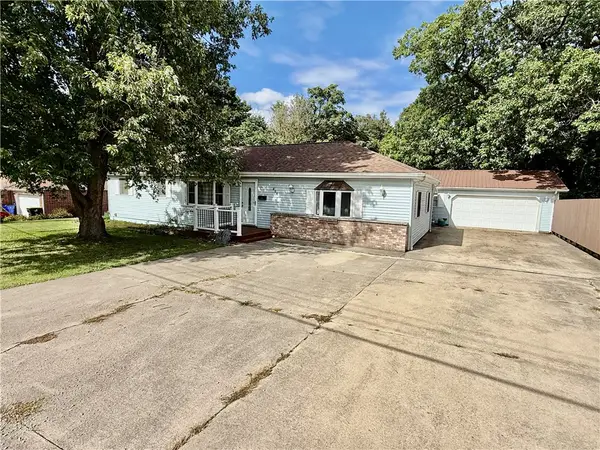 $149,897Active3 beds 2 baths1,392 sq. ft.
868 N Haynes Drive, Decatur, IL 62521
MLS# 6261055Listed by: RE/MAX EXECUTIVES PLUS


Protect your home and budget from life's surprises with an Assurant Home Warranty, backed by a partner that supports you through every step of homeownership. Explore Plans.
© 2026 Better Homes and Gardens Real Estate LLC. An Anywhere Real Estate company. All rights reserved. Better Homes and Gardens® Real Estate is a registered trademark owned by Meredith Operations Corporation, licensed to Better Homes and Gardens Real Estate LLC and used with permission. Better Homes and Gardens Real Estate LLC fully supports the principles of the Fair Housing Act and the Equal Opportunity Act. Listing information is deemed reliable but is not guaranteed accurate.
Each office is independently owned and operated.
Any services or products provided by third parties are not provided by, affiliated with or related to Better Homes and Gardens Real Estate LLC, or its affiliated companies.