
1854 S Country Club Road, Decatur, IL 62521
Local realty services provided by:Better Homes and Gardens Real Estate Service First
1854 S Country Club Road,Decatur, IL 62521
$129,900
- 3 Beds
- 2 Baths
- 1,308 sq. ft.
- Single family
- Active
Listed by: robert sparks
Office: brinkoetter realtors
MLS#:6261294
Source:IL_CIBOR
Price summary
- Price:$129,900
- Price per sq. ft.:$99.31
About this home
Barrier free single story home with access ramp. Eastern sunrise exposure is just outside the kitchen slider which is a great deck for enjoying your morning tea and crumpets.The large eat in kitchen has a built in butler station and a huge walk in pantry. The laundry is conveniently located in a closet just off of the kitchen. The main bedroom has it's own full bath. A number of replacement windows and slider are a nice update which also reduce energy consumption. Located a short walk away from the Lake, zoo, schools and park.
Contact an agent
Home facts
- Year built:1966
- Subdivision & Development:East Lynn Add
- Listing ID #:6261294
- Added:1 day(s) ago
- Updated:October 25, 2026 at 11:22 AM
Rooms and interior
- Bedrooms:3
- Total bathrooms:2
- Full bathrooms:2
- Rooms Total:5
- Kitchen Description:Dishwasher, Oven, Range, Range Hood, Refrigerator
- Basement:Yes
- Basement Description:Crawl Space
- Living area:1,308 sq. ft.
Heating and cooling
- Cooling:Central Air
- Heating:Forced Air, Gas
- Central air:Yes
Structure and exterior
- Year built:1966
- Building area:1,308 sq. ft.
- Lot area:0.19 Acres
- Architectural Style:Ranch
- Construction Materials:Wood Siding
- Exterior Features:Deck, Front Porch, Open, Shed
- Levels:1 Story
Utilities
- Water:Public
- Sewer:Public Sewer
Finances and disclosures
- Price:$129,900
- Price per sq. ft.:$99.31
- Tax amount:$1,448 (2025)
Features and amenities
- Appliances:Dishwasher, Gas Water Heater, Oven, Range, Range Hood, Refrigerator
- Laundry features:Laundry Main Level
- Amenities:Breakfast Area
Parking
- Parking description:1 Car Garage, Attached, Garage
- Garage:Yes
- Garage spaces:1
New listings near 1854 S Country Club Road
- New
 $129,000Active3 beds 1 baths1,025 sq. ft.
156 Nevada Drive, Decatur, IL 62526
MLS# 6261591Listed by: MTZ REALTY SERVICES - New
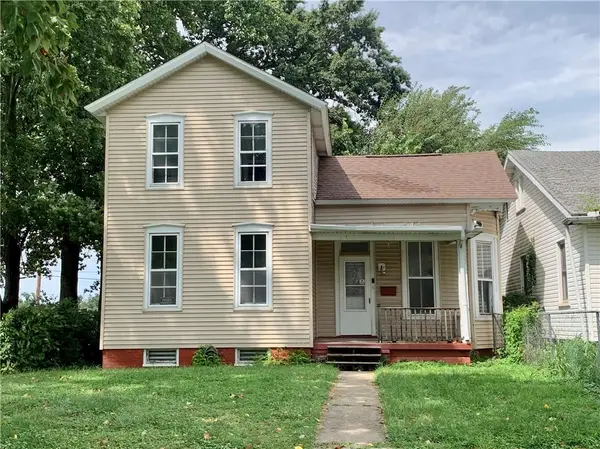 $62,500Active2 beds 2 baths1,424 sq. ft.
646 W North Street, Decatur, IL 62522
MLS# 6261569Listed by: GLENDA WILLIAMSON REALTY - Open Sun, 12 to 2pmNew
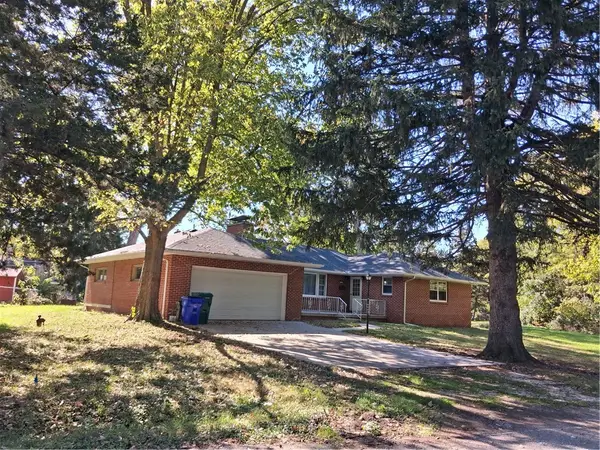 $169,900Active3 beds 2 baths1,804 sq. ft.
51 Emerson Drive, Decatur, IL 62526
MLS# 6261586Listed by: MTZ REALTY SERVICES - New
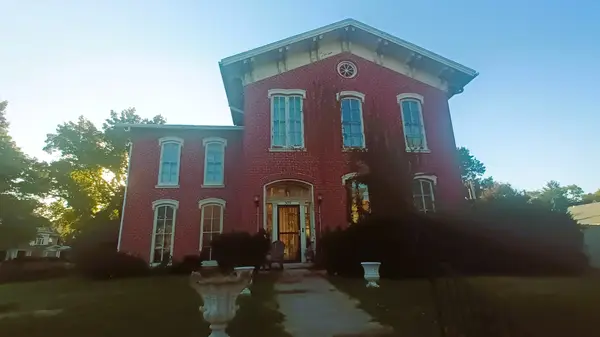 $129,999Active3 beds 2 baths2,980 sq. ft.
309 N Edward Street, Decatur, IL 62522
MLS# 12792651Listed by: THE REAL ESTATE GROUP,INC
- New
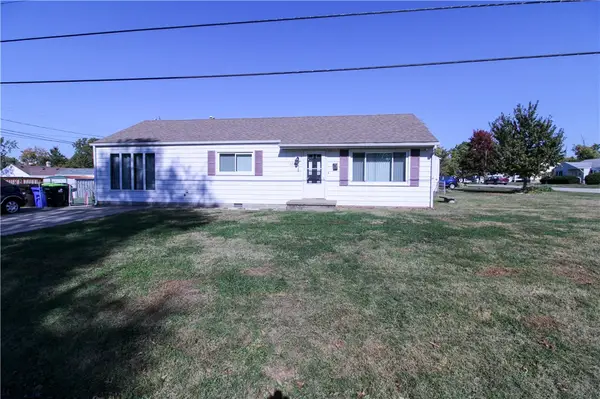 $129,900Active5 beds 1 baths1,320 sq. ft.
3306 Westminster Avenue, Decatur, IL 62522
MLS# 6261570Listed by: KEAYS & COMPANY REAL ESTATE - New
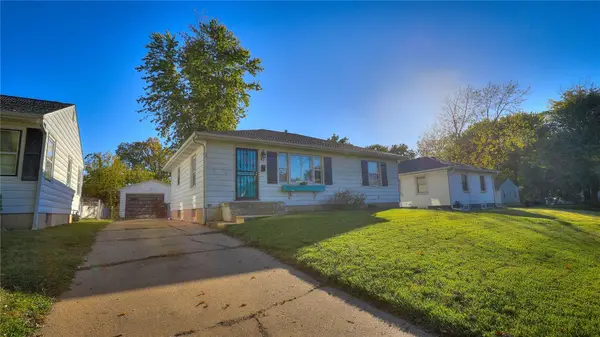 $99,000Active3 beds 1 baths1,008 sq. ft.
43 Maple Court, Decatur, IL 62526
MLS# 6261575Listed by: MTZ REALTY SERVICES - New
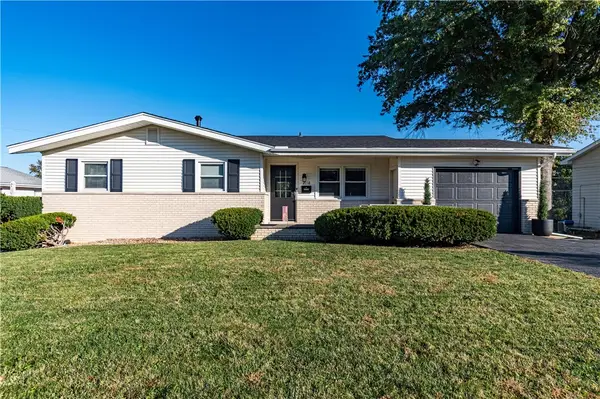 $175,000Active3 beds 2 baths2,144 sq. ft.
2116 Hoyt Court, Decatur, IL 62526
MLS# 6261560Listed by: GLENDA WILLIAMSON REALTY - New
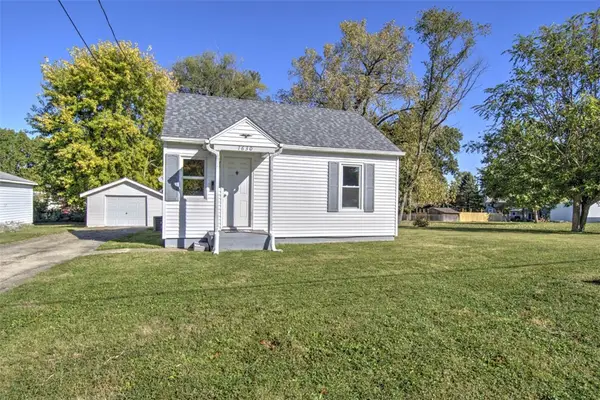 $69,900Active2 beds 1 baths634 sq. ft.
1630 W Kenwood Court, Decatur, IL 62526
MLS# 6261470Listed by: BRINKOETTER REALTORS - New
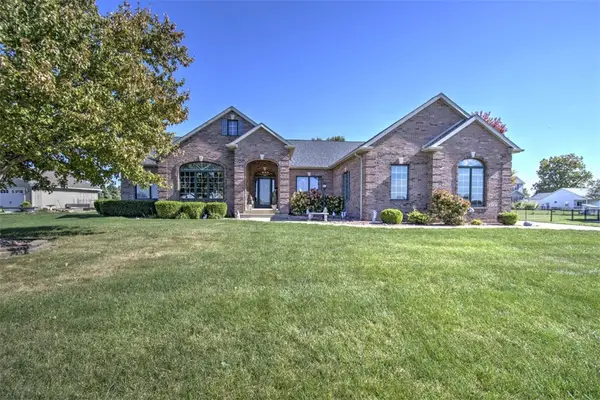 $399,000Active3 beds 3 baths2,760 sq. ft.
3638 S Long Creek Road, Decatur, IL 62521
MLS# 6261474Listed by: BRINKOETTER REALTORS


Protect your home and budget from life's surprises with an Assurant Home Warranty, backed by a partner that supports you through every step of homeownership. Explore Plans.
© 2026 Better Homes and Gardens Real Estate LLC. An Anywhere Real Estate company. All rights reserved. Better Homes and Gardens® Real Estate is a registered trademark owned by Meredith Operations Corporation, licensed to Better Homes and Gardens Real Estate LLC and used with permission. Better Homes and Gardens Real Estate LLC fully supports the principles of the Fair Housing Act and the Equal Opportunity Act. Listing information is deemed reliable but is not guaranteed accurate.
Each office is independently owned and operated.
Any services or products provided by third parties are not provided by, affiliated with or related to Better Homes and Gardens Real Estate LLC, or its affiliated companies.