
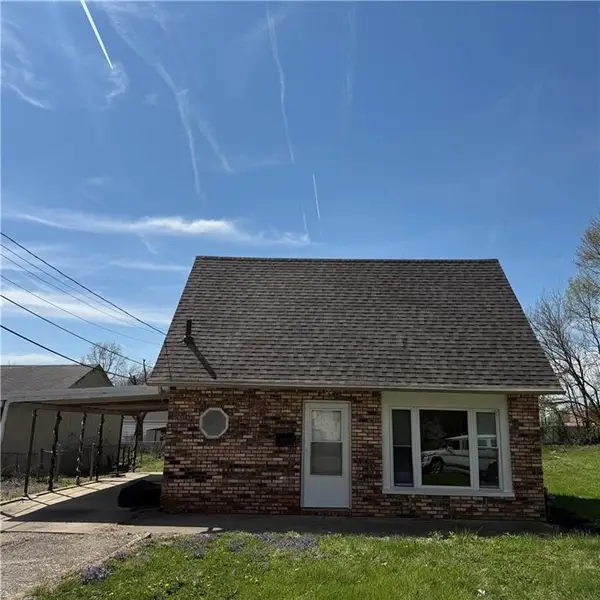
2310 S Lost Bridge Road, Decatur, IL 62521
Local realty services provided by:Better Homes and Gardens Real Estate Service First
Listed by: tom brinkoetter
Office: brinkoetter realtors
MLS#:6260615
Source:IL_CIBOR
Price summary
- Price:$142,000
- Price per sq. ft.:$112.25
About this home
Updated and move-in ready, this home offers a wonderful blend of comfort, style, and versatility with lake views. The bright, updated kitchen features granite countertops, attractive cabinetry, stainless appliances, and a tile backsplash. Enjoy multiple living areas, including a spacious family room with an electric fireplace, warm wood-paneled character, and sliding doors that invite in natural light and provide easy outdoor access. The updated bath includes a tiled tub/shower surround and modern vanity. A convenient main-level laundry/utility room adds everyday functionality. Outside, the expansive lot provides room to relax, play, or entertain, while the garage, workshop, and two storage sheds offer exceptional space for vehicles, hobbies, tools, and equipment. With updated finishes, flexible living space, abundant storage, and scenic views, this property is ready to welcome its next owner
Contact an agent
Home facts
- Year built:1952
- Listing ID #:6260615
- Added:46 day(s) ago
- Updated:October 24, 2026 at 03:04 PM
Rooms and interior
- Bedrooms:2
- Total bathrooms:1
- Full bathrooms:1
- Rooms Total:7
- Kitchen Description:Disposal, Oven, Range, Range Hood, Refrigerator
- Basement:Yes
- Basement Description:Crawl Space
- Living area:1,265 sq. ft.
Heating and cooling
- Cooling:Central Air
- Heating:Forced Air, Gas
- Central air:Yes
Structure and exterior
- Year built:1952
- Building area:1,265 sq. ft.
- Lot area:0.49 Acres
- Architectural Style:Ranch
- Construction Materials:Vinyl Siding
- Exterior Features:Circular Driveway, Fence, Front Porch, Patio, Shed, Workshop
- Foundation Description:Slab
- Levels:1 Story
Utilities
- Water:Public
- Sewer:Public Sewer
Finances and disclosures
- Price:$142,000
- Price per sq. ft.:$112.25
- Tax amount:$1,478 (2025)
Features and amenities
- Appliances:Disposal, Dryer, Gas Water Heater, Oven, Range, Range Hood, Refrigerator, Washer
- Laundry features:Dryer, Laundry Main Level, Washer
- Amenities:Attic
Parking
- Parking description:2 Car Garage, Attached, Garage
- Garage:Yes
- Garage spaces:2
New listings near 2310 S Lost Bridge Road
- New
 $129,000Active3 beds 1 baths1,025 sq. ft.
156 Nevada Drive, Decatur, IL 62526
MLS# 6261591Listed by: MTZ REALTY SERVICES - New
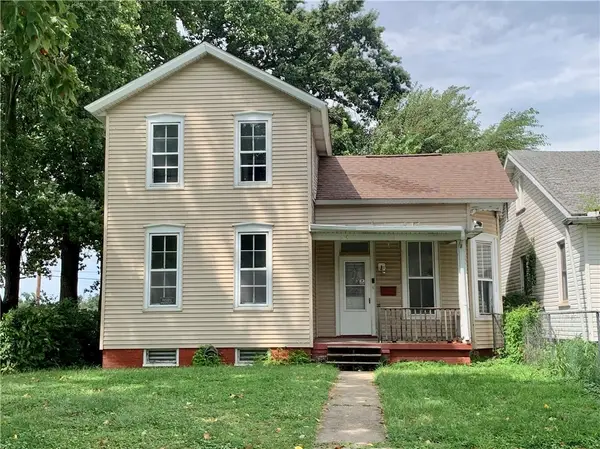 $62,500Active2 beds 2 baths1,424 sq. ft.
646 W North Street, Decatur, IL 62522
MLS# 6261569Listed by: GLENDA WILLIAMSON REALTY - Open Sun, 12 to 2pmNew
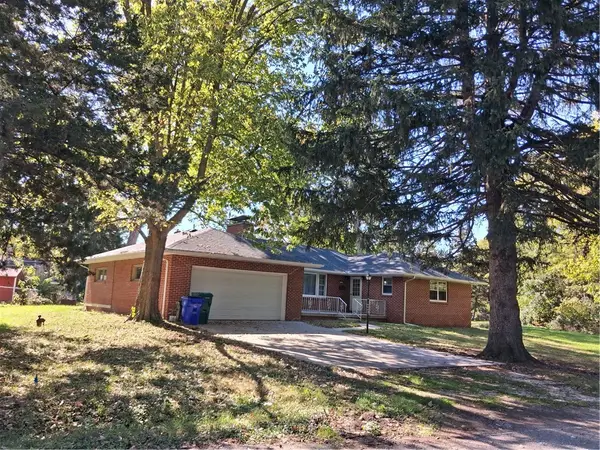 $169,900Active3 beds 2 baths1,804 sq. ft.
51 Emerson Drive, Decatur, IL 62526
MLS# 6261586Listed by: MTZ REALTY SERVICES - New
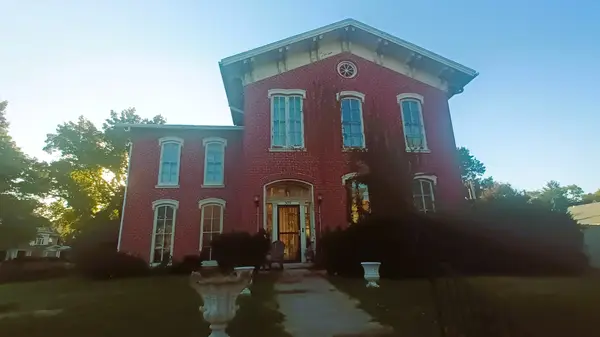 $129,999Active3 beds 2 baths2,980 sq. ft.
309 N Edward Street, Decatur, IL 62522
MLS# 12792651Listed by: THE REAL ESTATE GROUP,INC
- New
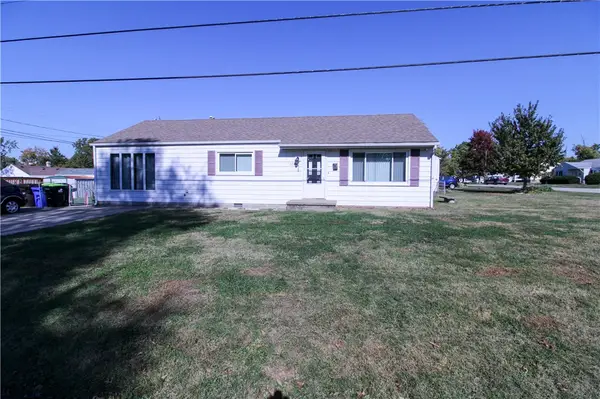 $129,900Active5 beds 1 baths1,320 sq. ft.
3306 Westminster Avenue, Decatur, IL 62522
MLS# 6261570Listed by: KEAYS & COMPANY REAL ESTATE - New
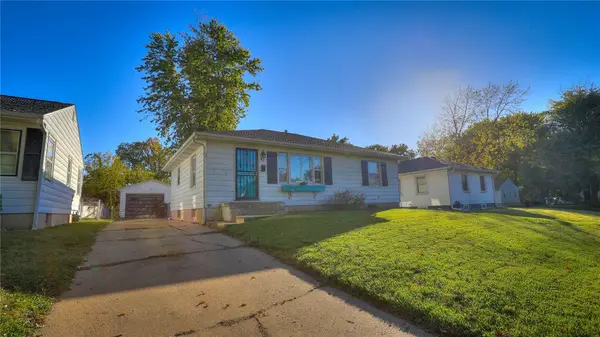 $99,000Active3 beds 1 baths1,008 sq. ft.
43 Maple Court, Decatur, IL 62526
MLS# 6261575Listed by: MTZ REALTY SERVICES - New
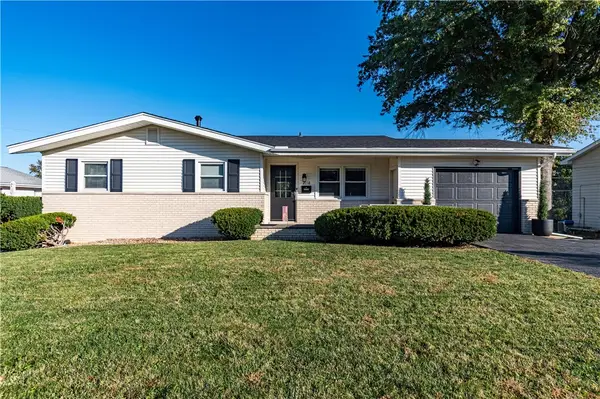 $175,000Active3 beds 2 baths2,144 sq. ft.
2116 Hoyt Court, Decatur, IL 62526
MLS# 6261560Listed by: GLENDA WILLIAMSON REALTY - New
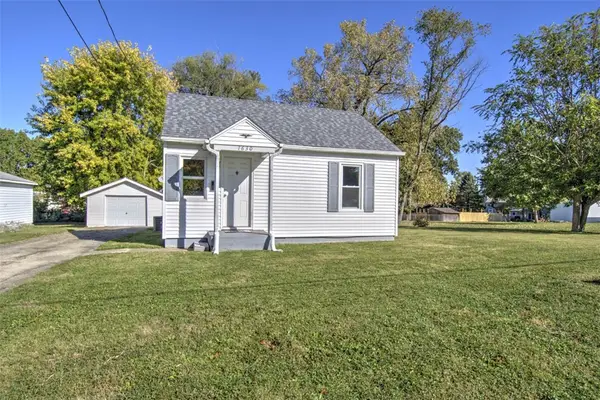 $69,900Active2 beds 1 baths634 sq. ft.
1630 W Kenwood Court, Decatur, IL 62526
MLS# 6261470Listed by: BRINKOETTER REALTORS - New
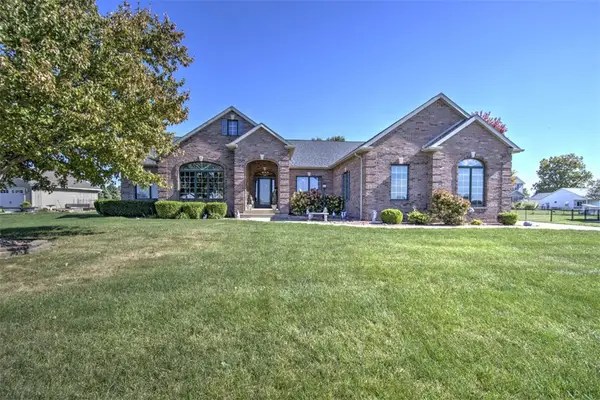 $399,000Active3 beds 3 baths2,760 sq. ft.
3638 S Long Creek Road, Decatur, IL 62521
MLS# 6261474Listed by: BRINKOETTER REALTORS - New
 $49,900Active3 beds 2 baths1,291 sq. ft.
1025 N Wilder Avenue, Decatur, IL 62522
MLS# 6261563Listed by: CUTTING EDGE REALTY


Protect your home and budget from life's surprises with an Assurant Home Warranty, backed by a partner that supports you through every step of homeownership. Explore Plans.
© 2026 Better Homes and Gardens Real Estate LLC. An Anywhere Real Estate company. All rights reserved. Better Homes and Gardens® Real Estate is a registered trademark owned by Meredith Operations Corporation, licensed to Better Homes and Gardens Real Estate LLC and used with permission. Better Homes and Gardens Real Estate LLC fully supports the principles of the Fair Housing Act and the Equal Opportunity Act. Listing information is deemed reliable but is not guaranteed accurate.
Each office is independently owned and operated.
Any services or products provided by third parties are not provided by, affiliated with or related to Better Homes and Gardens Real Estate LLC, or its affiliated companies.