
2825 E Cardinal Drive, Decatur, IL 62526
Local realty services provided by:Better Homes and Gardens Real Estate Service First
2825 E Cardinal Drive,Decatur, IL 62526
$89,000
- 3 Beds
- 1 Baths
- 912 sq. ft.
- Single family
- Pending
Listed by:
 Stacey Wenskunas(217) 519 - 3977Better Homes and Gardens Real Estate Service FirstLicense: 475.164523
Office: vieweg re/better homes & gardens real estate-service first
MLS#:6260663
Source:IL_CIBOR
Price summary
- Price:$89,000
- Price per sq. ft.:$97.59
About this home
Come take a look at this updated range under 90K, with a large fenced back yard that is boasting with an enormous concrete patio. The kitchen has beautiful cabinets with nice vinyl flooring a fresh carpet. The laundry room is located next to the bathroom for added convenience. The large living room could be perfect for those weekend movie nights. The front patio is perfect for those holiday decorations year around.
Contact an agent
Home facts
- Year built:1959
- Subdivision & Development:Larkdale Add
- Listing ID #:6260663
- Added:46 day(s) ago
- Updated:October 16, 2026 at 10:26 AM
Rooms and interior
- Bedrooms:3
- Total bathrooms:1
- Full bathrooms:1
- Rooms Total:6
- Living area:912 sq. ft.
Heating and cooling
- Cooling:Central Air
- Heating:Gas
- Central air:Yes
Structure and exterior
- Year built:1959
- Building area:912 sq. ft.
- Lot area:0.15 Acres
- Architectural Style:Ranch
- Construction Materials:Vinyl Siding
- Exterior Features:Patio
- Foundation Description:Slab
- Levels:1 Story
Utilities
- Water:Public
- Sewer:Public Sewer
Finances and disclosures
- Price:$89,000
- Price per sq. ft.:$97.59
- Tax amount:$2,168 (2025)
Features and amenities
- Appliances:Gas Water Heater
- Laundry features:Laundry Main Level
New listings near 2825 E Cardinal Drive
- New
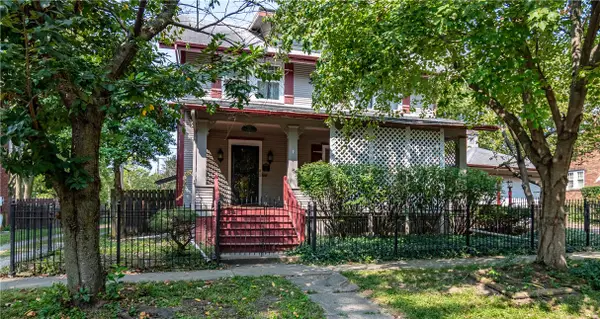 $75,000Active5 beds 2 baths2,615 sq. ft.
221 S Crea Street, Decatur, IL 62522
MLS# 6261517Listed by: GLENDA WILLIAMSON REALTY - New
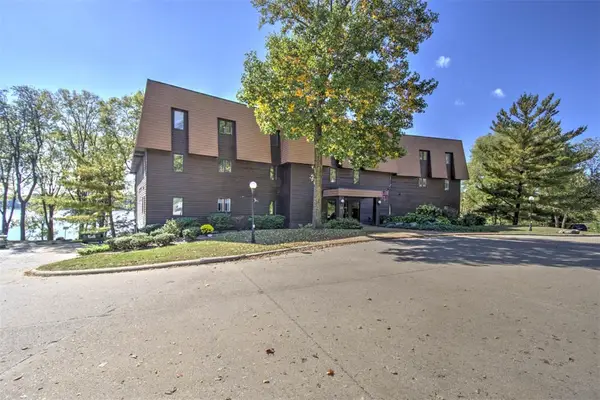 $225,000Active2 beds 2 baths1,454 sq. ft.
877 E Lake Shore Drive #2C, Decatur, IL 62521
MLS# 6261379Listed by: BRINKOETTER REALTORS - New
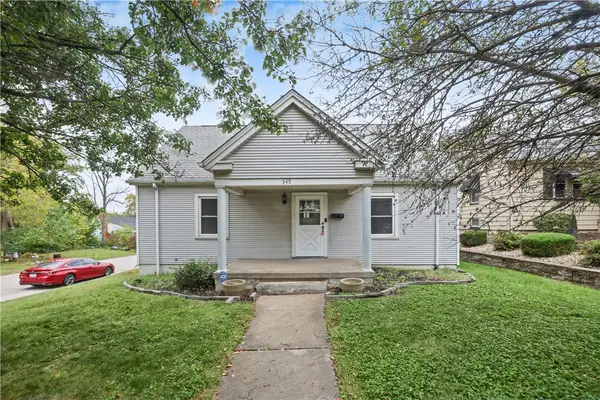 $84,900Active3 beds 1 baths1,320 sq. ft.
345 S Nelson Boulevard, Decatur, IL 62521
MLS# 6261481Listed by: MAIN PLACE REAL ESTATE - New
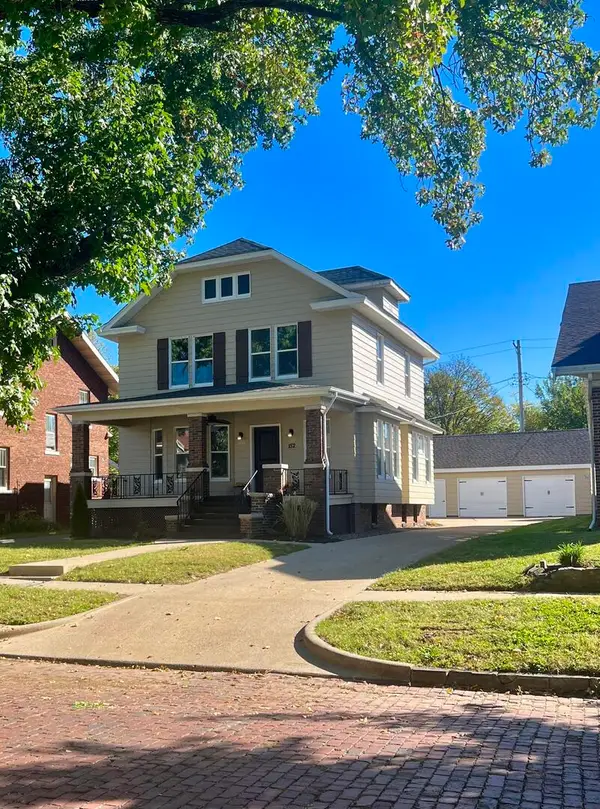 $235,000Active3 beds 2 baths2,300 sq. ft.
152 Cobb Avenue, Decatur, IL 62522
MLS# 12788588Listed by: BEYCOME BROKERAGE REALTY LLC 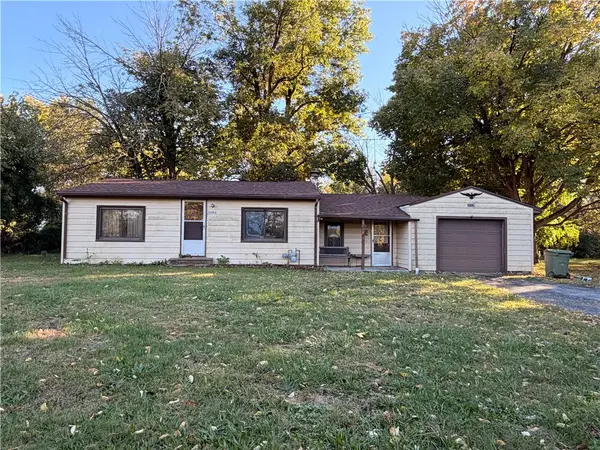 $72,000Pending2 beds 1 baths1,030 sq. ft.
3943 Center Street, Decatur, IL 62526
MLS# 6261400Listed by: BRINKOETTER REALTORS- New
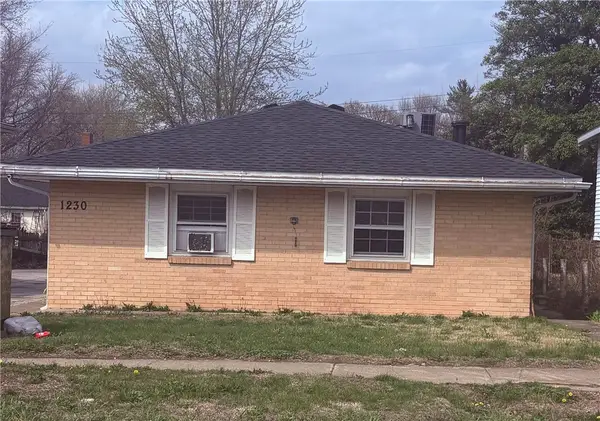 $125,000Active-- beds -- baths
1230 Cantrell Street, Decatur, IL 62521
MLS# 6261460Listed by: BRINKOETTER REALTORS - New
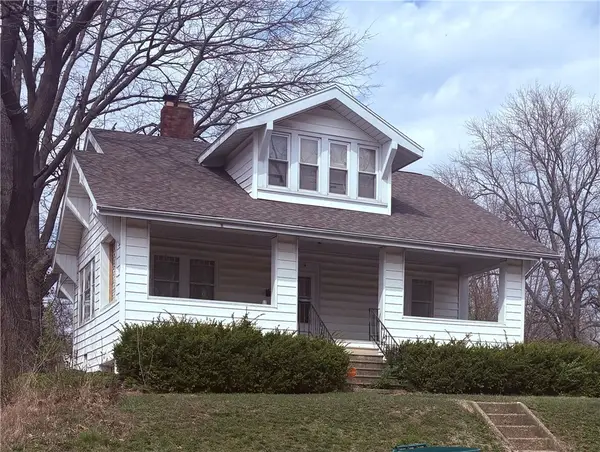 $75,000Active4 beds 2 baths1,768 sq. ft.
2104 Cantrell Street, Decatur, IL 62521
MLS# 6261480Listed by: BRINKOETTER REALTORS - New
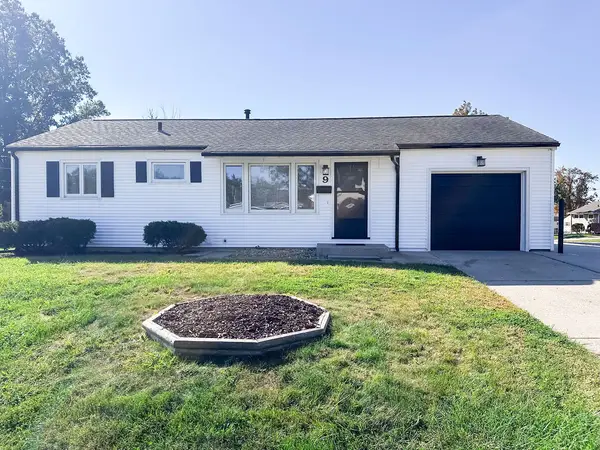 $159,000Active3 beds 2 baths922 sq. ft.
9 Glenview Drive, Decatur, IL 62521
MLS# 12786651Listed by: RE/MAX REALTY ASSOCIATES-CHA - New
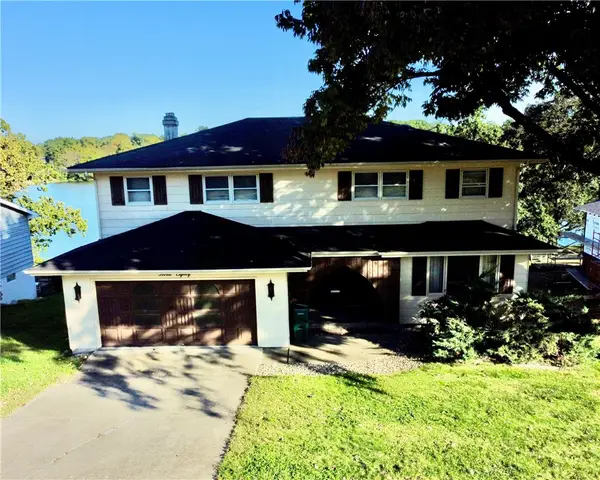 Listed by BHGRE$415,000Active4 beds 4 baths4,400 sq. ft.
380 Shoreline Place, Decatur, IL 62521
MLS# 6261406Listed by: VIEWEG RE/BETTER HOMES & GARDENS REAL ESTATE-SERVICE FIRST - New
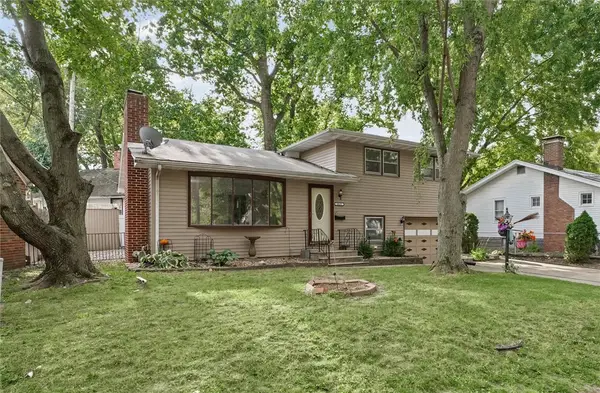 $115,000Active4 beds 3 baths1,873 sq. ft.
2035 Dickinson Avenue, Decatur, IL 62521
MLS# 6261193Listed by: KELLER WILLIAMS-TREC


Protect your home and budget from life's surprises with an Assurant Home Warranty, backed by a partner that supports you through every step of homeownership. Explore Plans.
© 2026 Better Homes and Gardens Real Estate LLC. An Anywhere Real Estate company. All rights reserved. Better Homes and Gardens® Real Estate is a registered trademark owned by Meredith Operations Corporation, licensed to Better Homes and Gardens Real Estate LLC and used with permission. Better Homes and Gardens Real Estate LLC fully supports the principles of the Fair Housing Act and the Equal Opportunity Act. Listing information is deemed reliable but is not guaranteed accurate.
Each office is independently owned and operated.
Any services or products provided by third parties are not provided by, affiliated with or related to Better Homes and Gardens Real Estate LLC, or its affiliated companies.