
9 Glenview Drive, Decatur, IL 62521
Local realty services provided by:Better Homes and Gardens Real Estate Star Homes
9 Glenview Drive,Decatur, IL 62521
$159,000
- 3 Beds
- 2 Baths
- 922 sq. ft.
- Single family
- Active
Listed by: bobbi gordon
Office: re/max realty associates-cha
MLS#:12786651
Source:MLSNI
Price summary
- Price:$159,000
- Price per sq. ft.:$172.45
About this home
**LOCATION, SPACE and UPDATES in Desirable South Shores!** Situated on a prime corner lot, this spacious 1,500+ sq. ft. ranch offers the perfect blend of comfort, convenience, and modern updates! Enjoy easy main-level living with all bedrooms on one floor and a beautifully renovated full bathroom. New kitchen appliances 2026. The finished basement provides exceptional additional living space, featuring a welcoming family room, dedicated office, workshop area, and second full bathroom. You'll appreciate the extensive improvements, including a newer roof, upgraded HVAC, new electrical service (2026), fresh paint (2026), newer water heater, replacement windows, and enhanced curb appeal. Step outside to enjoy the backyard patio, perfect for relaxing or entertaining, plus a convenient storage shed. **With so many major updates already completed, this move-in-ready home offers incredible value and room to spread out!** Don't miss your opportunity to make it yours-schedule your private showing today!...
Contact an agent
Home facts
- Year built:1954
- Listing ID #:12786651
- Updated:October 17, 2026 at 11:20 AM
Rooms and interior
- Bedrooms:3
- Total bathrooms:2
- Full bathrooms:2
- Rooms Total:8
- Basement Description:Full, Partially Finished
- Living area:922 sq. ft.
Heating and cooling
- Cooling:Central Air
- Heating:Forced Air, Natural Gas
- Central air:Yes
Structure and exterior
- Year built:1954
- Building area:922 sq. ft.
- Lot area:0.2 Acres
- Lot Features:Corner Lot
- Architectural Style:Ranch
- Levels:1 Story
Utilities
- Water:Public
- Sewer:Public Sewer
Finances and disclosures
- Price:$159,000
- Price per sq. ft.:$172.45
- Tax amount:$2,683 (2025)
Parking
- Total parking spaces:1
- Parking description:Attached Garage, Concrete, Garage
- Garage:Yes
- Garage spaces:1
 Copyright 2026 Midwest Real Estate Data LLC. All rights reserved. The data relating to real estate for sale on this web site comes in part from the Broker Reciprocity Program of the Midwest Real Estate Data LLC. Listing information is deemed reliable but not guaranteed.
New listings near 9 Glenview Drive
- New
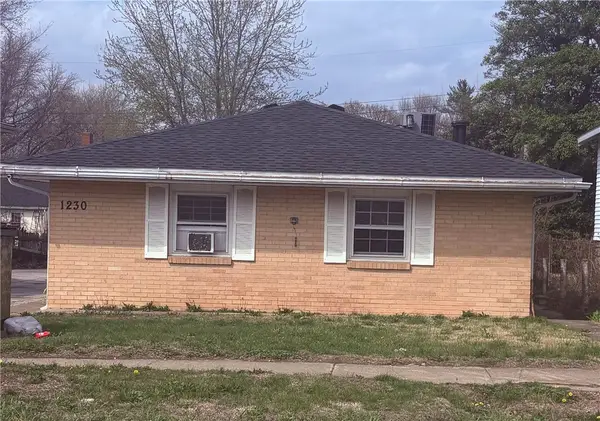 $125,000Active-- beds -- baths
1230 Cantrell Street, Decatur, IL 62521
MLS# 6261460Listed by: BRINKOETTER REALTORS - New
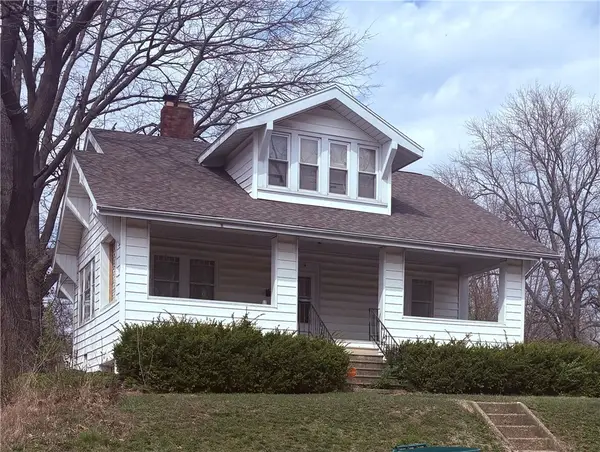 $75,000Active4 beds 2 baths1,768 sq. ft.
2104 Cantrell Street, Decatur, IL 62521
MLS# 6261480Listed by: BRINKOETTER REALTORS - New
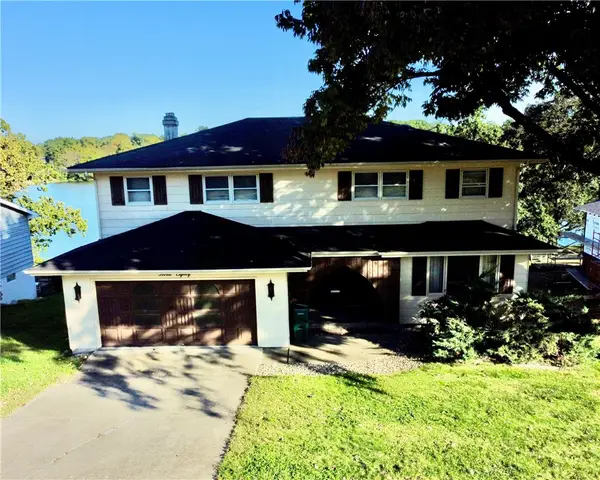 Listed by BHGRE$415,000Active4 beds 4 baths4,400 sq. ft.
380 Shoreline Place, Decatur, IL 62521
MLS# 6261406Listed by: VIEWEG RE/BETTER HOMES & GARDENS REAL ESTATE-SERVICE FIRST - Open Sun, 1 to 3pmNew
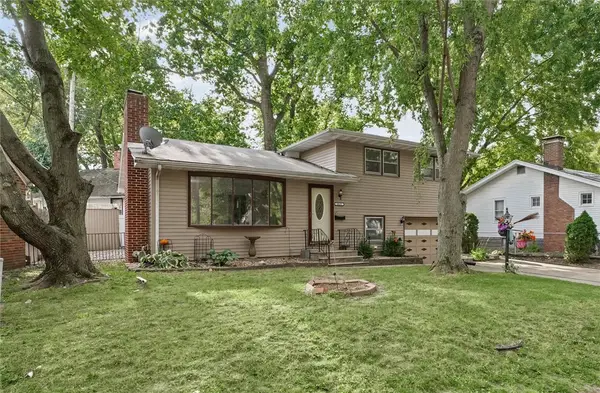 $115,000Active4 beds 3 baths1,873 sq. ft.
2035 Dickinson Avenue, Decatur, IL 62521
MLS# 6261193Listed by: KELLER WILLIAMS-TREC - New
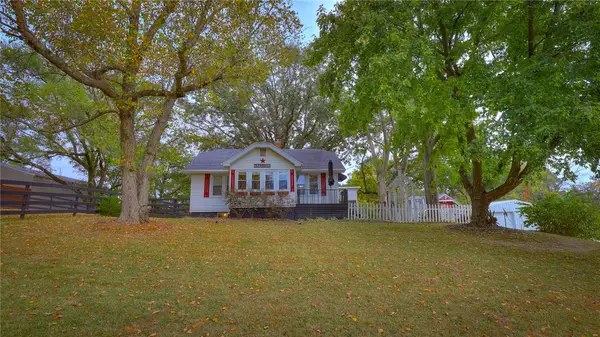 $265,000Active3 beds 1 baths1,816 sq. ft.
4140 Fort Daniel Road, Decatur, IL 62521
MLS# 6261450Listed by: MTZ REALTY SERVICES - New
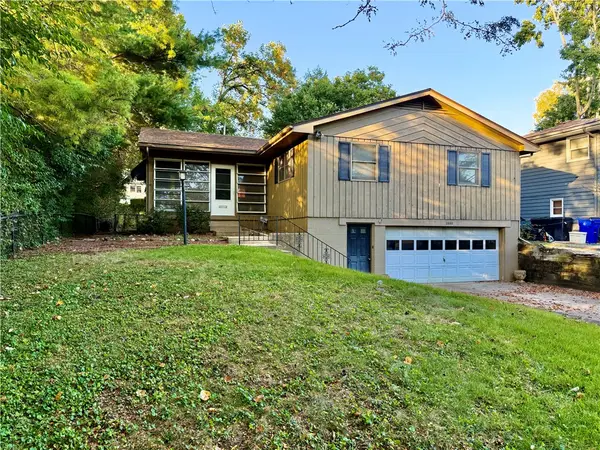 $119,900Active2 beds 2 baths1,500 sq. ft.
1440 W California Avenue, Decatur, IL 62522
MLS# 6261168Listed by: RE/MAX EXECUTIVES PLUS - New
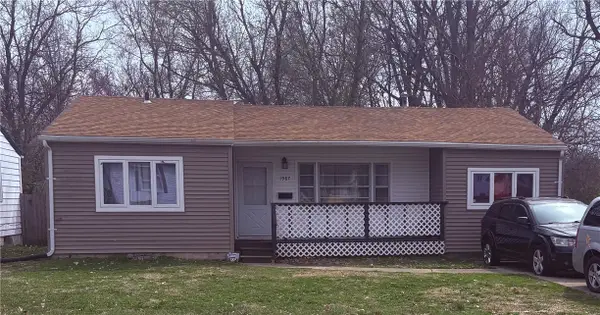 $65,000Active4 beds 1 baths976 sq. ft.
1987 Cantrell Street, Decatur, IL 62521
MLS# 6261427Listed by: BRINKOETTER REALTORS - New
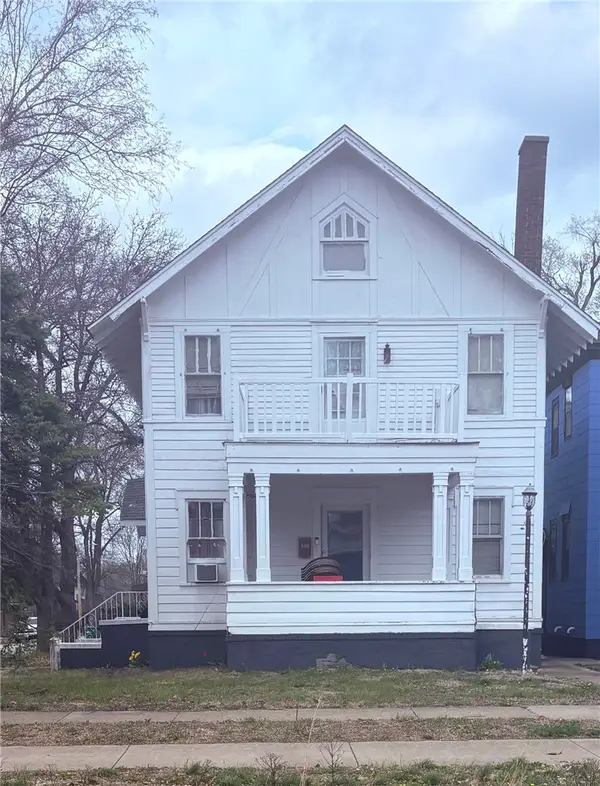 $70,000Active3 beds 2 baths1,776 sq. ft.
748 Main Street, Decatur, IL 62522
MLS# 6261430Listed by: BRINKOETTER REALTORS - New
 $345,000Active3 beds 3 baths2,810 sq. ft.
6711 Raintree Lane, Decatur, IL 62521
MLS# 6261174Listed by: BRINKOETTER REALTORS


Protect your home and budget from life's surprises with an Assurant Home Warranty, backed by a partner that supports you through every step of homeownership. Explore Plans.
© 2026 Better Homes and Gardens Real Estate LLC. An Anywhere Real Estate company. All rights reserved. Better Homes and Gardens® Real Estate is a registered trademark owned by Meredith Operations Corporation, licensed to Better Homes and Gardens Real Estate LLC and used with permission. Better Homes and Gardens Real Estate LLC fully supports the principles of the Fair Housing Act and the Equal Opportunity Act. Listing information is deemed reliable but is not guaranteed accurate.
Each office is independently owned and operated.
Any services or products provided by third parties are not provided by, affiliated with or related to Better Homes and Gardens Real Estate LLC, or its affiliated companies.