
304 Southampton Drive, Decatur, IL 62526
Local realty services provided by:Better Homes and Gardens Real Estate Service First
Upcoming open houses
- Sun, Oct 2501:00 pm - 03:00 pm
Listed by: jason white
Office: brinkoetter realtors
MLS#:6260629
Source:IL_CIBOR
Price summary
- Price:$195,000
- Price per sq. ft.:$104
About this home
All updated and move in ready! Three bed and two bath ranch on the north end. Exterior was recently painted, replacement windows and sliding door (2023). The large deck overlooks the fenced back yard. The interior of the home is beautiful with sellers leaving alot of the furnishings and most of the appliances. LVP flooring, remodeled kitchen with coffee bar and island, stainless steel appliances that add function and style. There is a partially finished basement with additional workshop/laundry and storage areas. The roof was replaced in 2019 and HVAC in 2014 according to owner records. This home is ready for you to move right in!
Contact an agent
Home facts
- Year built:1965
- Subdivision & Development:Windsor Village 3rd Add
- Listing ID #:6260629
- Added:47 day(s) ago
- Updated:October 24, 2026 at 03:04 PM
Rooms and interior
- Bedrooms:3
- Total bathrooms:2
- Full bathrooms:2
- Rooms Total:7
- Kitchen Description:Dishwasher, Oven, Range, Refrigerator
- Basement:Yes
- Basement Description:Finished, Full, Sump Pump, Unfinished
- Living area:1,875 sq. ft.
Heating and cooling
- Cooling:Central Air
- Heating:Forced Air
- Central air:Yes
Structure and exterior
- Year built:1965
- Building area:1,875 sq. ft.
- Lot area:0.16 Acres
- Architectural Style:Ranch
- Construction Materials:Wood Siding
- Exterior Features:Deck, Fence, Front Porch, Workshop
- Levels:1 Story
Utilities
- Water:Public
- Sewer:Public Sewer
Finances and disclosures
- Price:$195,000
- Price per sq. ft.:$104
- Tax amount:$3,237 (2025)
Features and amenities
- Appliances:Dishwasher, Dryer, Gas Water Heater, Oven, Range, Refrigerator, Washer
- Laundry features:Dryer, Washer
- Amenities:Security System, Smoke Detectors
Parking
- Parking description:1 Car Garage, Attached, Garage
- Garage:Yes
- Garage spaces:1
New listings near 304 Southampton Drive
- New
 $129,000Active3 beds 1 baths1,025 sq. ft.
156 Nevada Drive, Decatur, IL 62526
MLS# 6261591Listed by: MTZ REALTY SERVICES - New
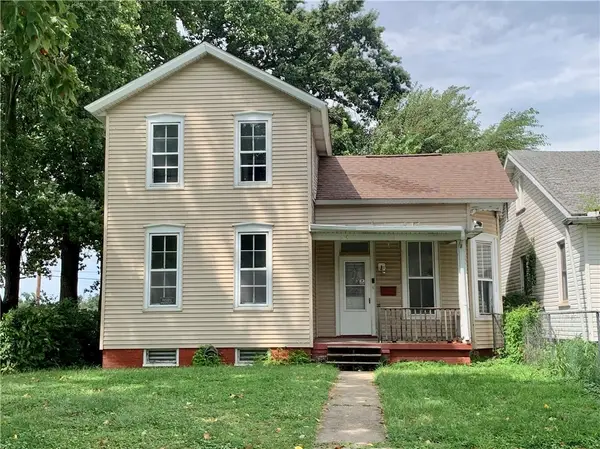 $62,500Active2 beds 2 baths1,424 sq. ft.
646 W North Street, Decatur, IL 62522
MLS# 6261569Listed by: GLENDA WILLIAMSON REALTY - Open Sun, 12 to 2pmNew
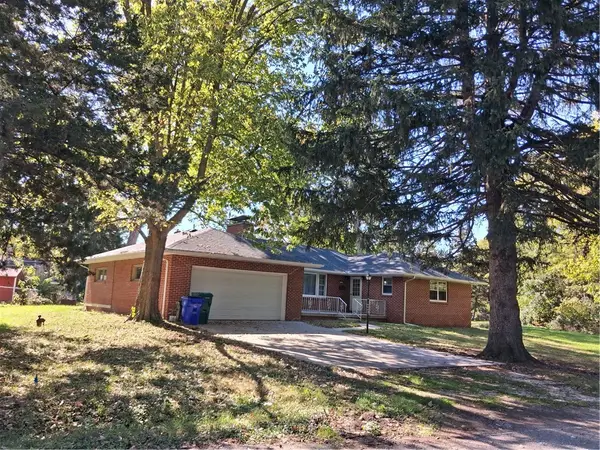 $169,900Active3 beds 2 baths1,804 sq. ft.
51 Emerson Drive, Decatur, IL 62526
MLS# 6261586Listed by: MTZ REALTY SERVICES - New
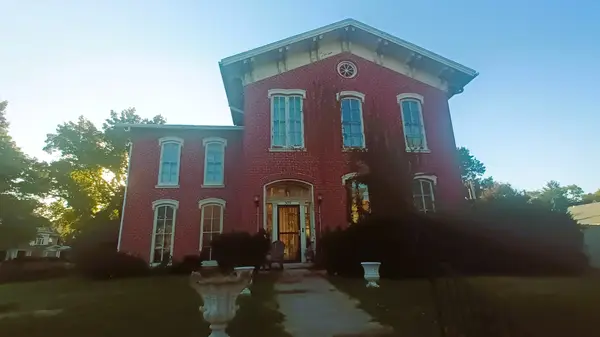 $129,999Active3 beds 2 baths2,980 sq. ft.
309 N Edward Street, Decatur, IL 62522
MLS# 12792651Listed by: THE REAL ESTATE GROUP,INC
- New
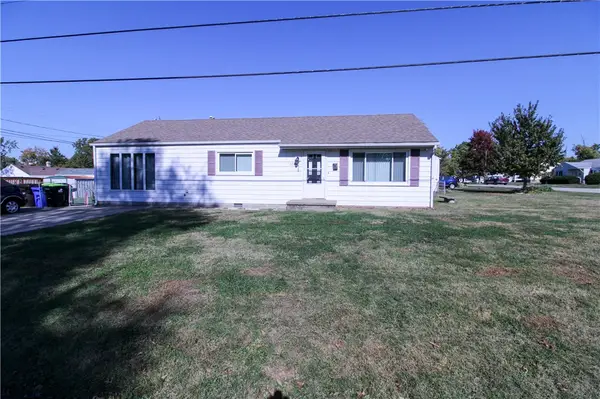 $129,900Active5 beds 1 baths1,320 sq. ft.
3306 Westminster Avenue, Decatur, IL 62522
MLS# 6261570Listed by: KEAYS & COMPANY REAL ESTATE - New
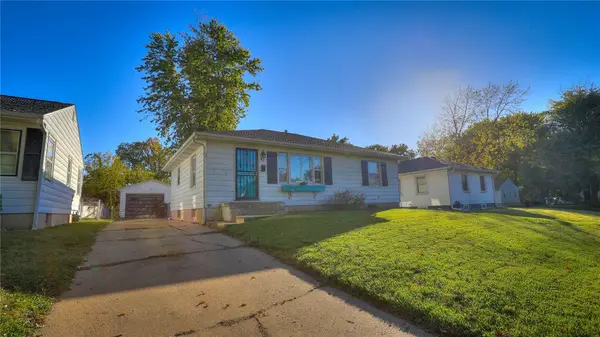 $99,000Active3 beds 1 baths1,008 sq. ft.
43 Maple Court, Decatur, IL 62526
MLS# 6261575Listed by: MTZ REALTY SERVICES - New
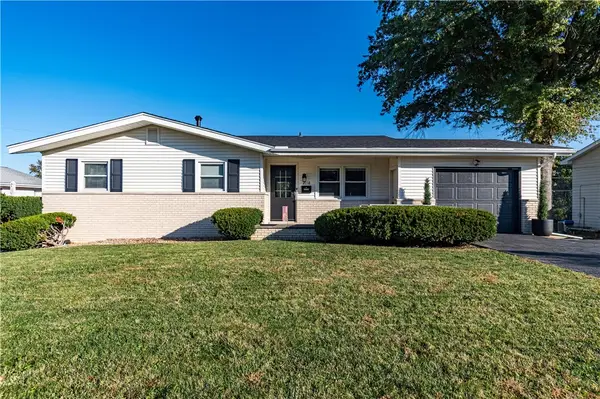 $175,000Active3 beds 2 baths2,144 sq. ft.
2116 Hoyt Court, Decatur, IL 62526
MLS# 6261560Listed by: GLENDA WILLIAMSON REALTY - New
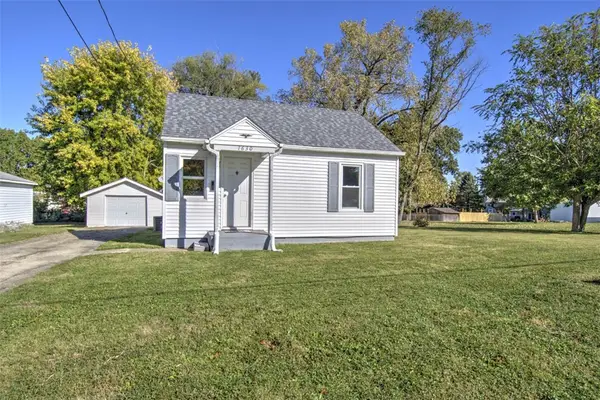 $69,900Active2 beds 1 baths634 sq. ft.
1630 W Kenwood Court, Decatur, IL 62526
MLS# 6261470Listed by: BRINKOETTER REALTORS - New
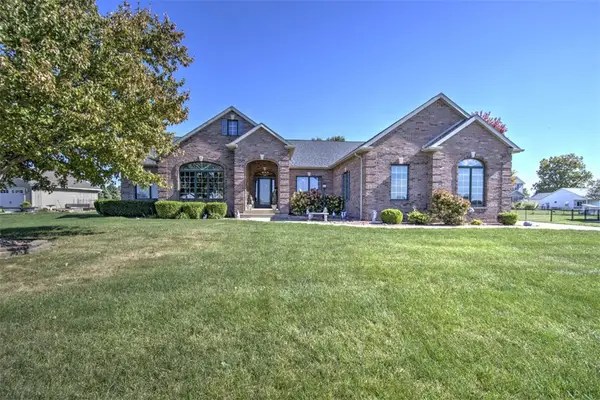 $399,000Active3 beds 3 baths2,760 sq. ft.
3638 S Long Creek Road, Decatur, IL 62521
MLS# 6261474Listed by: BRINKOETTER REALTORS - New
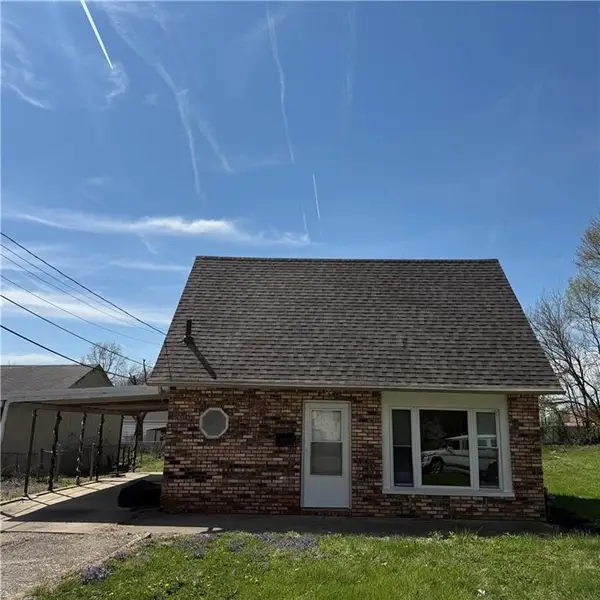 $49,900Active3 beds 2 baths1,291 sq. ft.
1025 N Wilder Avenue, Decatur, IL 62522
MLS# 6261563Listed by: CUTTING EDGE REALTY


Protect your home and budget from life's surprises with an Assurant Home Warranty, backed by a partner that supports you through every step of homeownership. Explore Plans.
© 2026 Better Homes and Gardens Real Estate LLC. An Anywhere Real Estate company. All rights reserved. Better Homes and Gardens® Real Estate is a registered trademark owned by Meredith Operations Corporation, licensed to Better Homes and Gardens Real Estate LLC and used with permission. Better Homes and Gardens Real Estate LLC fully supports the principles of the Fair Housing Act and the Equal Opportunity Act. Listing information is deemed reliable but is not guaranteed accurate.
Each office is independently owned and operated.
Any services or products provided by third parties are not provided by, affiliated with or related to Better Homes and Gardens Real Estate LLC, or its affiliated companies.