
3504 Dove Drive, Decatur, IL 62526
Local realty services provided by:Better Homes and Gardens Real Estate Service First
3504 Dove Drive,Decatur, IL 62526
$120,000
- 3 Beds
- 2 Baths
- 1,564 sq. ft.
- Single family
- Pending
Listed by: lashawn fields
Office: keller williams-trec
MLS#:6259605
Source:IL_CIBOR
Price summary
- Price:$120,000
- Price per sq. ft.:$76.73
About this home
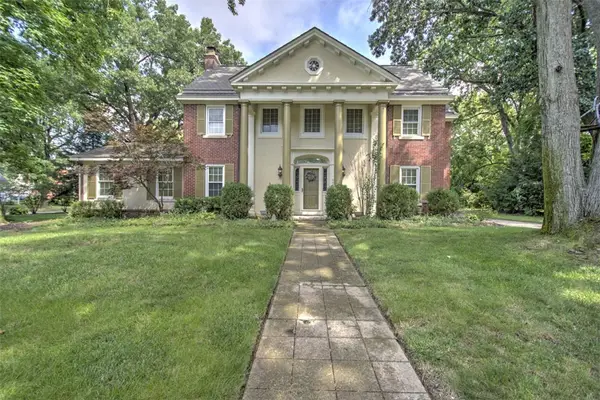
Welcome to 3504 Dove Dr in Decatur! This well-maintained bi-level home offers 3 bedrooms and 2 full bathrooms with a functional layout designed for comfortable everyday living. Recent updates provide added peace of mind, including a new furnace, HVAC system, and water heater installed in 2023, along with a brand-new roof in 2025. With spacious living areas and major mechanical improvements already completed, this home is move-in ready and waiting for its next owner!
**room sizes are approximate, not yet professionally measured**
Contact an agent
Home facts
- Year built:1977
- Subdivision & Development:Meadowlark
- Listing ID #:6259605
- Added:35 day(s) ago
- Updated:July 20, 2026 at 10:19 AM
Rooms and interior
- Bedrooms:3
- Total bathrooms:2
- Full bathrooms:2
- Rooms Total:7
- Kitchen Description:Dishwasher, Disposal, Microwave, Oven, Range, Range Hood
- Basement:Yes
- Basement Description:Crawl Space, Finished
- Living area:1,564 sq. ft.
Heating and cooling
- Cooling:Central Air
- Heating:Gas
- Central air:Yes
Structure and exterior
- Year built:1977
- Building area:1,564 sq. ft.
- Lot area:0.14 Acres
- Architectural Style:Bi Level
- Construction Materials:Brick, Vinyl Siding
- Exterior Features:Patio, Shed
- Levels:2 Stories
Utilities
- Water:Public
- Sewer:Public Sewer
Finances and disclosures
- Price:$120,000
- Price per sq. ft.:$76.73
- Tax amount:$3,235 (2025)
Features and amenities
- Appliances:Dishwasher, Disposal, Dryer, Gas Water Heater, Microwave, Oven, Range, Range Hood, Washer
- Laundry features:Dryer, Washer
Parking
- Parking description:2 Car Garage, Attached, Garage
- Garage:Yes
- Garage spaces:2
New listings near 3504 Dove Drive
- New
 $849,000Active5 beds 3 baths2,725 sq. ft.
561 N Church Street, Decatur, IL 62522
MLS# 12731582Listed by: GATES AND GABLES REALTY
- New
 $160,000Active4 beds 2 baths1,472 sq. ft.
3527 E Eugene Drive, Decatur, IL 62521
MLS# 6260228Listed by: BRINKOETTER REALTORS - New
 $85,000Active2 beds 1 baths600 sq. ft.
2231 E Main Street, Decatur, IL 62521
MLS# 6260264Listed by: CUTTING EDGE REALTY - Open Sun, 12 to 2pmNew
 $129,900Active3 beds 1 baths864 sq. ft.
13 Crestview Drive, Decatur, IL 62521
MLS# 6260009Listed by: BRINKOETTER REALTORS - New
 $175,000Active3 beds 2 baths1,783 sq. ft.
965 S Jefferson Drive, Decatur, IL 62521
MLS# 6260171Listed by: BRINKOETTER REALTORS - New
 $329,000Active3 beds 2 baths1,805 sq. ft.
350 E Mueller Court, Decatur, IL 62521
MLS# 6260212Listed by: BRINKOETTER REALTORS - New
 $59,897Active1.58 Acres
3360 E Lost Bridge Road, Decatur, IL 62521
MLS# 6260262Listed by: RE/MAX EXECUTIVES PLUS - New
 $120,000Active3 beds 2 baths1,288 sq. ft.
2919 Wasson Way, Decatur, IL 62521
MLS# 12730347Listed by: COMPASS - New
 $154,500Active2 beds 2 baths1,266 sq. ft.
2893 Grove Court, Decatur, IL 62521
MLS# 6260130Listed by: GLENDA WILLIAMSON REALTY - New
 $289,900Active4 beds 3 baths2,654 sq. ft.
564 Bradley Court, Decatur, IL 62522
MLS# 6260127Listed by: BRINKOETTER REALTORS


Protect your home and budget from life's surprises with an Assurant Home Warranty, backed by a partner that supports you through every step of homeownership. Explore Plans.
© 2026 Better Homes and Gardens Real Estate LLC. An Anywhere Real Estate company. All rights reserved. Better Homes and Gardens® Real Estate is a registered trademark owned by Meredith Operations Corporation, licensed to Better Homes and Gardens Real Estate LLC and used with permission. Better Homes and Gardens Real Estate LLC fully supports the principles of the Fair Housing Act and the Equal Opportunity Act. Listing information is deemed reliable but is not guaranteed accurate.
Each office is independently owned and operated.
Any services or products provided by third parties are not provided by, affiliated with or related to Better Homes and Gardens Real Estate LLC, or its affiliated companies.