
3527 E Eugene Drive, Decatur, IL 62521
Local realty services provided by:Better Homes and Gardens Real Estate Service First
Listed by: jessica proctor
Office: brinkoetter realtors
MLS#:6260228
Source:IL_CIBOR
Price summary
- Price:$160,000
- Price per sq. ft.:$108.7
About this home
Just in time to FALL in love with this Great East side Home! Fresh paint on the inside and out with updated flooring throughout as well, there isn’t much left to do but move on in! Inside boosts 4 BEDROOMS, 2 full baths, 2 living spaces which gives you so many options, owner currently uses the living room and a big dining area. Great Kitchen layout with storage and newer stainless steel appliances which will stay. The favorite room of the house is the family room with the pitched ceiling, lots of windows throwing natural light in all day and special lake views during the fall/winter time. Enjoy time outside on the deck or making the yard yours. Extra parking created in the front with the gravel drive. Close shopping, restaurants and ADM/Cat but tucked away from the bustle. Make this one yours
Contact an agent
Home facts
- Year built:1964
- Subdivision & Development:Homer Allen Add
- Listing ID #:6260228
- Added:22 day(s) ago
- Updated:September 04, 2026 at 10:34 AM
Rooms and interior
- Bedrooms:4
- Total bathrooms:2
- Full bathrooms:2
- Rooms Total:7
- Kitchen Description:Dishwasher, Microwave, Oven, Refrigerator
- Basement:Yes
- Basement Description:Crawl Space
- Living area:1,472 sq. ft.
Heating and cooling
- Cooling:Central Air
- Heating:Gas
- Central air:Yes
Structure and exterior
- Year built:1964
- Building area:1,472 sq. ft.
- Lot area:0.22 Acres
- Architectural Style:Ranch
- Construction Materials:Masonite
- Exterior Features:Deck, Fence, Shed
- Levels:1 Story
Utilities
- Water:Public
- Sewer:Public Sewer
Finances and disclosures
- Price:$160,000
- Price per sq. ft.:$108.7
- Tax amount:$3,200 (2025)
Features and amenities
- Appliances:Dishwasher, Dryer, Gas Water Heater, Microwave, Oven, Refrigerator, Washer
- Laundry features:Dryer, Laundry Main Level, Washer
- Amenities:Pull Down Attic Stairs
Parking
- Parking description:1 Car Garage, Attached, Garage
- Garage:Yes
- Garage spaces:1
New listings near 3527 E Eugene Drive
- New
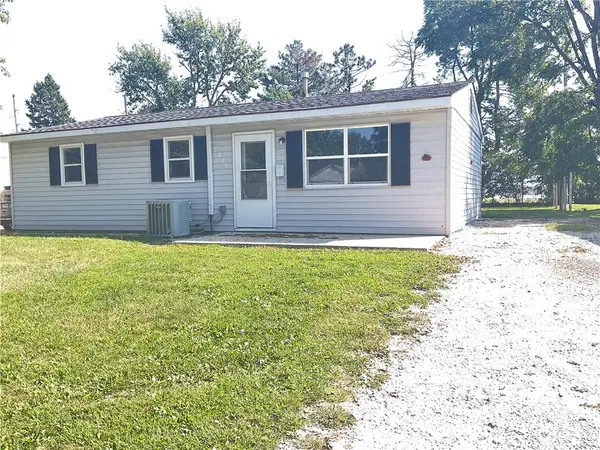 Listed by BHGRE$89,000Active3 beds 1 baths912 sq. ft.
2825 E Cardinal Drive, Decatur, IL 62526
MLS# 6260663Listed by: VIEWEG RE/BETTER HOMES & GARDENS REAL ESTATE-SERVICE FIRST - New
 Listed by BHGRE$164,900Active3 beds 2 baths2,180 sq. ft.
19 Ridge Drive, Decatur, IL 62521
MLS# 6260719Listed by: VIEWEG RE/BETTER HOMES & GARDENS REAL ESTATE-SERVICE FIRST - Open Sun, 1 to 3pmNew
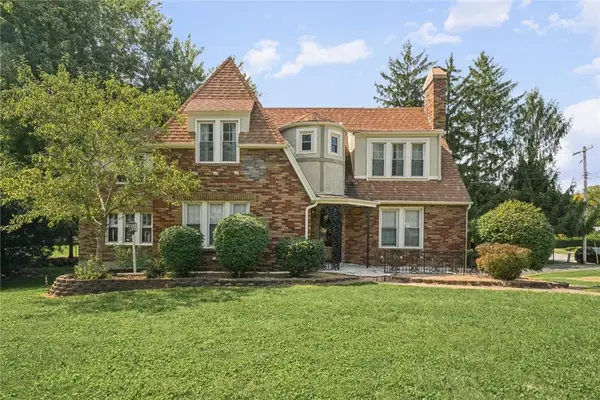 $219,900Active3 beds 4 baths2,707 sq. ft.
8 Montgomery Place, Decatur, IL 62522
MLS# 6260714Listed by: KELLER WILLIAMS-TREC - New
 $159,900Active4 beds 3 baths1,874 sq. ft.
4103 N Newcastle Drive, Decatur, IL 62526
MLS# 6260704Listed by: MAIN PLACE REAL ESTATE - New
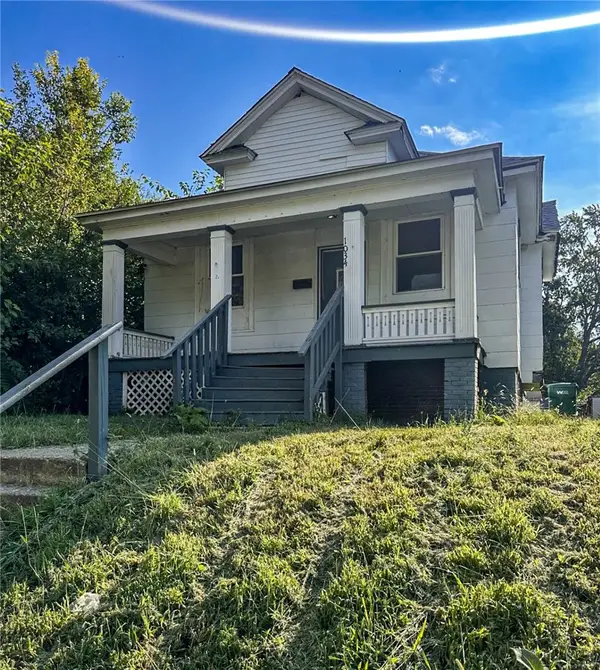 $38,000Active2 beds 1 baths816 sq. ft.
1034 S Webster Street, Decatur, IL 62521
MLS# 6260620Listed by: GLENDA WILLIAMSON REALTY - New
 $159,900Active3 beds 2 baths1,380 sq. ft.
1551 W Pershing Road, Decatur, IL 62526
MLS# 6260536Listed by: BRINKOETTER REALTORS - New
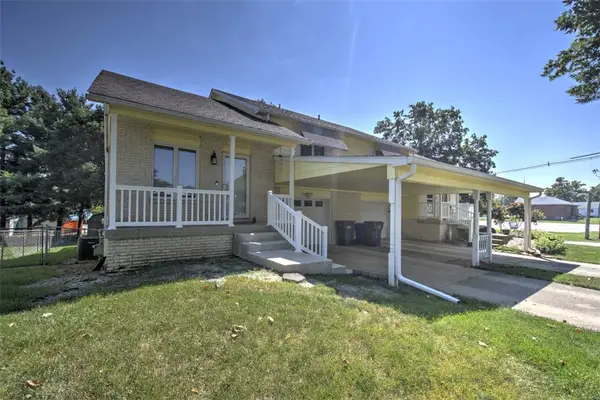 $149,900Active2 beds 2 baths1,276 sq. ft.
2894 Grove Court, Decatur, IL 62521
MLS# 6260578Listed by: BRINKOETTER REALTORS - New
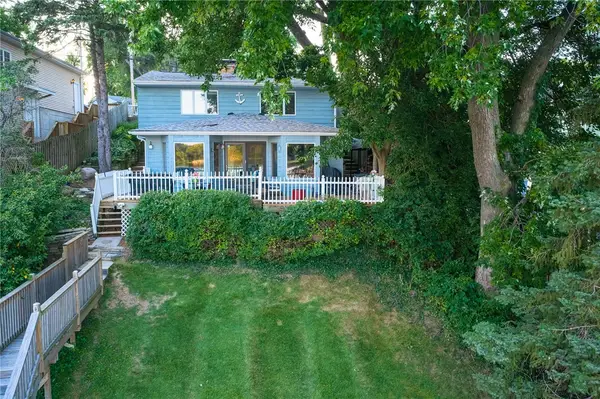 $289,900Active3 beds 2 baths2,163 sq. ft.
4271 E Lake Shore Drive, Decatur, IL 62521
MLS# 6260613Listed by: KELLER WILLIAMS REVOLUTION - New
 $145,000Active2 beds 2 baths1,363 sq. ft.
2816 N Vine Street, Decatur, IL 62526
MLS# 6260576Listed by: BRINKOETTER REALTORS - New
 $74,900Active5 beds 4 baths2,138 sq. ft.
1024 Main Street, Decatur, IL 62522
MLS# 6260700Listed by: JOSH BURGENER AUCTION & REALTY


Protect your home and budget from life's surprises with an Assurant Home Warranty, backed by a partner that supports you through every step of homeownership. Explore Plans.
© 2026 Better Homes and Gardens Real Estate LLC. An Anywhere Real Estate company. All rights reserved. Better Homes and Gardens® Real Estate is a registered trademark owned by Meredith Operations Corporation, licensed to Better Homes and Gardens Real Estate LLC and used with permission. Better Homes and Gardens Real Estate LLC fully supports the principles of the Fair Housing Act and the Equal Opportunity Act. Listing information is deemed reliable but is not guaranteed accurate.
Each office is independently owned and operated.
Any services or products provided by third parties are not provided by, affiliated with or related to Better Homes and Gardens Real Estate LLC, or its affiliated companies.