
3924 E Greenhill Road, Decatur, IL 62521
Local realty services provided by:Better Homes and Gardens Real Estate Service First
Listed by: stephanie do
Office: do realty services inc
MLS#:6259591
Source:IL_CIBOR
Price summary
- Price:$107,500
- Price per sq. ft.:$159.97
About this home
Enter this beautifully updated home located on Decatur's far East End. Nearly every aspect of the property has been refreshed, starting with all new windows, some new exterior doors, repaired rear steps, and new handrails. Inside, you'll find a renovated interior with fresh painting throughout and a brand-new kitchen featuring new cabinetry, countertops, backsplash, sink and appliances. The bathroom has been fully updated as well, offering a new tub, vanity, mirror, plumbing fixtures and accessories. Additional improvements include new luxury vinyl plank flooring, updated light fixtures and ceiling fans and major mechanical upgrades with a new furnace, central air unit, and water heater. Conveniently located near shopping, dining, and entertainment including splash Cove Water Park, the Devon Lakeshore Amphitheater and Lake Decatur. Homebuyers may receive up to 3% closing cost assistance when completingthe HomeView course, restrictions apply This is s Fannie Mae Home Property.
Contact an agent
Home facts
- Year built:1950
- Listing ID #:6259591
- Added:2 day(s) ago
- Updated:July 08, 2026 at 03:47 PM
Rooms and interior
- Bedrooms:2
- Total bathrooms:1
- Full bathrooms:1
- Rooms Total:4
- Kitchen Description:Microwave, Range
- Basement:Yes
- Basement Description:Crawl Space
- Living area:672 sq. ft.
Heating and cooling
- Cooling:Central Air
- Heating:Forced Air
- Central air:Yes
Structure and exterior
- Year built:1950
- Building area:672 sq. ft.
- Lot area:0.46 Acres
- Architectural Style:Ranch
- Construction Materials:Vinyl Siding
- Levels:1 Story
Utilities
- Water:Public
- Sewer:Public Sewer
Finances and disclosures
- Price:$107,500
- Price per sq. ft.:$159.97
- Tax amount:$2,151 (2025)
Features and amenities
- Appliances:Gas Water Heater, Microwave, Range
- Amenities:Pull Down Attic Stairs
Parking
- Parking description:1 Car Garage, Attached, Garage
- Garage:Yes
- Garage spaces:1
New listings near 3924 E Greenhill Road
- New
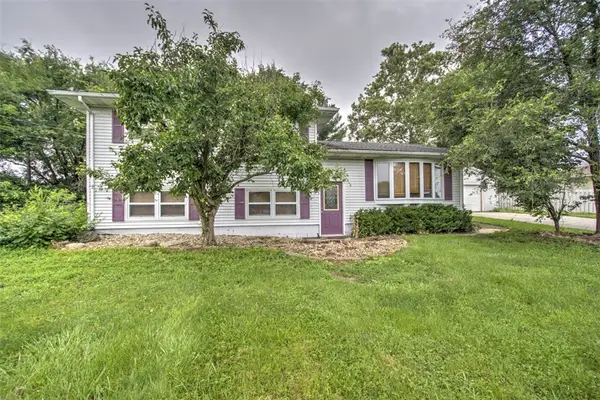 $150,000Active3 beds 2 baths1,833 sq. ft.
4353 Forest Parkway, Decatur, IL 62521
MLS# 6259443Listed by: BRINKOETTER REALTORS - New
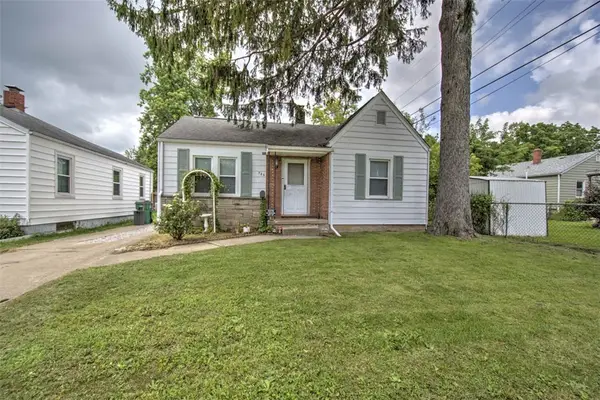 $48,500Active2 beds 1 baths1,702 sq. ft.
725 S 21st Street, Decatur, IL 62521
MLS# 6259522Listed by: BRINKOETTER REALTORS - New
 $135,000Active4 beds 2 baths1,435 sq. ft.
1905 Queen Mary Court, Decatur, IL 62526
MLS# 6259609Listed by: GLENDA WILLIAMSON REALTY - New
 $40,000Active2 beds 1 baths825 sq. ft.
603 Excelsior Road, Decatur, IL 62521
MLS# 6259636Listed by: GLENDA WILLIAMSON REALTY - New
 $38,000Active3 beds 1 baths1,092 sq. ft.
710 S 17th Street, Decatur, IL 62521
MLS# 6259588Listed by: VIEWEG RE/BETTER HOMES & GARDENS REAL ESTATE-SERVICE FIRST - New
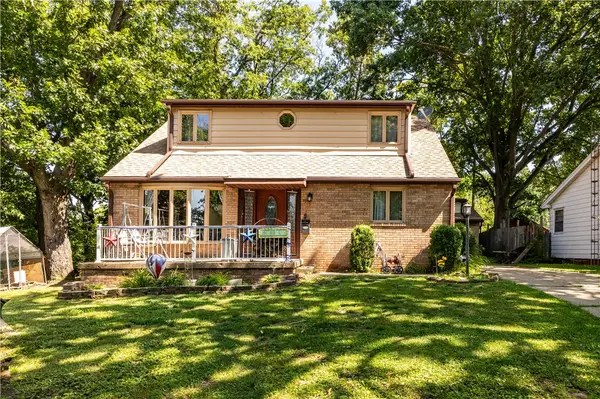 $165,500Active4 beds 3 baths3,145 sq. ft.
1904 Florida Court, Decatur, IL 62521
MLS# 6259616Listed by: EXP REALTY - New
 $319,900Active4 beds 4 baths3,261 sq. ft.
3585 N Woodridge Drive, Decatur, IL 62526
MLS# 6259626Listed by: MAIN PLACE REAL ESTATE - New
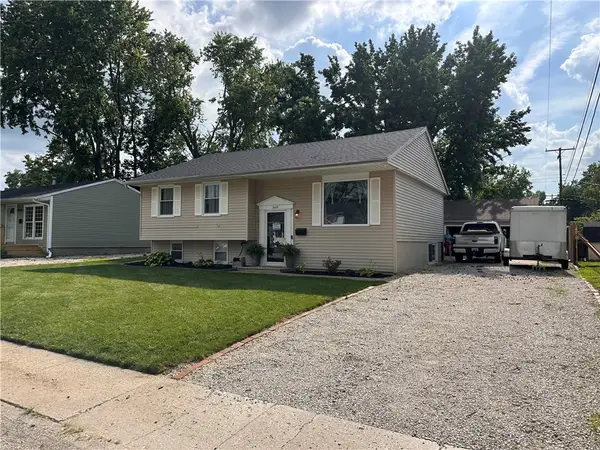 $179,900Active4 beds 1 baths2,832 sq. ft.
2003 S Richmond Road, Decatur, IL 62521
MLS# 6259621Listed by: GRISSOM-SCHMITZ REALTY 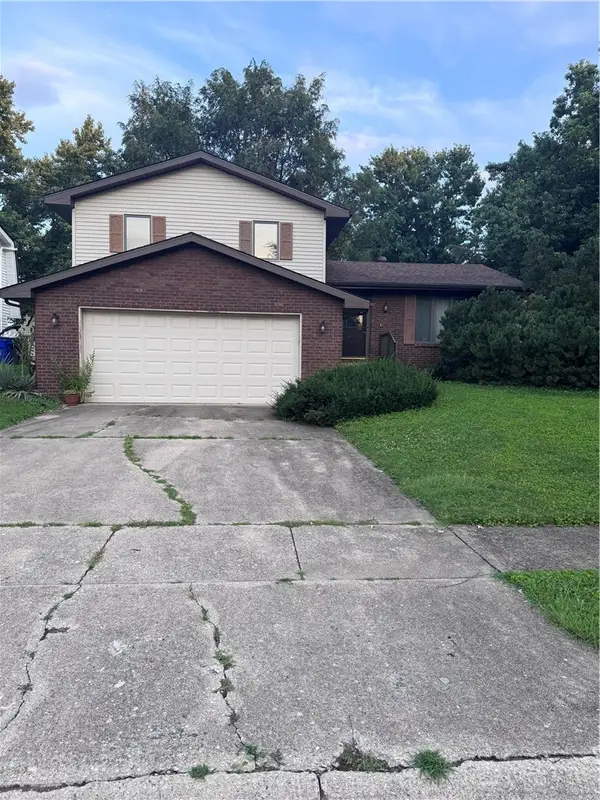 $120,000Pending3 beds 2 baths1,564 sq. ft.
3504 Dove Drive, Decatur, IL 62526
MLS# 6259605Listed by: KELLER WILLIAMS-TREC- New
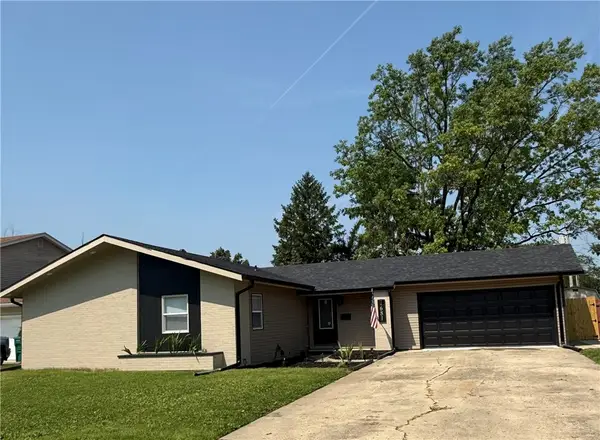 $209,000Active3 beds 3 baths3,172 sq. ft.
1681 N Oakcrest Avenue, Decatur, IL 62526
MLS# 6259623Listed by: MTZ REALTY SERVICES


Protect your home and budget from life's surprises with an Assurant Home Warranty, backed by a partner that supports you through every step of homeownership. Explore Plans.
© 2026 Better Homes and Gardens Real Estate LLC. An Anywhere Real Estate company. All rights reserved. Better Homes and Gardens® Real Estate is a registered trademark owned by Meredith Operations Corporation, licensed to Better Homes and Gardens Real Estate LLC and used with permission. Better Homes and Gardens Real Estate LLC fully supports the principles of the Fair Housing Act and the Equal Opportunity Act. Listing information is deemed reliable but is not guaranteed accurate.
Each office is independently owned and operated.
Any services or products provided by third parties are not provided by, affiliated with or related to Better Homes and Gardens Real Estate LLC, or its affiliated companies.