
410 Country Club Court, Decatur, IL 62521
Local realty services provided by:Better Homes and Gardens Real Estate Service First
Listed by: joey brinkoetter
Office: brinkoetter realtors
MLS#:6259402
Source:IL_CIBOR
Price summary
- Price:$424,500
- Price per sq. ft.:$92.58
About this home
Nestled right next to the Country Club of Decatur, this impressive 4-bedroom, 4.5-bath home offers elegant living in a premier location. From the moment you enter, the grand staircase makes a stunning first impression, setting the tone for the home’s classic style and spacious design.
The kitchen features granite countertops and flows beautifully into the main living areas, making it ideal for both everyday living and entertaining. The large master suite provides a relaxing retreat with generous space and comfort, while the walkout basement adds even more room to gather, entertain, or unwind.
Enjoy outdoor living on the tiered deck, perfect for taking in the peaceful setting and surrounding views. With its desirable location, upscale features, and thoughtfully designed layout, this home offers the perfect blend of comfort, function, and sophistication.
Contact an agent
Home facts
- Year built:1991
- Subdivision & Development:Country Club Pointe 2ndadditio
- Listing ID #:6259402
- Added:2 day(s) ago
- Updated:August 07, 2026 at 03:39 PM
Rooms and interior
- Bedrooms:4
- Total bathrooms:5
- Full bathrooms:4
- Half bathrooms:1
- Rooms Total:13
- Kitchen Description:Built In, Dishwasher, Disposal, Range, Range Hood, Refrigerator
- Basement:Yes
- Basement Description:Finished, Full
- Living area:4,585 sq. ft.
Heating and cooling
- Cooling:Central Air
- Heating:Gas, Zoned
- Central air:Yes
Structure and exterior
- Year built:1991
- Building area:4,585 sq. ft.
- Lot area:0.33 Acres
- Architectural Style:Traditional
- Construction Materials:Brick, Vinyl Siding
- Exterior Features:Deck, Sprinkler Irrigation
- Levels:2 Stories
Utilities
- Water:Public
- Sewer:Public Sewer
Finances and disclosures
- Price:$424,500
- Price per sq. ft.:$92.58
- Tax amount:$14,866 (2024)
Features and amenities
- Appliances:Dishwasher, Disposal, Dryer, Gas Water Heater, Range, Range Hood, Refrigerator, Washer
- Laundry features:Dryer, Laundry Main Level, Washer
- Amenities:Attic, Breakfast Area, Security System, Walk In Closets
Parking
- Parking description:3 Car Garage, Attached, Garage
- Garage:Yes
- Garage spaces:3
New listings near 410 Country Club Court
- New
 $115,000Active3 beds 2 baths1,490 sq. ft.
1822 W Riverview Avenue, Decatur, IL 62522
MLS# 6260161Listed by: BRINKOETTER REALTORS - New
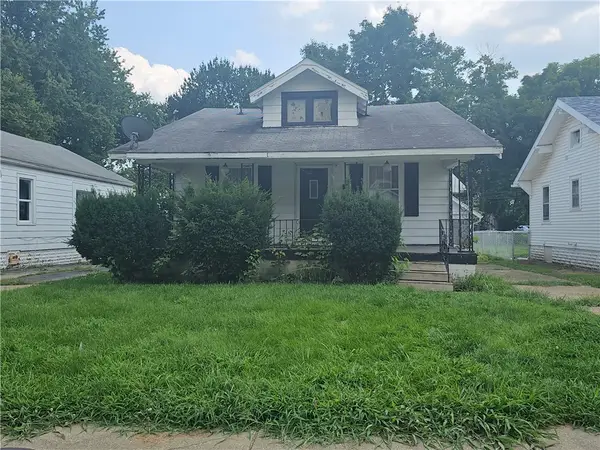 $39,000Active2 beds 1 baths732 sq. ft.
1545 Walnut Street, Decatur, IL 62526
MLS# 6260144Listed by: KELLER WILLIAMS-TREC - New
 $194,000Active4 beds 2 baths2,020 sq. ft.
192 S Glencoe Avenue, Decatur, IL 62522
MLS# 6260101Listed by: BRINKOETTER REALTORS - New
 $475,000Active4 beds 5 baths3,480 sq. ft.
77 Oak Ridge Drive, Decatur, IL 62521
MLS# 6260146Listed by: BRINKOETTER REALTORS - New
 $158,000Active3 beds 2 baths1,476 sq. ft.
7646 Hendricks Lane, Decatur, IL 62521
MLS# 6259421Listed by: MOSSY OAK PROPERTIES ILLINOIS - New
 $180,000Active3 beds 3 baths1,878 sq. ft.
3284 N Oakland Avenue, Decatur, IL 62526
MLS# 6260053Listed by: BRINKOETTER REALTORS - New
 $155,000Active3 beds 2 baths2,016 sq. ft.
203 Wayside Avenue, Decatur, IL 62521
MLS# 6259967Listed by: BRINKOETTER REALTORS - New
 $129,500Active3 beds 1 baths903 sq. ft.
22 2nd South Shores Avenue, Decatur, IL 62521
MLS# 6260112Listed by: BRINKOETTER REALTORS - New
 $18,900Active0.77 Acres
2127 Riedel Avenue, Decatur, IL 62526
MLS# 6260169Listed by: MAIN PLACE REAL ESTATE - New
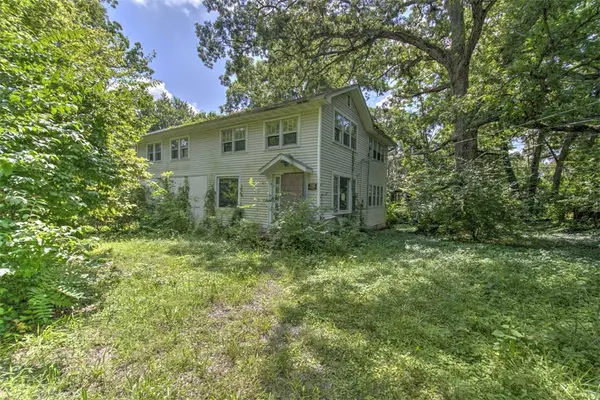 $16,500Active4 beds 2 baths2,246 sq. ft.
830 18th Street, Decatur, IL 62521
MLS# 6260081Listed by: BRINKOETTER REALTORS


Protect your home and budget from life's surprises with an Assurant Home Warranty, backed by a partner that supports you through every step of homeownership. Explore Plans.
© 2026 Better Homes and Gardens Real Estate LLC. An Anywhere Real Estate company. All rights reserved. Better Homes and Gardens® Real Estate is a registered trademark owned by Meredith Operations Corporation, licensed to Better Homes and Gardens Real Estate LLC and used with permission. Better Homes and Gardens Real Estate LLC fully supports the principles of the Fair Housing Act and the Equal Opportunity Act. Listing information is deemed reliable but is not guaranteed accurate.
Each office is independently owned and operated.
Any services or products provided by third parties are not provided by, affiliated with or related to Better Homes and Gardens Real Estate LLC, or its affiliated companies.