
4125 N Newcastle Drive, Decatur, IL 62526
Local realty services provided by:Better Homes and Gardens Real Estate Service First
Listed by: tom brinkoetter
Office: brinkoetter realtors
MLS#:6259414
Source:IL_CIBOR
Price summary
- Price:$178,500
- Price per sq. ft.:$98.46
About this home
Thoughtfully updated inside and out, this inviting split-level offers stylish living spaces and an exceptional backyard retreat. The main level features a warm, spacious living room with hardwood floors and picture window, opening to an updated eat-in kitchen with granite counters, tile backsplash, stainless appliances, and easy access to the patio through sliding doors. Upstairs you’ll find comfortable bedrooms with hardwoods and an updated bathroom. The lower level adds a cozy family room, handy second bath with laundry, and flexible bonus/bedroom. Outside, entertain under the covered patio overlooking the lush, fenced yard with firepit, mature trees, and storage shed. Curb appeal is excellent with brick and siding exterior, metal roof, landscaped beds, and attached 1 car garage—move-in ready and perfect for indoor-outdoor living
Contact an agent
Home facts
- Year built:1963
- Subdivision & Development:Windsor Village 4th Add
- Listing ID #:6259414
- Added:106 day(s) ago
- Updated:August 13, 2026 at 10:32 AM
Rooms and interior
- Bedrooms:4
- Total bathrooms:2
- Full bathrooms:2
- Rooms Total:7
- Kitchen Description:Dishwasher, Disposal, Microwave, Oven, Range, Refrigerator
- Basement:Yes
- Basement Description:Crawl Space
- Living area:1,813 sq. ft.
Heating and cooling
- Cooling:Central Air
- Heating:Forced Air, Gas
- Central air:Yes
Structure and exterior
- Year built:1963
- Building area:1,813 sq. ft.
- Lot area:0.18 Acres
- Architectural Style:Tri Level
- Construction Materials:Brick, Vinyl Siding
- Exterior Features:Fence, Patio, Shed
- Foundation Description:Slab
- Levels:Multi Split
Utilities
- Water:Public
- Sewer:Public Sewer
Finances and disclosures
- Price:$178,500
- Price per sq. ft.:$98.46
- Tax amount:$3,750 (2025)
Features and amenities
- Appliances:Dishwasher, Disposal, Dryer, Gas Water Heater, Microwave, Oven, Range, Refrigerator, Washer
- Laundry features:Dryer, Washer
- Amenities:Attic
Parking
- Parking description:1 Car Garage, Attached, Garage
- Garage:Yes
- Garage spaces:1
New listings near 4125 N Newcastle Drive
- New
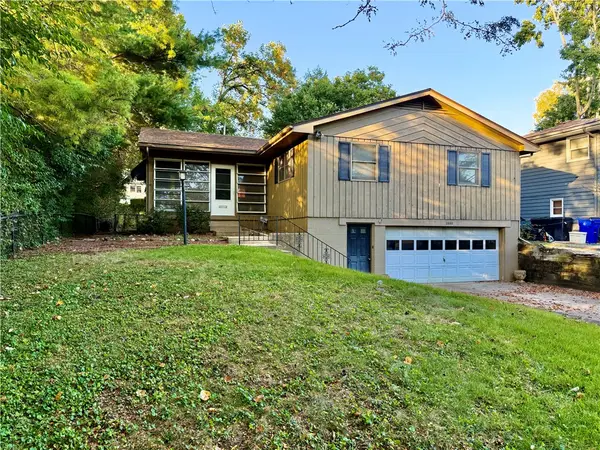 $119,900Active2 beds 2 baths1,500 sq. ft.
1440 W California Avenue, Decatur, IL 62522
MLS# 6261168Listed by: RE/MAX EXECUTIVES PLUS - New
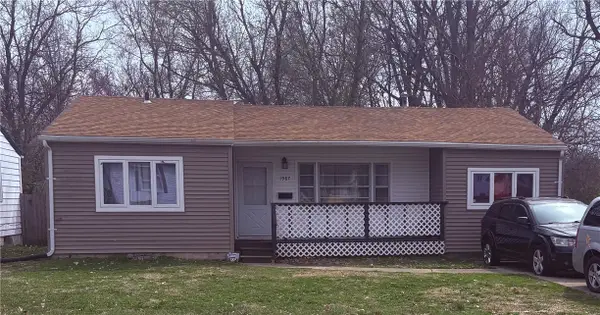 $65,000Active4 beds 1 baths976 sq. ft.
1987 Cantrell Street, Decatur, IL 62521
MLS# 6261427Listed by: BRINKOETTER REALTORS - New
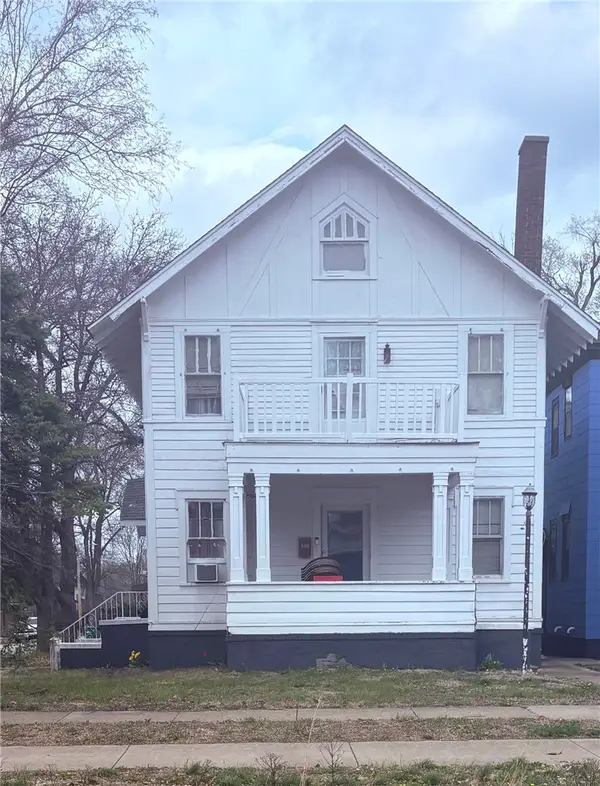 $70,000Active3 beds 2 baths1,776 sq. ft.
748 Main Street, Decatur, IL 62522
MLS# 6261430Listed by: BRINKOETTER REALTORS - New
 $345,000Active3 beds 3 baths2,810 sq. ft.
6711 Raintree Lane, Decatur, IL 62521
MLS# 6261174Listed by: BRINKOETTER REALTORS - New
 $182,500Active3 beds 3 baths1,438 sq. ft.
311 S Linden Avenue, Decatur, IL 62522
MLS# 12782071Listed by: RE/MAX REALTY ASSOC-MONTICELLO
- New
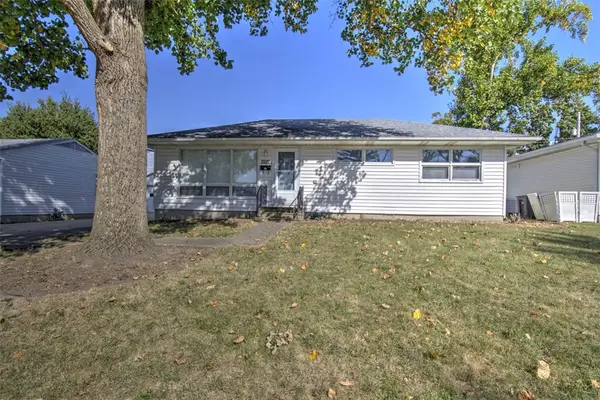 $124,900Active3 beds 1 baths1,452 sq. ft.
2222 Yorkshire Drive, Decatur, IL 62526
MLS# 6261362Listed by: BRINKOETTER REALTORS - New
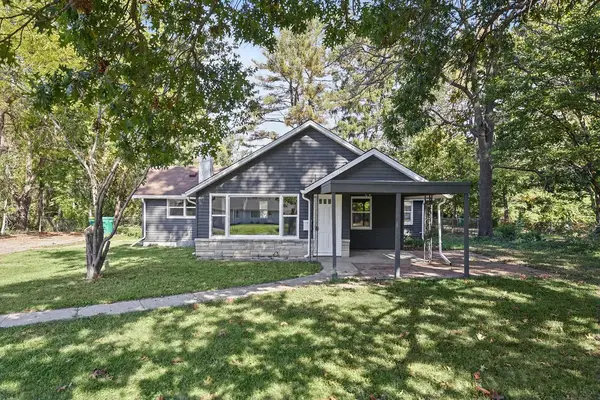 $115,000Active2 beds 1 baths1,031 sq. ft.
4318 E Cantrell Street, Decatur, IL 62521
MLS# 6261397Listed by: MAIN PLACE REAL ESTATE - New
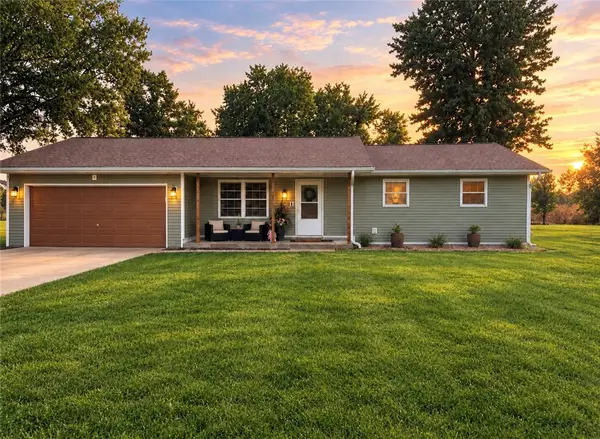 $289,900Active3 beds 2 baths1,912 sq. ft.
8055 Lehman Road, Decatur, IL 62521
MLS# 6261419Listed by: MTZ REALTY SERVICES - New
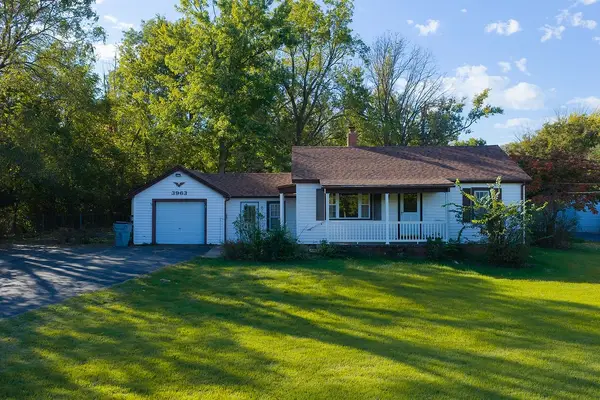 $145,900Active4 beds 2 baths1,408 sq. ft.
3963 W Center Street, Decatur, IL 62526
MLS# 6261112Listed by: KELLER WILLIAMS REVOLUTION - New
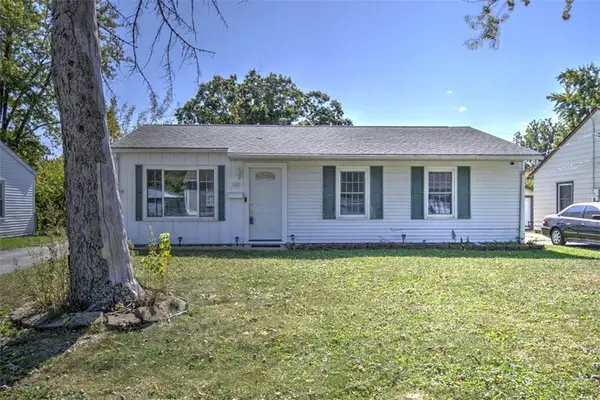 $112,000Active3 beds 1 baths895 sq. ft.
55 Ridgeway Drive, Decatur, IL 62521
MLS# 6261380Listed by: BRINKOETTER REALTORS


Protect your home and budget from life's surprises with an Assurant Home Warranty, backed by a partner that supports you through every step of homeownership. Explore Plans.
© 2026 Better Homes and Gardens Real Estate LLC. An Anywhere Real Estate company. All rights reserved. Better Homes and Gardens® Real Estate is a registered trademark owned by Meredith Operations Corporation, licensed to Better Homes and Gardens Real Estate LLC and used with permission. Better Homes and Gardens Real Estate LLC fully supports the principles of the Fair Housing Act and the Equal Opportunity Act. Listing information is deemed reliable but is not guaranteed accurate.
Each office is independently owned and operated.
Any services or products provided by third parties are not provided by, affiliated with or related to Better Homes and Gardens Real Estate LLC, or its affiliated companies.