
4138 Macarthur Road, Decatur, IL 62526
Local realty services provided by:Better Homes and Gardens Real Estate Service First
4138 Macarthur Road,Decatur, IL 62526
$219,900
- 3 Beds
- 2 Baths
- 2,364 sq. ft.
- Single family
- Active
Listed by: kyle koester
Office: keller williams-trec
MLS#:6261796
Source:IL_CIBOR
Price summary
- Price:$219,900
- Price per sq. ft.:$93.02
About this home
Tucked away on a scenic lot of over an acre, this charming 3 bedroom, 2 bathroom ranch is the perfect blend of cozy living and peaceful surroundings! Beautiful mature trees surround the property, creating a picturesque setting with stunning fall foliage. Inside, you'll find a bright, inviting, and meticulously maintained home featuring tasteful finishes, large windows that fill the space with natural light, hardwood floors in the bedrooms, and a cozy wood burning fireplace. Two living areas, including a full finished basement, offer plenty of room to spread out, along with excellent storage space. Outside, enjoy a spacious backyard complete with fruit trees, established garden beds, and plenty of room to relax or entertain. An attached 2 car garage and radon mitigation system installed in 2021 add to the appeal. From the charming interior to the beautiful setting, this is a place that truly feels like home!
Contact an agent
Home facts
- Year built:1956
- Listing ID #:6261796
- Added:1 day(s) ago
- Updated:November 11, 2026 at 05:16 PM
Rooms and interior
- Bedrooms:3
- Total bathrooms:2
- Full bathrooms:2
- Rooms Total:10
- Kitchen Description:Dishwasher, Microwave, Oven, Refrigerator
- Basement:Yes
- Basement Description:Finished, Full
- Living area:2,364 sq. ft.
Heating and cooling
- Cooling:Central Air
- Heating:Electric, Forced Air
- Central air:Yes
Structure and exterior
- Year built:1956
- Building area:2,364 sq. ft.
- Lot area:1 Acres
- Architectural Style:Ranch
- Construction Materials:Wood Siding
- Exterior Features:Patio
- Levels:1 Story
Utilities
- Water:Public
- Sewer:Public Sewer
Finances and disclosures
- Price:$219,900
- Price per sq. ft.:$93.02
- Tax amount:$3,140 (2025)
Features and amenities
- Appliances:Dishwasher, Electric Water Heater, Microwave, Oven, Refrigerator
- Laundry features:Laundry Main Level
Parking
- Parking description:2 Car Garage, Attached, Garage
- Garage:Yes
- Garage spaces:2
New listings near 4138 Macarthur Road
- New
 $133,900Active3 beds 1 baths1,434 sq. ft.
246 Kellar Lane, Decatur, IL 62526
MLS# 6261845Listed by: KELLER WILLIAMS-TREC - New
 $119,900Active3 beds 1 baths1,073 sq. ft.
31 Ridgecrest Drive, Decatur, IL 62521
MLS# 6261814Listed by: BRINKOETTER REALTORS - New
 $124,900Active2 beds 1 baths900 sq. ft.
110 Southland Drive, Decatur, IL 62521
MLS# 6261824Listed by: KELLER WILLIAMS REVOLUTION - New
 $700Active1 beds 1 baths
103 N Merchant Street, Decatur, IL 62523
MLS# 6261871Listed by: MAIN PLACE REAL ESTATE - Open Sat, 11am to 1pmNew
 $270,000Active3 beds 3 baths2,237 sq. ft.
2465 Knollwood Drive, Decatur, IL 62521
MLS# 6261751Listed by: BRINKOETTER REALTORS - New
 $47,000Active3 beds 1 baths900 sq. ft.
994 North Street, Decatur, IL 62521
MLS# 6261846Listed by: PRIORITY ONE REAL ESTATE - New
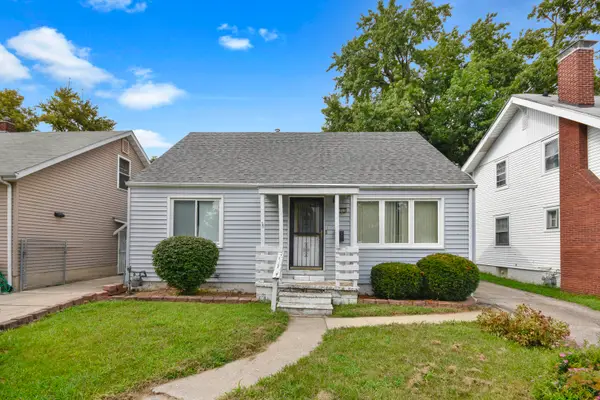 $55,000Active4 beds 1 baths1,228 sq. ft.
1016 W King Street, Decatur, IL 62522
MLS# 12804825Listed by: COLDWELL BANKER REAL ESTATE GROUP
- New
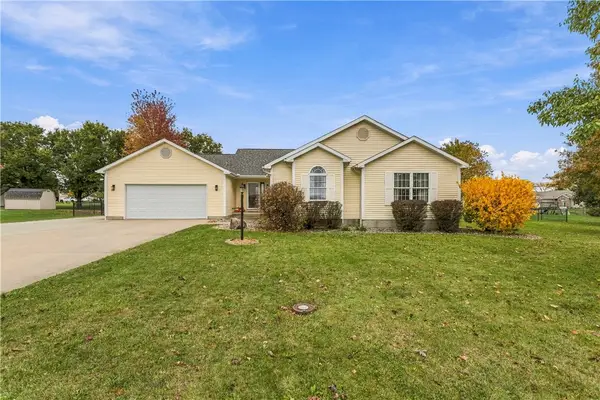 $339,900Active3 beds 2 baths1,812 sq. ft.
3688 Long Creek Road, Decatur, IL 62521
MLS# 6261828Listed by: KELLER WILLIAMS-TREC - New
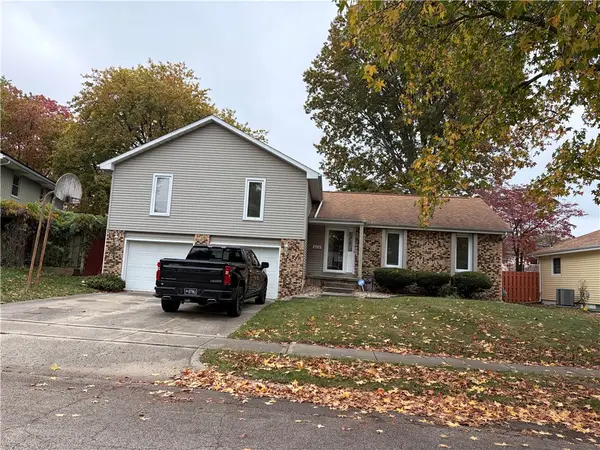 $189,900Active4 beds 3 baths2,071 sq. ft.
4574 N Adams Drive, Decatur, IL 62526
MLS# 6261780Listed by: BRINKOETTER REALTORS


Protect your home and budget from life's surprises with an Assurant Home Warranty, backed by a partner that supports you through every step of homeownership. Explore Plans.
© 2026 Better Homes and Gardens Real Estate LLC. An Anywhere Real Estate company. All rights reserved. Better Homes and Gardens® Real Estate is a registered trademark owned by Meredith Operations Corporation, licensed to Better Homes and Gardens Real Estate LLC and used with permission. Better Homes and Gardens Real Estate LLC fully supports the principles of the Fair Housing Act and the Equal Opportunity Act. Listing information is deemed reliable but is not guaranteed accurate.
Each office is independently owned and operated.
Any services or products provided by third parties are not provided by, affiliated with or related to Better Homes and Gardens Real Estate LLC, or its affiliated companies.