
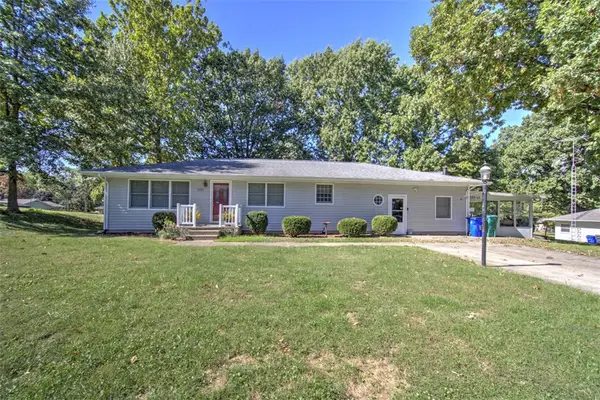
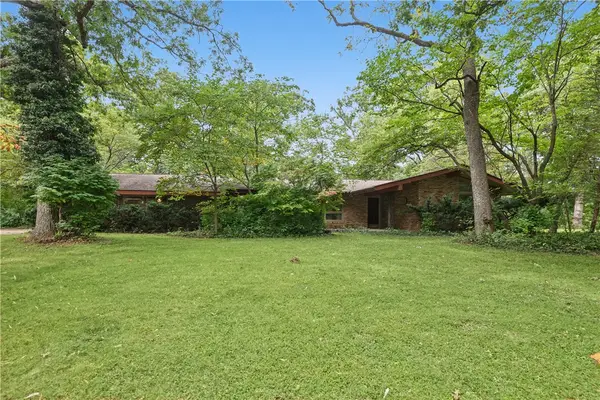
5005 E William Road, Decatur, IL 62521
Local realty services provided by:Better Homes and Gardens Real Estate Service First
5005 E William Road,Decatur, IL 62521
$225,400
- 3 Beds
- 4 Baths
- 3,836 sq. ft.
- Single family
- Pending
Listed by: donna munson
Office: beck realtors, inc.
MLS#:6259622
Source:IL_CIBOR
Price summary
- Price:$225,400
- Price per sq. ft.:$58.76
About this home
Completely remolded approximately 5 years ago. This charming home blends modern updates with unique history.
The updated kitchen features granite countertops, a large center island, a newer stainless steel range hood, and a
newer dishwasher. Additional improvements include newer windows, a newer furnace, an updated electrical panel.
(approximately 1 year old) Outside there is a newly built 2.5-car garage (approximately 1 yr old)
The play area is fenced and additional rear parking with space for vehicles, a boat, or a RV. A storage building is on
concrete could be a workshop or storage area. The basement has windows on the south side of home, potential for additional living space and an existing half bath already in place. Home has history was once known as Caroline's Club, a Prohibition-era speakeasy, giving the property a truly one-of-a-kind of story.
Contact an agent
Home facts
- Year built:1918
- Listing ID #:6259622
- Added:99 day(s) ago
- Updated:October 09, 2026 at 10:46 AM
Rooms and interior
- Bedrooms:3
- Total bathrooms:4
- Full bathrooms:2
- Half bathrooms:2
- Rooms Total:4
- Kitchen Description:Dishwasher, Oven, Range Hood
- Basement:Yes
- Basement Description:Full, Walk Out Access
- Living area:3,836 sq. ft.
Heating and cooling
- Cooling:Central Air
- Heating:Forced Air
- Central air:Yes
Structure and exterior
- Year built:1918
- Building area:3,836 sq. ft.
- Lot area:0.8 Acres
- Architectural Style:Ranch
- Construction Materials:Vinyl Siding
- Exterior Features:Deck, Fence, Front Porch
- Levels:1 Story
Utilities
- Water:Public
- Sewer:Public Sewer
Finances and disclosures
- Price:$225,400
- Price per sq. ft.:$58.76
- Tax amount:$2,798 (2025)
Features and amenities
- Appliances:Dishwasher, Gas Water Heater, Oven, Range Hood
- Laundry features:Laundry Main Level
Parking
- Parking description:2 Car Garage, Detached, Garage
- Garage:Yes
- Garage spaces:2
New listings near 5005 E William Road
- Open Sat, 11am to 1pmNew
 $229,900Active4 beds 3 baths2,386 sq. ft.
3425 N University Avenue, Decatur, IL 62526
MLS# 6261261Listed by: BRINKOETTER REALTORS - New
 Listed by BHGRE$220,000Active3 beds 3 baths2,533 sq. ft.
3123 Greenlake Drive, Decatur, IL 62521
MLS# 6261236Listed by: VIEWEG RE/BETTER HOMES & GARDENS REAL ESTATE-SERVICE FIRST - New
 $45,000Active3 beds 1 baths2,093 sq. ft.
231 S Union Street, Decatur, IL 62522
MLS# 6261335Listed by: TRAUTMAN REAL ESTATE AGENCY & - New
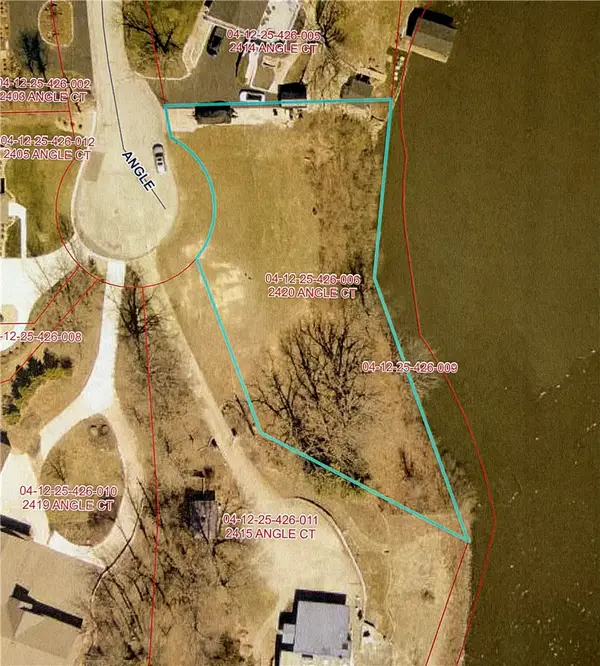 Listed by BHGRE$275,000Active0.62 Acres
2420 S Angle Court, Decatur, IL 62521
MLS# 6261023Listed by: VIEWEG RE/BETTER HOMES & GARDENS REAL ESTATE-SERVICE FIRST - New
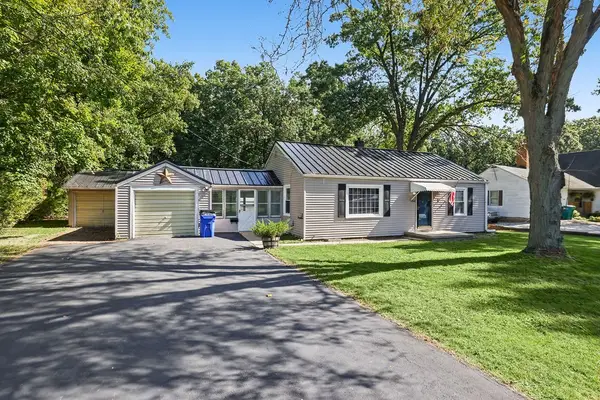 $119,900Active2 beds 1 baths1,369 sq. ft.
2832 N Fairview Avenue, Decatur, IL 62526
MLS# 6261315Listed by: MAIN PLACE REAL ESTATE - Open Sun, 11am to 1pmNew
 $275,000Active3 beds 4 baths1,680 sq. ft.
4038 N Buckingham Drive, Decatur, IL 62526
MLS# 12771168Listed by: TAYLOR STREET REALTY
- New
 $449,000Active3 beds 2 baths3,637 sq. ft.
3113 Southland Road, Decatur, IL 62521
MLS# 6261278Listed by: BRINKOETTER REALTORS - New
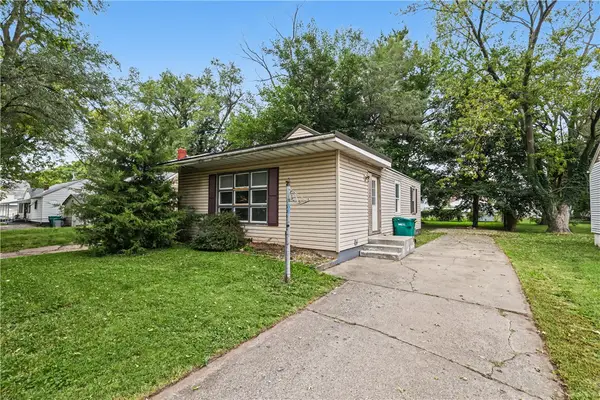 $45,000Active2 beds 1 baths912 sq. ft.
1536 E Division Street, Decatur, IL 62526
MLS# 6261245Listed by: MAIN PLACE REAL ESTATE - New
 $295,000Active3 beds 2 baths2,143 sq. ft.
3135 Turpin Road, Decatur, IL 62521
MLS# 6261123Listed by: MAIN PLACE REAL ESTATE - New
 $170,900Active3 beds 1 baths1,632 sq. ft.
707 S Airport Road, Decatur, IL 62521
MLS# 6261124Listed by: MAIN PLACE REAL ESTATE


Protect your home and budget from life's surprises with an Assurant Home Warranty, backed by a partner that supports you through every step of homeownership. Explore Plans.
© 2026 Better Homes and Gardens Real Estate LLC. An Anywhere Real Estate company. All rights reserved. Better Homes and Gardens® Real Estate is a registered trademark owned by Meredith Operations Corporation, licensed to Better Homes and Gardens Real Estate LLC and used with permission. Better Homes and Gardens Real Estate LLC fully supports the principles of the Fair Housing Act and the Equal Opportunity Act. Listing information is deemed reliable but is not guaranteed accurate.
Each office is independently owned and operated.
Any services or products provided by third parties are not provided by, affiliated with or related to Better Homes and Gardens Real Estate LLC, or its affiliated companies.