
21914 W Talia Lane, Deer Park, IL 60010
Local realty services provided by:Better Homes and Gardens Real Estate Connections
21914 W Talia Lane,Deer Park, IL 60010
$600,000
- 4 Beds
- 3 Baths
- 2,590 sq. ft.
- Townhouse
- Pending
Listed by: michelle wendell
Office: berkshire hathaway homeservices starck real estate
MLS#:12706615
Source:MLSNI
Price summary
- Price:$600,000
- Price per sq. ft.:$231.66
- Monthly HOA dues:$550
About this home
ABSOLUTELY GORGEOUS END-UNIT townhome featuring one of the largest and most distinctive floor plans in highly sought-after Deer Park Estates! BEAUTIFULLY UPDATED and IMPECCABLY DECORATED, this exceptional home showcases stunning turret architecture, hardwood flooring throughout the first floor, designer lighting, high-end finishes, and abundant natural light. A dramatic two-story foyer opens to a BRIGHT, AIRY FLOOR PLAN perfect for everyday living and entertaining. The spacious living room flows seamlessly into the updated kitchen featuring granite countertops, stainless steel appliances, abundant cabinetry, a breakfast bar, and a sunny dining area with sliding glass doors leading to the private deck. A signature feature of this home is its stunning turret architecture, creating two unique living spaces rarely found in townhomes. The sun-filled main-level turret serves as a den or dining room, while the upper-level turret creates a bright sitting room adjoining the luxurious primary suite with two walk-in closets and a spa-inspired bath featuring dual vanities, a soaking tub, and separate shower. Three additional generously sized bedrooms and an updated hall bath complete the second floor. As an END UNIT, extra windows fill the home with natural light and offer beautiful views from nearly every room. The full unfinished basement provides endless possibilities for future living space or exceptional storage, while the expansive green space just outside the front door provides a beautiful lawn to enjoy without the maintenance. Major 2024 updates include a new tankless water heater, furnace, air conditioner, and backup sump pump for added peace of mind. Enjoy maintenance-free living just minutes from Deer Park Town Center, parks, walking trails, Route 53, I-90, and both the Barrington and Palatine Metra stations....
Contact an agent
Home facts
- Year built:2008
- Subdivision & Development:Deer Park Estates
- Listing ID #:12706615
- Updated:September 08, 2026 at 08:06 AM
Rooms and interior
- Bedrooms:4
- Total bathrooms:3
- Full bathrooms:2
- Half bathrooms:1
- Rooms Total:10
- Dining Description:Breakfast Room
- Bathrooms Description:Double Sinks, Separate Shower, Whirlpool
- Basement Description:Full, Unfinished
- Living area:2,590 sq. ft.
Heating and cooling
- Cooling:Central Air
- Heating:Forced Air, Natural Gas
- Central air:Yes
Structure and exterior
- Roof:Asphalt
- Year built:2008
- Building area:2,590 sq. ft.
- Lot Features:Corner Lot
- Foundation Description:Concrete Perimeter
Schools
- High school:Lake Zurich High School
- Middle school:Lake Zurich Middle - S Campus
- Elementary school:Isaac Fox Elementary School
Utilities
- Water:Public
- Sewer:Public Sewer
Finances and disclosures
- Price:$600,000
- Price per sq. ft.:$231.66
- Tax amount:$10,948 (2025)
Features and amenities
- Amenities:Backup Sump Pump, Security System, Sump Pump
Parking
- Total parking spaces:2
- Parking description:Asphalt, Attached Garage, Garage
- Garage:Yes
- Garage spaces:2
 Copyright 2026 Midwest Real Estate Data LLC. All rights reserved. The data relating to real estate for sale on this web site comes in part from the Broker Reciprocity Program of the Midwest Real Estate Data LLC. Listing information is deemed reliable but not guaranteed.
New listings near 21914 W Talia Lane
- New
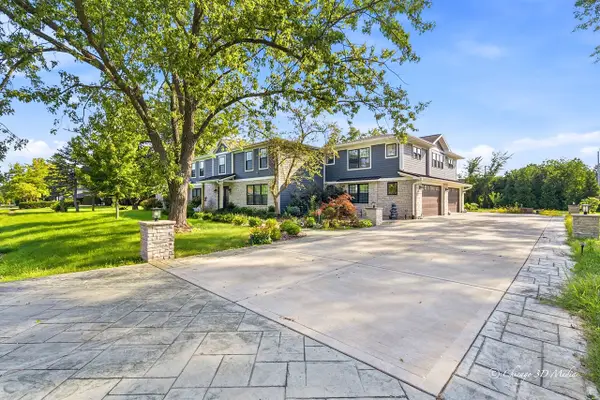 $1,300,000Active7 beds 5 baths4,288 sq. ft.
201 Rue Touraine, Deer Park, IL 60010
MLS# 12750068Listed by: GOLDEN CITY REALTY, INC. - New
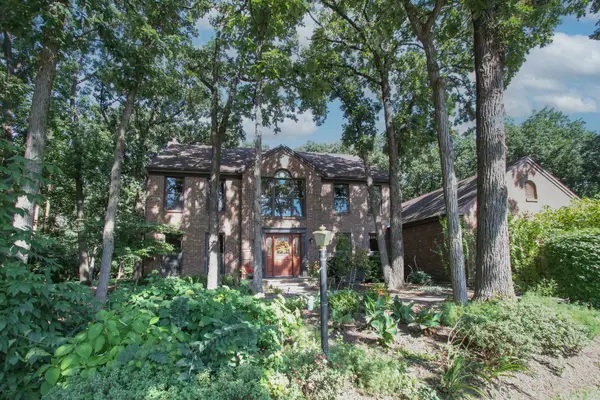 $789,000Active4 beds 4 baths2,528 sq. ft.
24530 Hummingbird Court, Barrington, IL 60010
MLS# 12746227Listed by: RE/MAX SUBURBAN - New
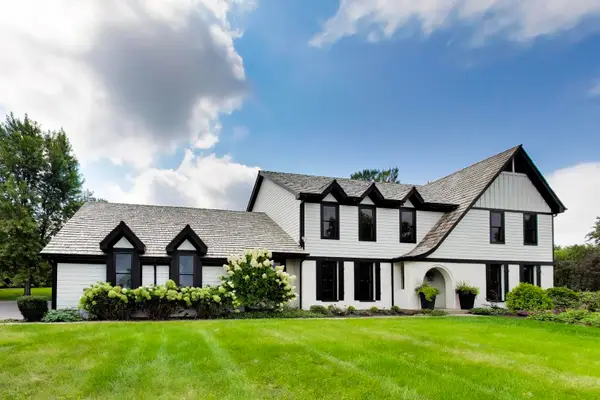 $1,100,000Active4 beds 4 baths3,238 sq. ft.
20531 N Meadow Lane, Deer Park, IL 60010
MLS# 12746550Listed by: @PROPERTIES CHRISTIE'S INTERNATIONAL REAL ESTATE 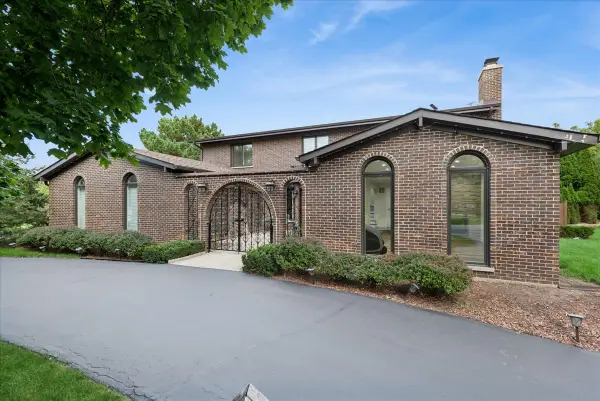 $1,100,000Active4 beds 4 baths3,999 sq. ft.
505 Rue Royale, Deer Park, IL 60010
MLS# 12739525Listed by: BAIRD & WARNER FOX VALLEY - GENEVA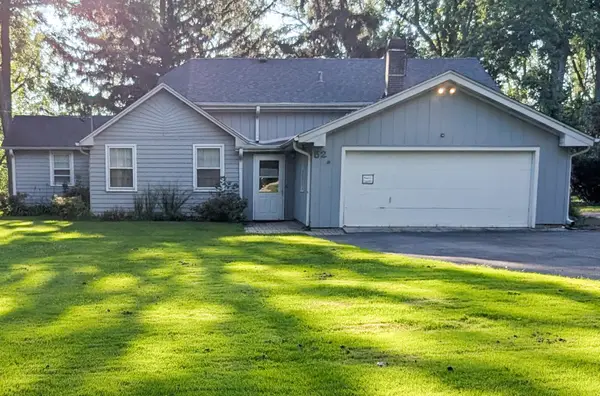 $549,000Active4 beds 3 baths2,400 sq. ft.
52 Deerpath Road, Deer Park, IL 60010
MLS# 12740668Listed by: AMERICAN REAL ESTATE SERVICES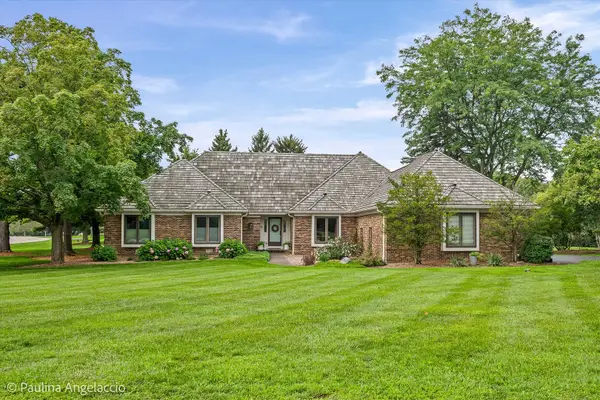 $1,099,000Pending4 beds 4 baths3,380 sq. ft.
23255 W Fairview Drive, Deer Park, IL 60010
MLS# 12723198Listed by: @PROPERTIES CHRISTIE'S INTERNATIONAL REAL ESTATE $675,000Active4 beds 3 baths2,820 sq. ft.
21488 N Pheasant Trail, Deer Park, IL 60010
MLS# 12718402Listed by: BERKSHIRE HATHAWAY HOMESERVICES STARCK REAL ESTATE $1,300,000Pending4 beds 4 baths4,728 sq. ft.
24710 W Cuba Road, Deer Park, IL 60010
MLS# 12722667Listed by: BAIRD & WARNER $849,000Active3 beds 2 baths1,613 sq. ft.
22291 W Long Grove Road, Deer Park, IL 60010
MLS# 12726428Listed by: BERKSHIRE HATHAWAY-CHICAGO $824,900Active5 beds 3 baths2,684 sq. ft.
400 Bramble Lane, Deer Park, IL 60010
MLS# 12731056Listed by: @PROPERTIES CHRISTIE'S INTERNATIONAL REAL ESTATE


Protect your home and budget from life's surprises with an Assurant Home Warranty, backed by a partner that supports you through every step of homeownership. Explore Plans.
© 2026 Better Homes and Gardens Real Estate LLC. An Anywhere Real Estate company. All rights reserved. Better Homes and Gardens® Real Estate is a registered trademark owned by Meredith Operations Corporation, licensed to Better Homes and Gardens Real Estate LLC and used with permission. Better Homes and Gardens Real Estate LLC fully supports the principles of the Fair Housing Act and the Equal Opportunity Act. Listing information is deemed reliable but is not guaranteed accurate.
Each office is independently owned and operated.
Any services or products provided by third parties are not provided by, affiliated with or related to Better Homes and Gardens Real Estate LLC, or its affiliated companies.