
1738 Farwell Avenue, Des Plaines, IL 60018
Local realty services provided by:Better Homes and Gardens Real Estate Star Homes
1738 Farwell Avenue,Des Plaines, IL 60018
$1,495,000
- 5 Beds
- 5 Baths
- 3,800 sq. ft.
- Single family
- Active
Listed by: ludmila pisnenco-clim
Office: renovo realty
MLS#:12725818
Source:MLSNI
Price summary
- Price:$1,495,000
- Price per sq. ft.:$393.42
About this home
NEW CONSTRUCTION | CUSTOM BUILD - Do you know that house in the neighborhood where people slow down to admire it? Well, this is that one! A one-of-a-kind custom-built home showcasing exceptional craftsmanship, modern elegance, and meticulous attention to detail throughout. Designed with today's lifestyle in mind, this stunning residence offers a bright, open-concept floor plan flooded with natural light, creating the perfect balance of luxury, comfort, and functionality. The heart of the home is a spectacular chef's kitchen featuring quartz countertops, custom cabinetry, premium stainless steel appliances, and a large center island, making it ideal for both entertaining and everyday living. Beautiful designer tilework gives each bathroom its own unique character, while upscale finishes and custom details are showcased throughout the home. Offering 5 spacious bedrooms, including a luxurious primary suite, 2 additional ensuite bedrooms with private bathrooms, and a versatile main-level bedroom perfect for guests, in-laws, or a private home office. Step outside onto the spacious rear deck overlooking a large backyard, providing the ideal setting for entertaining or relaxing outdoors. Built with comfort, efficiency, and modern technology in mind, this home features energy-efficient windows, radiant heated floors in the basement and garage, smartphone-controlled heating and cooling systems, a second washer and dryer hookup in the basement, and a security system with integrated video surveillance. This home exemplifies quality construction, thoughtful design, and an uncompromising commitment to luxury living. Too many premium features to list-THIS IS A MUST SEE! Come experience the quality, craftsmanship, and attention to detail that set this exceptional home apart....
Contact an agent
Home facts
- Year built:2026
- Listing ID #:12725818
- Updated:August 07, 2026 at 11:19 AM
Rooms and interior
- Bedrooms:5
- Total bathrooms:5
- Full bathrooms:5
- Rooms Total:9
- Bathrooms Description:Double Sinks, Separate Shower, Soaking Tub
- Basement Description:Finished, Full
- Living area:3,800 sq. ft.
Heating and cooling
- Cooling:Central Air
- Heating:Natural Gas
- Central air:Yes
Structure and exterior
- Roof:Asphalt
- Year built:2026
- Building area:3,800 sq. ft.
- Architectural Style:Contemporary
- Foundation Description:Concrete Perimeter
- Levels:2 Story
Schools
- Elementary school:Iroquois Community School
Utilities
- Water:Public
- Sewer:Public Sewer
Finances and disclosures
- Price:$1,495,000
- Price per sq. ft.:$393.42
- Tax amount:$1,483 (2023)
Parking
- Total parking spaces:3
- Parking description:Attached Garage, Concrete, Garage
- Garage:Yes
- Garage spaces:3
 Copyright 2026 Midwest Real Estate Data LLC. All rights reserved. The data relating to real estate for sale on this web site comes in part from the Broker Reciprocity Program of the Midwest Real Estate Data LLC. Listing information is deemed reliable but not guaranteed.
New listings near 1738 Farwell Avenue
- New
 $249,999Active2 beds 1 baths1,200 sq. ft.
1675 Mill Street #506, Des Plaines, IL 60016
MLS# 12725929Listed by: COMPASS - New
 $419,900Active3 beds 2 baths1,550 sq. ft.
9406 N Oak Avenue, Des Plaines, IL 60016
MLS# 12717420Listed by: RE/MAX PROPERTIES NORTHWEST - New
 $249,000Active2 beds 1 baths1,000 sq. ft.
9461 Bay Colony Drive #1S, Des Plaines, IL 60016
MLS# 12726252Listed by: JAMESON SOTHEBY'S INTL REALTY - New
 $399,000Active3 beds 2 baths1,485 sq. ft.
1738 Mannheim Road, Des Plaines, IL 60018
MLS# 12674991Listed by: BAIRD & WARNER - New
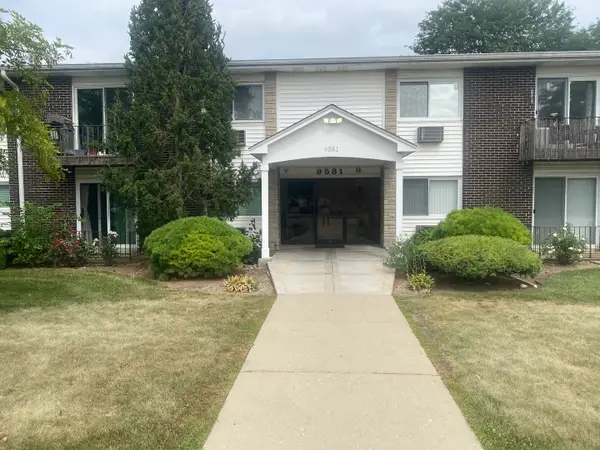 $214,900Active2 beds 1 baths1,000 sq. ft.
9581 Dee Road #2L, Des Plaines, IL 60016
MLS# 12726010Listed by: DIMEL REALTY INC - New
 $249,900Active2 beds 2 baths
9355 Landings Lane #301, Des Plaines, IL 60016
MLS# 12725854Listed by: CENTURY 21 DREAM HOMES - Open Sun, 12 to 3pmNew
 $499,900Active4 beds 3 baths1,485 sq. ft.
2238 Elmira Avenue, Des Plaines, IL 60018
MLS# 12664265Listed by: @PROPERTIES CHRISTIE'S INTERNATIONAL REAL ESTATE - Open Sun, 12 to 1:30pmNew
 $420,000Active3 beds 3 baths1,273 sq. ft.
281 Diamond Head Drive, Des Plaines, IL 60018
MLS# 12723393Listed by: COLDWELL BANKER REAL ESTATE GROUP - Open Sat, 11am to 1pmNew
 $275,000Active1 beds 1 baths1,150 sq. ft.
390 S Western Avenue #204, Des Plaines, IL 60016
MLS# 12722158Listed by: HOMESMART CONNECT LLC


Protect your home and budget from life's surprises with an Assurant Home Warranty, backed by a partner that supports you through every step of homeownership. Explore Plans.
© 2026 Better Homes and Gardens Real Estate LLC. An Anywhere Real Estate company. All rights reserved. Better Homes and Gardens® Real Estate is a registered trademark owned by Meredith Operations Corporation, licensed to Better Homes and Gardens Real Estate LLC and used with permission. Better Homes and Gardens Real Estate LLC fully supports the principles of the Fair Housing Act and the Equal Opportunity Act. Listing information is deemed reliable but is not guaranteed accurate.
Each office is independently owned and operated.
Any services or products provided by third parties are not provided by, affiliated with or related to Better Homes and Gardens Real Estate LLC, or its affiliated companies.