
2115 Halsey Drive, Des Plaines, IL 60018
Local realty services provided by:Better Homes and Gardens Real Estate Star Homes
2115 Halsey Drive,Des Plaines, IL 60018
$379,900
- 3 Beds
- 2 Baths
- 1,500 sq. ft.
- Single family
- Active
Listed by: josue duarte
Office: duarte realty company
MLS#:12769084
Source:MLSNI
Price summary
- Price:$379,900
- Price per sq. ft.:$253.27
About this home
This is the opportunity to be the proud owner of this beautiful 3-bedroom, 1.5-bath home in a highly coveted Des Plaines neighborhood. This home offers a thoughtful design with hardwood floors throughout, tons of natural sunlight, and a functional layout.The inviting family room is perfect for relaxing or entertaining. Eat-in kitchen features stainless steel appliances, a dining nook perfect for breakfast with the kids, and ample countertop and cabinet space. The first floor also includes a bedroom with an attached half bath, linen closet, and convenient laundry with a large stackable LG washer and dryer. A standout feature is the beautifully updated full bath. The spacious shower features stunning tile, rain-shower head, and body jets for a spa-like experience. Upstairs, the bedroom offers a full wall of closets, while the additional bedroom includes built-in bookshelves and two hall closets provide extra storage. This home has been meticulously maintained and features newer windows with roof and mechanicals all regularly maintained and in excellent condition. This home features forced AC and central heat. Set on an impressive 62 ft x 167 ft lot, this home offers a private backyard oasis with mature privacy bushes, a spacious patio, beautiful landscaping, and plenty of room to enjoy the outdoors. The huge extended driveway features brand-new refinished asphalt and leads to an oversized two-car garage with additional storage and attic space.Gorgeous curb appeal and a convenient location near Eaton Field Park, minutes to highways, the airport, Chicago Premium Outlets, and dining and entertainment in downtown Rosemont and Des Plaines. Top-rated schools! Elementary school only two blocks away. EXTREMELY LOW taxes, tons of nearby development, and a great neighborhood make this home a wonderful opportunity. Don't miss your chance to make it yours!...
Contact an agent
Home facts
- Year built:1954
- Listing ID #:12769084
- Updated:September 28, 2026 at 08:19 PM
Rooms and interior
- Bedrooms:3
- Total bathrooms:2
- Full bathrooms:1
- Half bathrooms:1
- Rooms Total:5
- Kitchen Description:Microwave, Range, Refrigerator
- Living area:1,500 sq. ft.
Heating and cooling
- Cooling:Central Air
- Heating:Natural Gas
- Central air:Yes
Structure and exterior
- Year built:1954
- Building area:1,500 sq. ft.
- Lot area:0.23 Acres
- Levels:1.5 Story
Schools
- High school:Maine West High School
- Middle school:Algonquin Middle School
- Elementary school:Orchard Place Elementary School
Utilities
- Water:Lake Michigan
- Sewer:Public Sewer
Finances and disclosures
- Price:$379,900
- Price per sq. ft.:$253.27
- Tax amount:$5,975 (2025)
Features and amenities
- Laundry features:Dryer, Washer
Parking
- Total parking spaces:2
- Parking description:Detached Garage, Garage
- Garage:Yes
- Garage spaces:2
 Copyright 2026 Midwest Real Estate Data LLC. All rights reserved. The data relating to real estate for sale on this web site comes in part from the Broker Reciprocity Program of the Midwest Real Estate Data LLC. Listing information is deemed reliable but not guaranteed.
New listings near 2115 Halsey Drive
- New
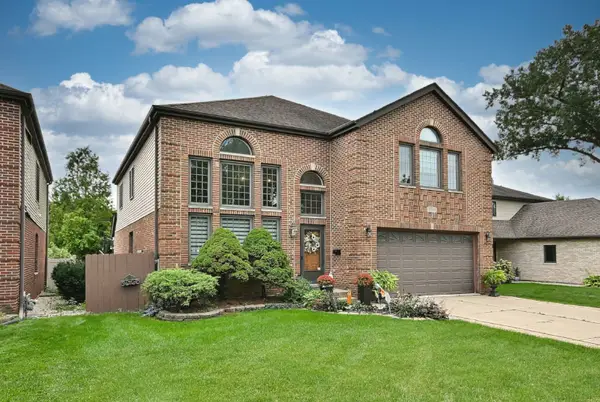 $769,900Active5 beds 4 baths3,521 sq. ft.
1739 Farwell Avenue, Des Plaines, IL 60018
MLS# 12767442Listed by: BAIRD & WARNER - New
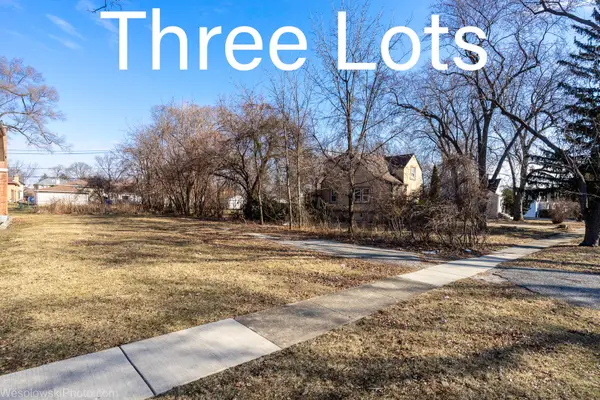 $525,000Active0.6 Acres
1738 Lunt Avenue, Des Plaines, IL 60018
MLS# 12770124Listed by: BERGER & CO. REALTORS LTD - New
 $799,999Active4 beds 4 baths
9041 Delphia Avenue, Des Plaines, IL 60016
MLS# 12770139Listed by: CENTURY 21 CIRCLE - New
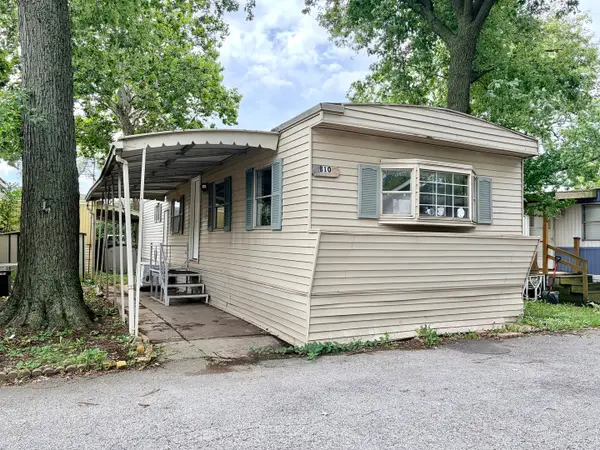 $34,500Active2 beds 1 baths
2993 Curtis Street #B10, Des Plaines, IL 60018
MLS# 12768207Listed by: WORTH CLARK REALTY - New
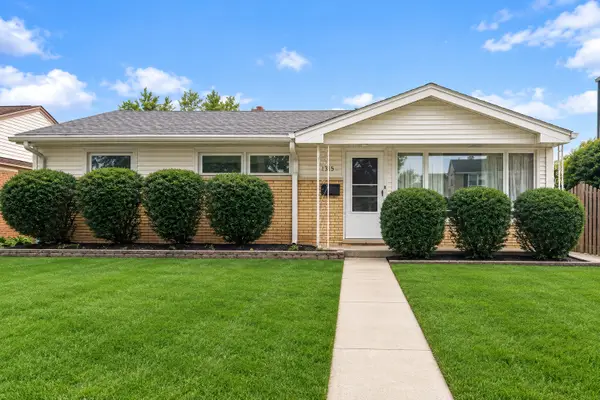 $407,000Active3 beds 3 baths1,644 sq. ft.
1315 Everett Avenue, Des Plaines, IL 60018
MLS# 12760305Listed by: BAIRD & WARNER - New
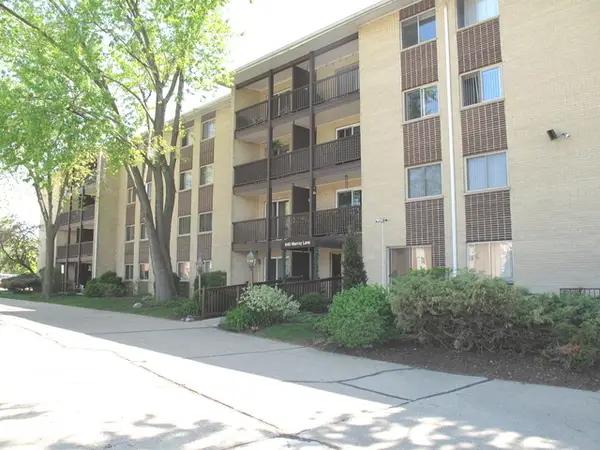 $180,000Active2 beds 1 baths1,100 sq. ft.
Address Withheld By Seller, Des Plaines, IL 60016
MLS# 12694773Listed by: REALTY ONE GROUP HEARTLAND - New
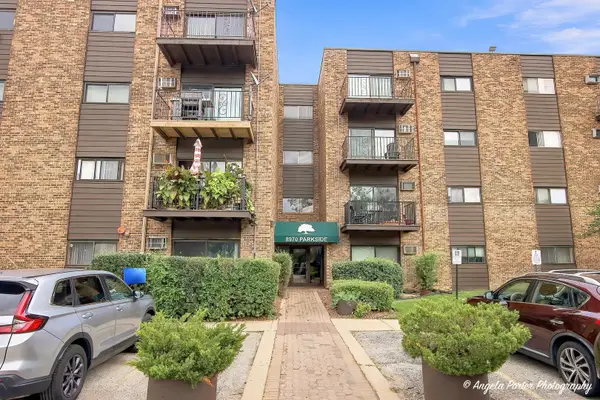 $230,000Active2 beds 2 baths1,100 sq. ft.
8970 N Parkside Avenue #406, Des Plaines, IL 60016
MLS# 12759089Listed by: COMPASS - New
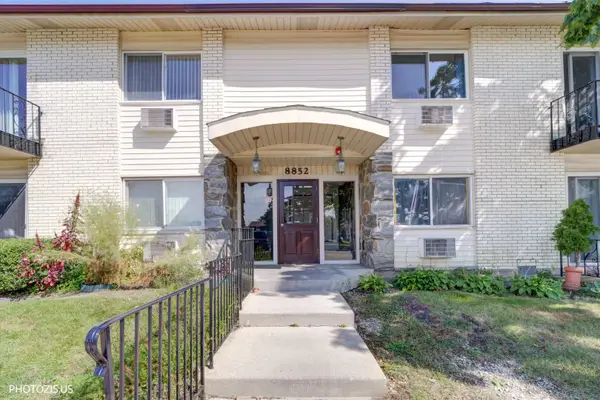 $199,000Active2 beds 1 baths1,050 sq. ft.
8852 N Leslie Lane #2C, Des Plaines, IL 60016
MLS# 12769672Listed by: LEADER REALTY, INC. - New
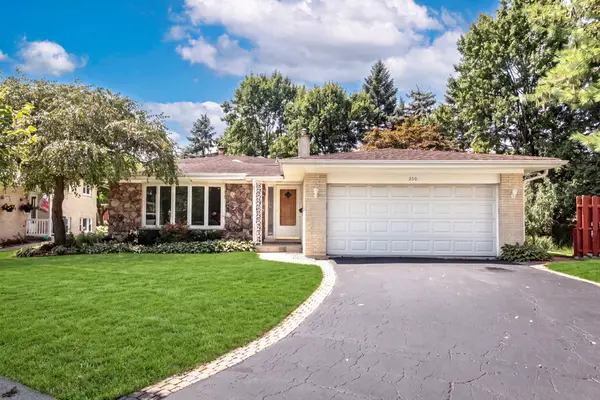 $499,900Active4 beds 2 baths1,900 sq. ft.
250 Shannon Court, Des Plaines, IL 60016
MLS# 12742483Listed by: @PROPERTIES CHRISTIE'S INTERNATIONAL REAL ESTATE - New
 $389,000Active3 beds 2 baths1,179 sq. ft.
255 W Walnut Avenue, Des Plaines, IL 60016
MLS# 12768523Listed by: BAIRD & WARNER


Protect your home and budget from life's surprises with an Assurant Home Warranty, backed by a partner that supports you through every step of homeownership. Explore Plans.
© 2026 Better Homes and Gardens Real Estate LLC. An Anywhere Real Estate company. All rights reserved. Better Homes and Gardens® Real Estate is a registered trademark owned by Meredith Operations Corporation, licensed to Better Homes and Gardens Real Estate LLC and used with permission. Better Homes and Gardens Real Estate LLC fully supports the principles of the Fair Housing Act and the Equal Opportunity Act. Listing information is deemed reliable but is not guaranteed accurate.
Each office is independently owned and operated.
Any services or products provided by third parties are not provided by, affiliated with or related to Better Homes and Gardens Real Estate LLC, or its affiliated companies.