
481 Crestwood Drive, Des Plaines, IL 60016
Local realty services provided by:Better Homes and Gardens Real Estate Connections
481 Crestwood Drive,Des Plaines, IL 60016
$255,000
- 3 Beds
- 1 Baths
- 1,400 sq. ft.
- Single family
- Pending
Listed by: steven birch
Office: legacy properties, a sarah leonard company, llc.
MLS#:12788290
Source:MLSNI
Price summary
- Price:$255,000
- Price per sq. ft.:$182.14
About this home
INVESTOR SPECIAL - PRIME FIX & FLIP OR RENTAL OPPORTUNITY IN DES PLAINES! Opportunity knocks at 481 Crestwood, Des Plaines! This 3-bedroom, 1-bath home is situated on a quiet cul-de-sac and offers tremendous upside for the savvy investor. Featuring a functional layout, crawl space (no basement), and a manageable smaller lot, this property is ready for a complete transformation. FULL INTERIOR RENOVATION REQUIRED!** Bring your vision and unlock this property's potential as your next profitable flip or long-term rental investment. With an estimated after-repair value (ARV) approaching $400,000, the opportunity for added value is significant. Property is being sold **AS-IS** and is unlikely to qualify for conventional financing. Cash offers strongly preferred. Investors, flippers, and rehabbers - don't miss this opportunity to turn a distressed property into a valuable asset in Des Plaines!
Contact an agent
Home facts
- Year built:1949
- Listing ID #:12788290
- Updated:November 22, 2026 at 09:39 AM
Rooms and interior
- Bedrooms:3
- Total bathrooms:1
- Full bathrooms:1
- Rooms Total:6
- Living area:1,400 sq. ft.
Heating and cooling
- Cooling:Central Air
- Heating:Gas
- Central air:Yes
Structure and exterior
- Roof:Asphalt
- Year built:1949
- Building area:1,400 sq. ft.
- Lot area:5604 Acres
- Levels:1 Story
Schools
- High school:Maine West High School
- Middle school:Chippewa Middle School
- Elementary school:Terrace Elementary School
Utilities
- Water:Public
- Sewer:Public Sewer
Finances and disclosures
- Price:$255,000
- Price per sq. ft.:$182.14
- Tax amount:$5,018 (2023)
Parking
- Total parking spaces:2
- Parking description:Attached Garage, Garage
- Garage:Yes
- Garage spaces:2
 Copyright 2026 Midwest Real Estate Data LLC. All rights reserved. The data relating to real estate for sale on this web site comes in part from the Broker Reciprocity Program of the Midwest Real Estate Data LLC. Listing information is deemed reliable but not guaranteed.
New listings near 481 Crestwood Drive
- New
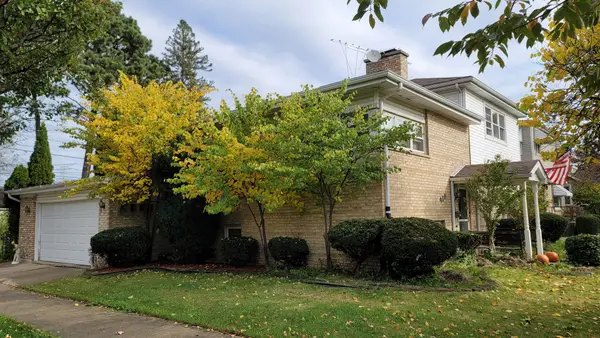 $499,900Active4 beds 3 baths2,200 sq. ft.
910 Hollywood Avenue, Des Plaines, IL 60016
MLS# 12811722Listed by: SCHULENBURG REALTY, INC - New
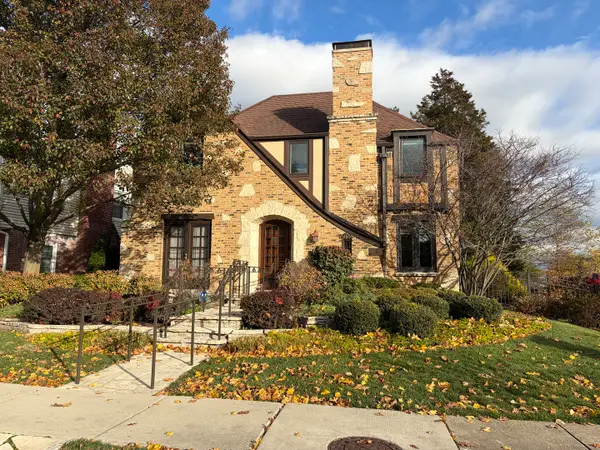 $699,000Active3 beds 2 baths1,618 sq. ft.
125 Stratford Road, Des Plaines, IL 60016
MLS# 12808598Listed by: KEVIN MCCASKEY, BROKER - Open Sun, 12 to 3pmNew
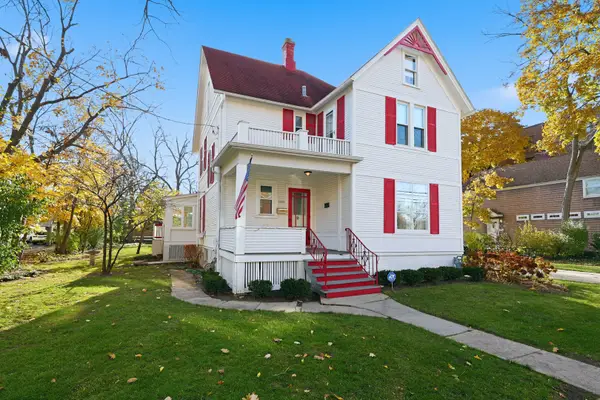 $549,900Active3 beds 2 baths2,146 sq. ft.
1603 E Thacker Street, Des Plaines, IL 60016
MLS# 12805503Listed by: BERKSHIRE HATHAWAY HOMESERVICES AMERICAN HERITAGE - New
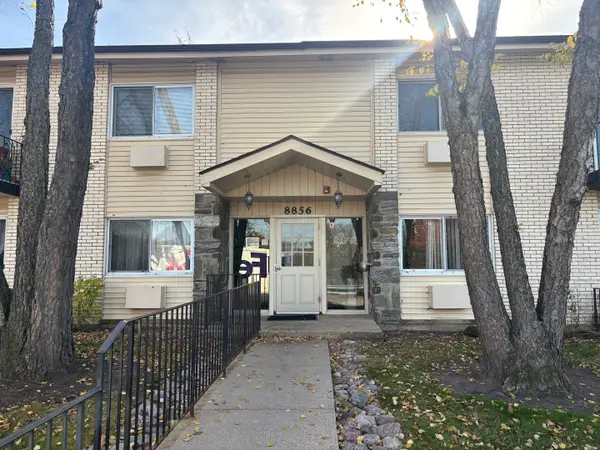 $125,000Active1 beds 1 baths800 sq. ft.
8856 Northshore Drive #1F, Des Plaines, IL 60016
MLS# 12813211Listed by: @PROPERTIES CHRISTIE'S INTERNATIONAL REAL ESTATE - New
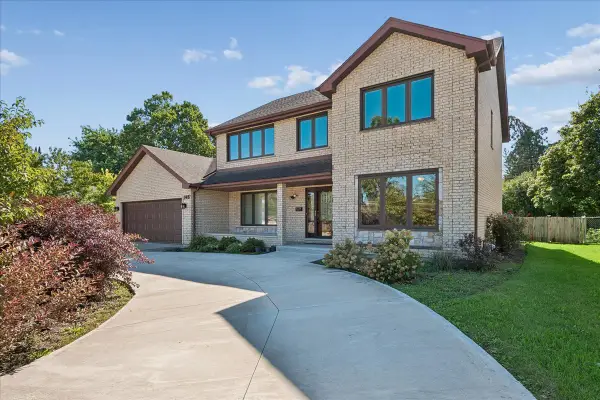 $690,000Active5 beds 4 baths
345 W Dempster Street, Des Plaines, IL 60016
MLS# 12813261Listed by: BAIRD & WARNER - Open Sun, 11am to 2pmNew
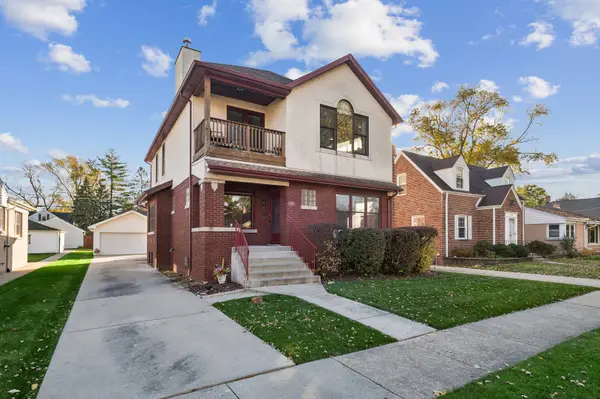 $549,000Active5 beds 3 baths2,650 sq. ft.
1461 E Walnut Avenue, Des Plaines, IL 60016
MLS# 12810478Listed by: BAIRD & WARNER - New
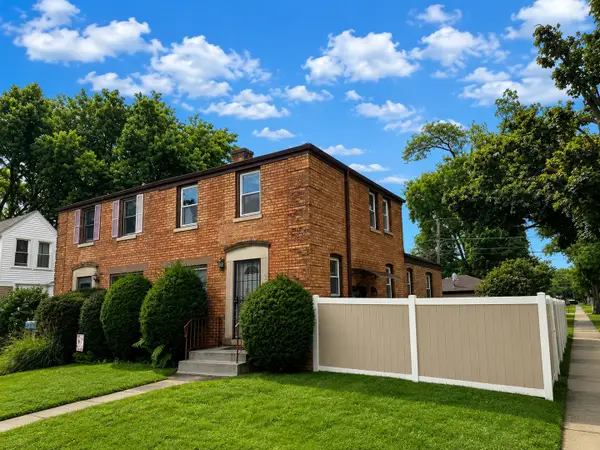 $329,999Active3 beds 1 baths1,200 sq. ft.
1693 Linden Street, Des Plaines, IL 60018
MLS# 12812919Listed by: REALTY OF AMERICA, LLC - New
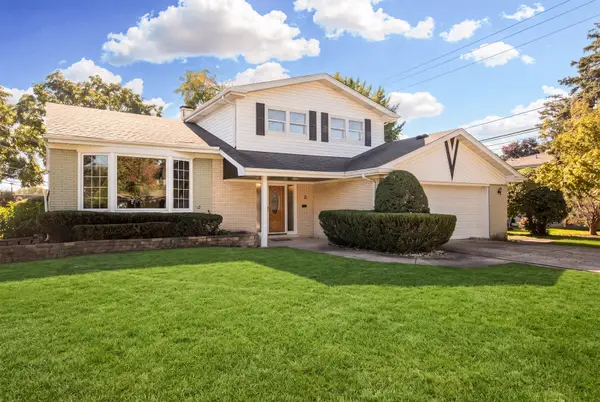 $474,999Active3 beds 3 baths1,785 sq. ft.
971 Wicke Avenue, Des Plaines, IL 60018
MLS# 12812844Listed by: COLDWELL BANKER REALTY - New
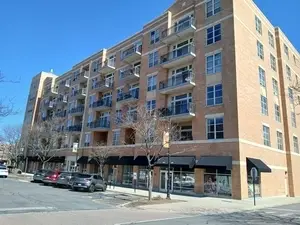 $295,000Active1 beds 1 baths1,100 sq. ft.
647 Metropolitan Way #610L, Des Plaines, IL 60016
MLS# 12811835Listed by: BAIRD & WARNER - New
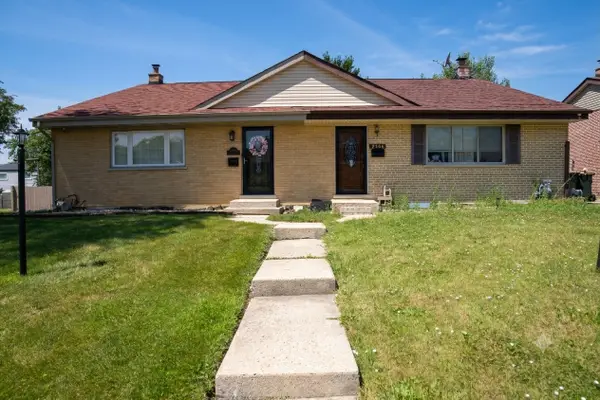 $389,900Active3 beds 2 baths1,550 sq. ft.
9406 N Oak Avenue, Des Plaines, IL 60016
MLS# 12812489Listed by: RE/MAX PROPERTIES NORTHWEST


Protect your home and budget from life's surprises with an Assurant Home Warranty, backed by a partner that supports you through every step of homeownership. Explore Plans.
© 2026 Better Homes and Gardens Real Estate LLC. An Anywhere Real Estate company. All rights reserved. Better Homes and Gardens® Real Estate is a registered trademark owned by Meredith Operations Corporation, licensed to Better Homes and Gardens Real Estate LLC and used with permission. Better Homes and Gardens Real Estate LLC fully supports the principles of the Fair Housing Act and the Equal Opportunity Act. Listing information is deemed reliable but is not guaranteed accurate.
Each office is independently owned and operated.
Any services or products provided by third parties are not provided by, affiliated with or related to Better Homes and Gardens Real Estate LLC, or its affiliated companies.