
574 W Millers Road, Des Plaines, IL 60016
Local realty services provided by:Better Homes and Gardens Real Estate Connections
574 W Millers Road,Des Plaines, IL 60016
$499,998
- 3 Beds
- 2 Baths
- 1,645 sq. ft.
- Single family
- Active
Upcoming open houses
- Sat, Oct 1012:00 pm - 02:00 pm
Listed by: juan villarreal
Office: re/max partners
MLS#:12778432
Source:MLSNI
Price summary
- Price:$499,998
- Price per sq. ft.:$303.95
About this home
Enjoy Des Plaines finest move-in ready huge spacious Tri-level with sub-basement in desirable neighborhood! This remodel well-maintained three bedroom, two bath house offers ample storage space throughout property. Interior features new bathroom with tile and glass stand up shower, a large open kitchen with stainless steel appliances and an eating area, a bright living room with abundant natural light, a lower level family room, an electric fireplace with custom built-ins, a drop zone area for jackets, shoes, storage, and new LED can lights throughout the home. Enjoy your outdoor living with access from your sliding doors leading to your large back yard area with private fence featuring a new 30x20 concrete patio for outdoor entertaining. Property features an oversized 2.5 attached garage with a workshop for projects and tool storage. Perfect family home that you can walk to park around the corner and enjoy the great school system with top rated Elk Grove High School. This is a must see property that will not last! Call or text listing agent for more info or private showing....
Contact an agent
Home facts
- Year built:1963
- Listing ID #:12778432
- Updated:October 07, 2026 at 04:41 PM
Rooms and interior
- Bedrooms:3
- Total bathrooms:2
- Full bathrooms:2
- Rooms Total:7
- Kitchen Description:Dishwasher, Microwave, Range, Refrigerator, Stainless Steel Appliance(s)
- Basement Description:Finished
- Living area:1,645 sq. ft.
Heating and cooling
- Cooling:Central Air
- Heating:Natural Gas
- Central air:Yes
Structure and exterior
- Roof:Asphalt
- Year built:1963
- Building area:1,645 sq. ft.
- Lot area:0.19 Acres
- Exterior Features:Balcony
- Foundation Description:Concrete Perimeter
- Levels:Split Level with Sub
Schools
- High school:Elk Grove High School
- Middle school:Friendship Junior High School
- Elementary school:Brentwood Elementary School
Utilities
- Water:Public
- Sewer:Public Sewer
Finances and disclosures
- Price:$499,998
- Price per sq. ft.:$303.95
- Tax amount:$7,356 (2025)
Features and amenities
- Laundry features:Dryer, Washer
- Amenities:CO Detectors, Ceiling Fan(s), Sump Pump, TV-Cable
Parking
- Total parking spaces:2
- Parking description:Attached Garage, Concrete, Garage
- Garage:Yes
- Garage spaces:2.5
 Copyright 2026 Midwest Real Estate Data LLC. All rights reserved. The data relating to real estate for sale on this web site comes in part from the Broker Reciprocity Program of the Midwest Real Estate Data LLC. Listing information is deemed reliable but not guaranteed.
New listings near 574 W Millers Road
- New
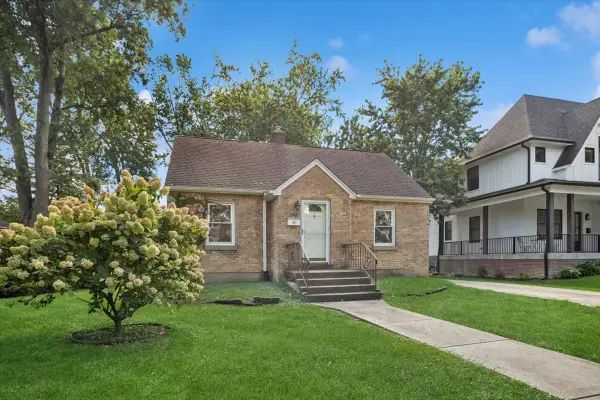 $299,900Active2 beds 1 baths800 sq. ft.
657 E Prairie Avenue, Des Plaines, IL 60016
MLS# 12726696Listed by: BAIRD & WARNER - New
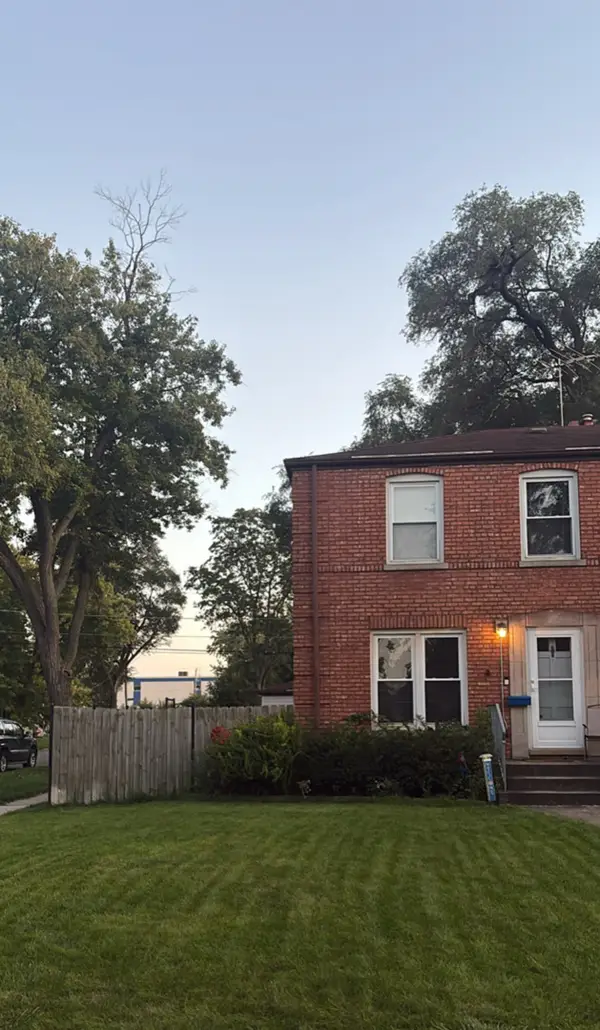 $329,000Active3 beds 1 baths994 sq. ft.
1697 Stockton Avenue, Des Plaines, IL 60018
MLS# 12778908Listed by: BAIRD & WARNER - New
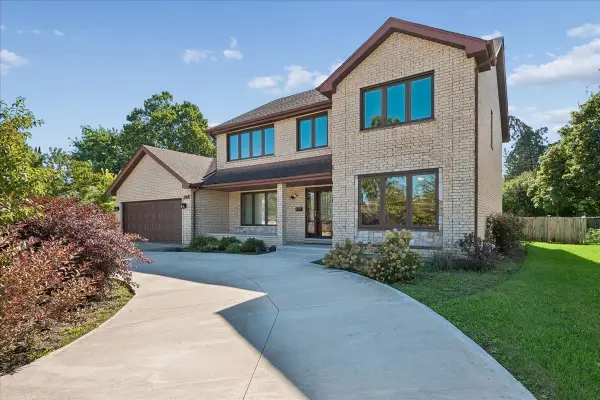 $700,000Active5 beds 4 baths
345 W Dempster Street, Des Plaines, IL 60016
MLS# 12688078Listed by: BAIRD & WARNER - Open Sat, 12 to 2pmNew
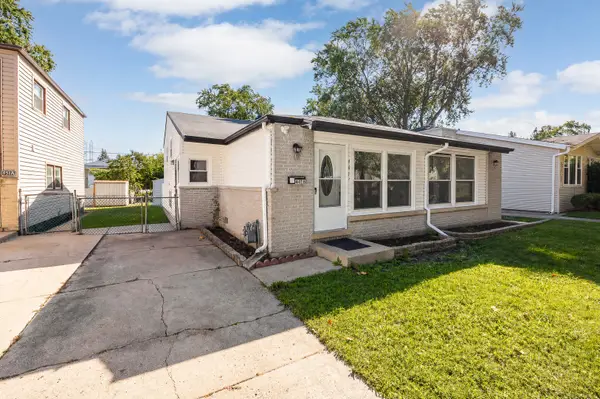 $395,000Active3 beds 2 baths827 sq. ft.
441 N 4th Avenue #B, Des Plaines, IL 60016
MLS# 12759683Listed by: REMAX LEGENDS - New
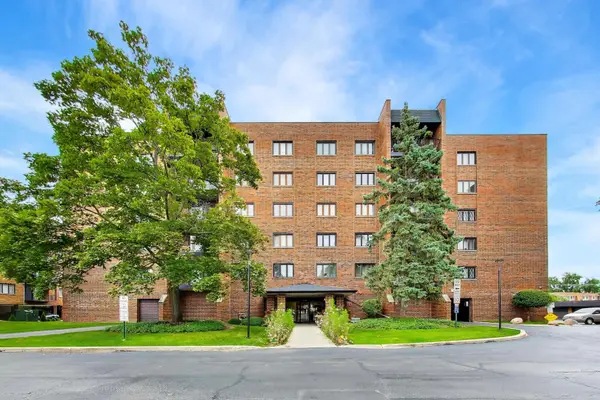 $225,000Active2 beds 2 baths1,386 sq. ft.
9346 Landings Lane #406, Des Plaines, IL 60016
MLS# 12778105Listed by: @PROPERTIES CHRISTIE'S INTERNATIONAL REAL ESTATE - New
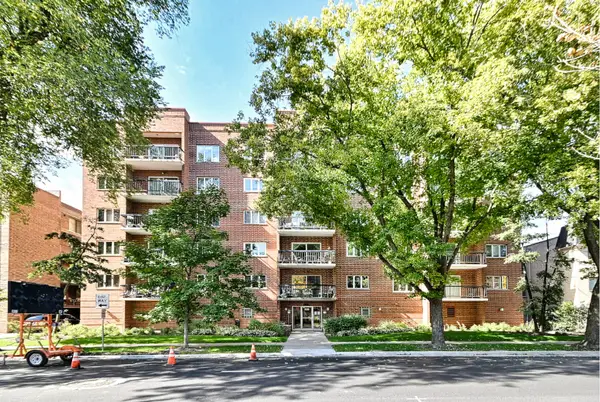 $318,800Active2 beds 2 baths1,400 sq. ft.
820 Graceland Avenue #505, Des Plaines, IL 60016
MLS# 12778214Listed by: CHICAGOLAND BROKERS INC. - New
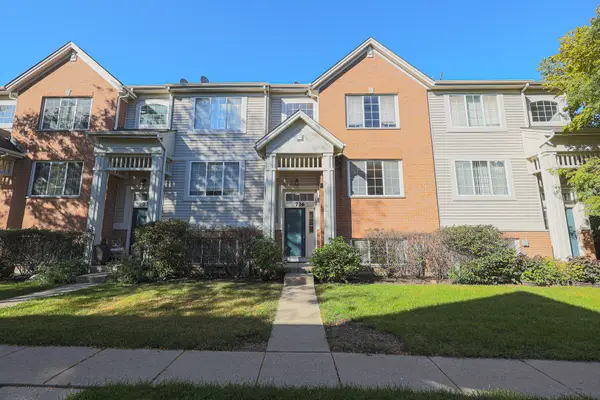 $419,900Active3 beds 3 baths1,700 sq. ft.
736 Hanbury Drive, Des Plaines, IL 60016
MLS# 12775975Listed by: ACHIEVE REAL ESTATE GROUP INC - New
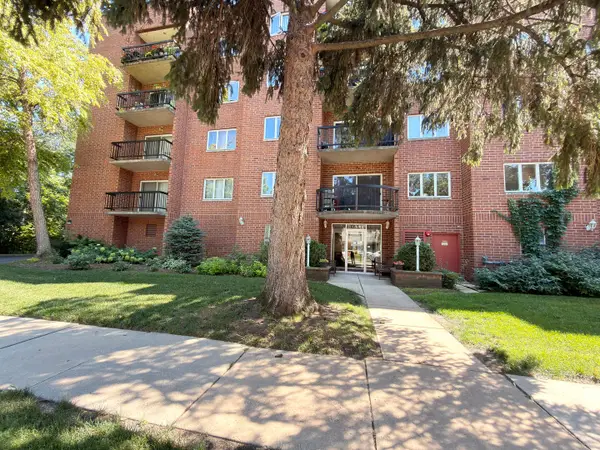 $319,900Active2 beds 2 baths1,100 sq. ft.
1653 River Street #306, Des Plaines, IL 60016
MLS# 12777943Listed by: PRESTIGE REALTY, INC - New
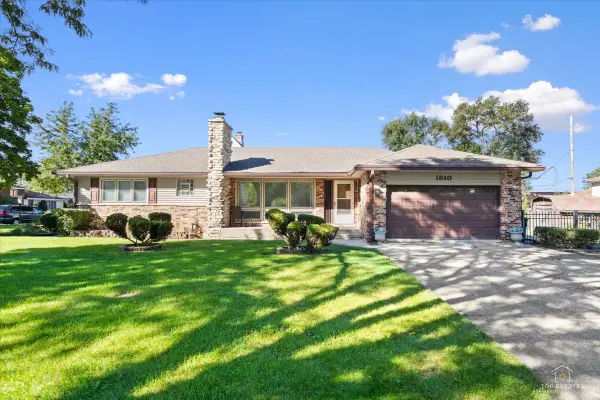 $360,000Active3 beds 3 baths1,440 sq. ft.
1810 Pratt Avenue, Des Plaines, IL 60018
MLS# 12777389Listed by: REAL BROKER, LLC


Protect your home and budget from life's surprises with an Assurant Home Warranty, backed by a partner that supports you through every step of homeownership. Explore Plans.
© 2026 Better Homes and Gardens Real Estate LLC. An Anywhere Real Estate company. All rights reserved. Better Homes and Gardens® Real Estate is a registered trademark owned by Meredith Operations Corporation, licensed to Better Homes and Gardens Real Estate LLC and used with permission. Better Homes and Gardens Real Estate LLC fully supports the principles of the Fair Housing Act and the Equal Opportunity Act. Listing information is deemed reliable but is not guaranteed accurate.
Each office is independently owned and operated.
Any services or products provided by third parties are not provided by, affiliated with or related to Better Homes and Gardens Real Estate LLC, or its affiliated companies.