
657 E Prairie Avenue, Des Plaines, IL 60016
Local realty services provided by:Better Homes and Gardens Real Estate Connections
Listed by: vincent dante, sandy mueller
Office: baird & warner
MLS#:12726696
Source:MLSNI
Price summary
- Price:$299,900
- Price per sq. ft.:$374.88
About this home
Nestled on a generous 75-foot-wide lot, 657 E Prairie Ave in Des Plaines is a charming brick ranch that invites your imagination the moment you arrive. The solid brick exterior and classic ranch profile give this home a timeless presence, while the expansive side yard and extra lot open up a world of possibility-expand, reimagine, or start fresh with a custom build. Step inside and feel the warmth of the sun filtering across the hardwood floors, ready for your finishing touches. The living spaces feel bright and welcoming, with natural light streaming through the windows and reflecting off the wood, hinting at how beautiful this home will be once updated. The layout is simple and functional: two comfortable bedrooms, one full bath, and a main living area that can easily be reconfigured to suit modern living. Above, a walk-up attic runs the length of the house, offering that blank-canvas feeling the moment you ascend the stairs. Picture a serene primary suite tucked under the eaves, a cozy office flooded with afternoon light, or a playroom, studio, or media space-the structure is already there, just waiting for you to define it. Below, the full, unfinished basement is clean and waterproofed, offering peace of mind and tremendous potential. The cool, open space is ideal for a future family room, workshop, home gym, storage, or all of the above. Every step echoes with the sense of what this home could become in the right hands. Owned and loved by a long-term owner, this property has the solid, honest feel of a home that has stood the test of time. Outside, the extra lot gives you rare breathing room: imagine a lush garden, a sweeping patio, an expanded footprint, or even a brand-new home that takes full advantage of the land's width and depth. Whether you're dreaming of a thoughtful renovation, a substantial expansion, or a complete rebuild, this cute brick ranch offers an incredibly flexible opportunity in a desirable Des Plaines location. Bring your vision, your contractor, and your ideas-657 E Prairie Ave is ready for its next chapter....
Contact an agent
Home facts
- Year built:1947
- Subdivision & Development:Des Plaines Manor
- Listing ID #:12726696
- Updated:October 07, 2026 at 07:04 PM
Rooms and interior
- Bedrooms:2
- Total bathrooms:1
- Full bathrooms:1
- Rooms Total:5
- Dining Description:Combined With Living Room
- Kitchen Description:Range
- Basement Description:Full, Unfinished
- Living area:800 sq. ft.
Heating and cooling
- Cooling:Central Air
- Heating:Forced Air, Natural Gas
- Central air:Yes
Structure and exterior
- Roof:Asphalt
- Year built:1947
- Building area:800 sq. ft.
- Lot area:0.2 Acres
- Architectural Style:Cape Cod
- Foundation Description:Block
- Levels:1 Story
Schools
- High school:Maine West High School
- Middle school:Chippewa Middle School
- Elementary school:Terrace Elementary School
Utilities
- Water:Lake Michigan
- Sewer:Public Sewer
Finances and disclosures
- Price:$299,900
- Price per sq. ft.:$374.88
- Tax amount:$5,626 (2025)
Features and amenities
- Laundry features:Dryer, Washer
- Amenities:Ceiling Fan(s)
Parking
- Total parking spaces:2
- Parking description:Concrete, Detached Garage, Garage
- Garage:Yes
- Garage spaces:2
 Copyright 2026 Midwest Real Estate Data LLC. All rights reserved. The data relating to real estate for sale on this web site comes in part from the Broker Reciprocity Program of the Midwest Real Estate Data LLC. Listing information is deemed reliable but not guaranteed.
New listings near 657 E Prairie Avenue
- Open Sun, 1 to 3pmNew
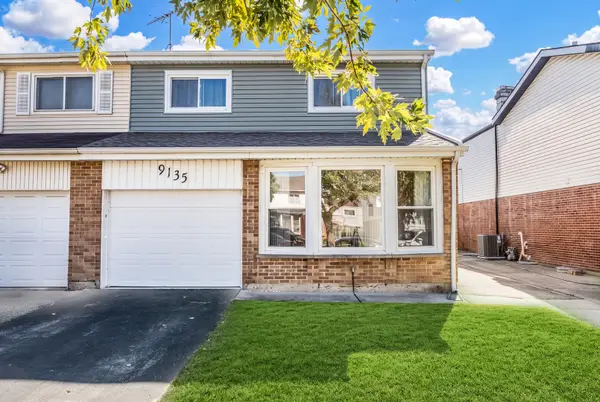 $449,900Active4 beds 3 baths2,040 sq. ft.
9135 Hollyberry Avenue, Des Plaines, IL 60016
MLS# 12779367Listed by: @PROPERTIES CHRISTIES INTERNATIONAL REAL ESTATE - New
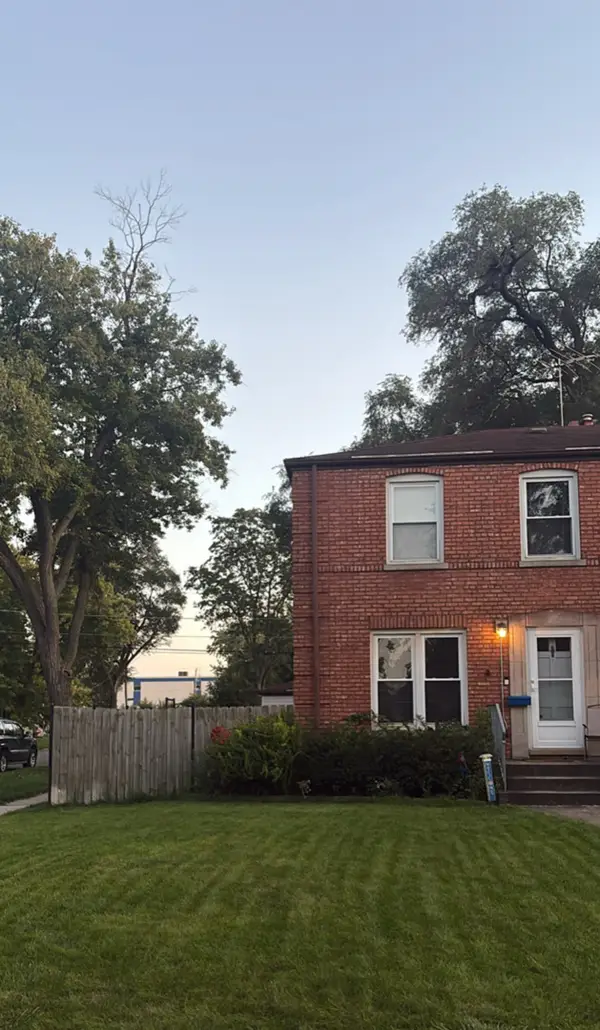 $329,000Active3 beds 1 baths994 sq. ft.
1697 Stockton Avenue, Des Plaines, IL 60018
MLS# 12778908Listed by: BAIRD & WARNER - New
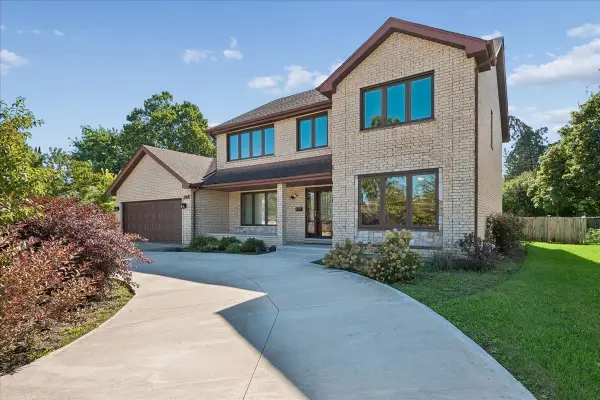 $700,000Active5 beds 4 baths
345 W Dempster Street, Des Plaines, IL 60016
MLS# 12688078Listed by: BAIRD & WARNER - Open Sat, 12 to 2pmNew
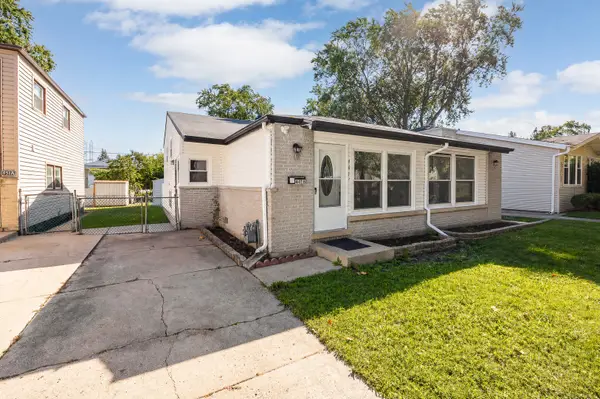 $395,000Active3 beds 2 baths827 sq. ft.
441 N 4th Avenue #B, Des Plaines, IL 60016
MLS# 12759683Listed by: REMAX LEGENDS - New
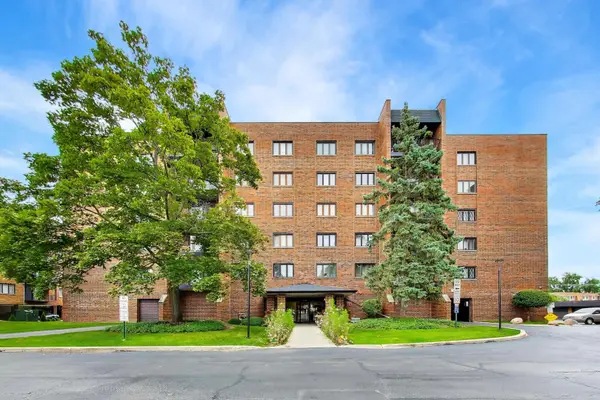 $225,000Active2 beds 2 baths1,386 sq. ft.
9346 Landings Lane #406, Des Plaines, IL 60016
MLS# 12778105Listed by: @PROPERTIES CHRISTIE'S INTERNATIONAL REAL ESTATE - New
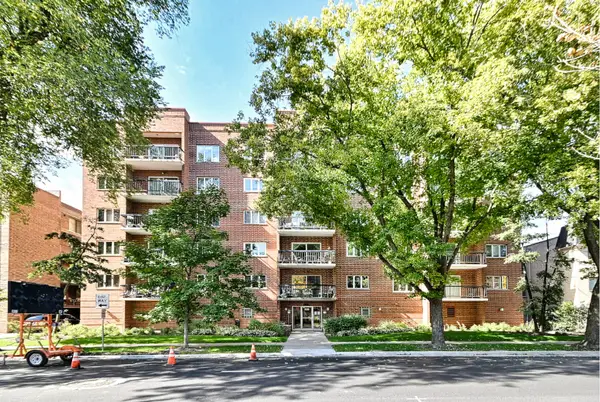 $318,800Active2 beds 2 baths1,400 sq. ft.
820 Graceland Avenue #505, Des Plaines, IL 60016
MLS# 12778214Listed by: CHICAGOLAND BROKERS INC. - Open Sat, 12 to 2pmNew
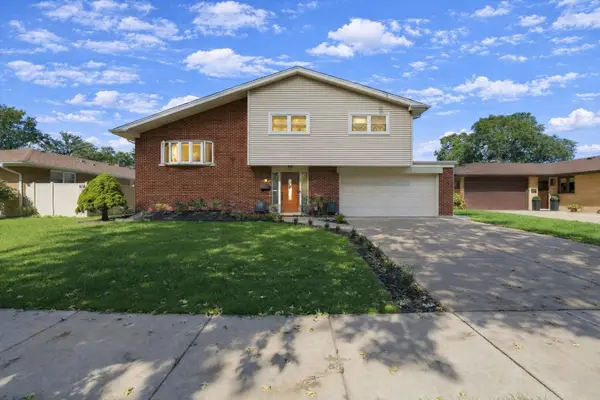 $499,998Active3 beds 2 baths1,645 sq. ft.
574 W Millers Road, Des Plaines, IL 60016
MLS# 12778432Listed by: RE/MAX PARTNERS - New
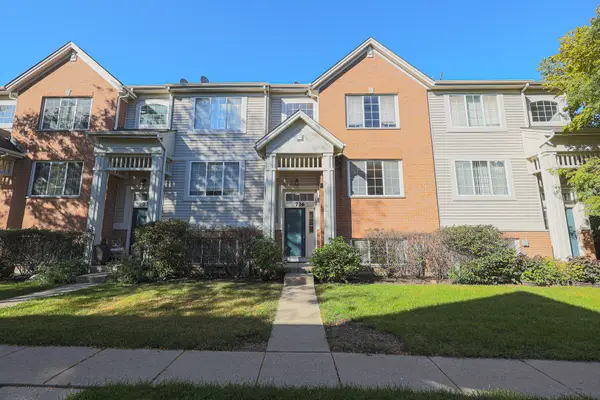 $419,900Active3 beds 3 baths1,700 sq. ft.
736 Hanbury Drive, Des Plaines, IL 60016
MLS# 12775975Listed by: ACHIEVE REAL ESTATE GROUP INC - New
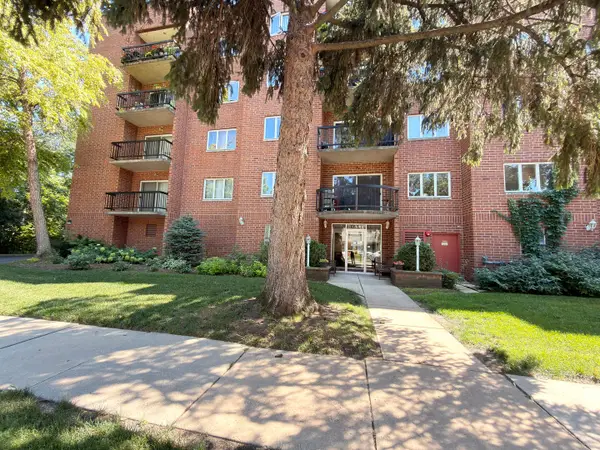 $319,900Active2 beds 2 baths1,100 sq. ft.
1653 River Street #306, Des Plaines, IL 60016
MLS# 12777943Listed by: PRESTIGE REALTY, INC


Protect your home and budget from life's surprises with an Assurant Home Warranty, backed by a partner that supports you through every step of homeownership. Explore Plans.
© 2026 Better Homes and Gardens Real Estate LLC. An Anywhere Real Estate company. All rights reserved. Better Homes and Gardens® Real Estate is a registered trademark owned by Meredith Operations Corporation, licensed to Better Homes and Gardens Real Estate LLC and used with permission. Better Homes and Gardens Real Estate LLC fully supports the principles of the Fair Housing Act and the Equal Opportunity Act. Listing information is deemed reliable but is not guaranteed accurate.
Each office is independently owned and operated.
Any services or products provided by third parties are not provided by, affiliated with or related to Better Homes and Gardens Real Estate LLC, or its affiliated companies.