
72 Nicholas Drive E, Des Plaines, IL 60016
Local realty services provided by:Better Homes and Gardens Real Estate Star Homes
72 Nicholas Drive E,Des Plaines, IL 60016
$475,000
- 3 Beds
- 3 Baths
- - sq. ft.
- Townhouse
- Sold
Listed by: amy wu
Office: keller williams success realty
MLS#:12654806
Source:MLSNI
Sorry, we are unable to map this address
Price summary
- Price:$475,000
- Monthly HOA dues:$239
About this home
Welcome to 72 Nicholas Dr E in beautiful Buckingham Place! Explore this RARE end-unit townhome featuring three levels of comfortable living space, a spacious layout, and numerous upgrades. UPDATES include BRAND NEW plush carpet throughout (2026), a freshly stained and painted patio (2025), NEW dishwasher (2025), Tesla EV charger (2023), humidifier (2021). Enter the home and be greeted by an open concept floor plan with ample natural lighting, 9' ceiling, and gleaming engineered hardwood flooring on the main level. The majority of windows in the home have custom Bali Blackout Cellular Shades, which provide insulation, light filtration and privacy. Create your favorite recipes in the kitchen, which offers all stainless steel appliances, tall cabinetry, granite countertops, a pantry for storage, and an island with an overhang for four stools. For formal dining or large gatherings, the dining room can seat an extra-long dining set and boasts an updated gold chandelier light fixture. On sunny days, imagine enjoying a cup of coffee or grilling on the balcony! Ascend the stairs to the second level to find the large primary bedroom, en suite bathroom with double sinks and extra large shower with seating, and walk-in closet. The two secondary bedrooms share the full bath in the hallway and the laundry closet on the same level provides great convenience. But wait, there's more! Descend the stairs to the lower level for the family room, which can double as a WFH office, workout area, play room, you name it. A bonus room and walk-in closet are available for additional storage. The 2-car garage is operated by the myQ smart garage door opener and equipped with a Tesla EV charger - one less thing for you to do! Enjoy the luxury of a fully integrated, app-controlled smart home experience with the Google Home ecosystem (Nest Thermostat, Nest Doorbell, and Nest x Yale Lock), which offers unified security with remote locking/unlocking, real-time video surveillance, and automated climate control. Living in the Buckingham Place community is exceptionally easy and peaceful; the HOA covers lawn care, snow removal, trash, AND provides a gazebo, tot lot, playground, park, a half basketball court, gated dog park plus stocked dog waste stations (baggies and trash), maintained pond, and guest parking. Events/parties are permitted in the tot lot, dead-end concrete landing, and area near gazebo (with Board approval). Attends highly-rated Maine West High School. Just minutes from the Interstate, Metra station, grocery stores such as Mariano's and Costco, restaurants, nature preserves, and more. This one is truly home!...
Contact an agent
Home facts
- Year built:2018
- Listing ID #:12654806
- Updated:July 25, 2026 at 07:36 AM
Rooms and interior
- Bedrooms:3
- Total bathrooms:3
- Full bathrooms:2
- Half bathrooms:1
- Rooms Total:8
- Bathrooms Description:Double Sinks, Soaking Tub
- Kitchen Description:Dishwasher, Disposal, Microwave, Range, Refrigerator, Stainless Steel Appliance(s)
- Basement Description:Finished, Partial
Heating and cooling
- Cooling:Central Air
- Heating:Forced Air, Natural Gas
- Central air:Yes
Structure and exterior
- Roof:Asphalt
- Year built:2018
- Lot Features:Landscaped
- Exterior Features:Balcony
Schools
- High school:Maine West High School
- Middle school:Chippewa Middle School
- Elementary school:Cumberland Elementary School
Utilities
- Water:Public
- Sewer:Public Sewer
Finances and disclosures
- Price:$475,000
- Tax amount:$8,817 (2024)
Features and amenities
- Laundry features:Dryer, Washer
- Amenities:CO Detectors
- Smart home:Yes
Parking
- Total parking spaces:2
- Parking description:Asphalt, Attached Garage, Garage
- Garage:Yes
- Garage spaces:2
 Copyright 2026 Midwest Real Estate Data LLC. All rights reserved. The data relating to real estate for sale on this web site comes in part from the Broker Reciprocity Program of the Midwest Real Estate Data LLC. Listing information is deemed reliable but not guaranteed.
New listings near 72 Nicholas Drive E
- New
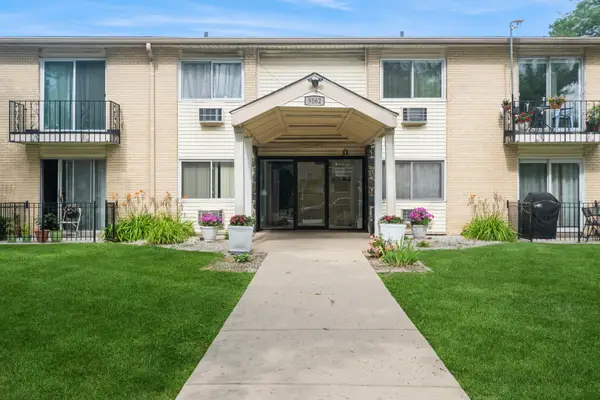 $219,900Active2 beds 1 baths950 sq. ft.
9562 Park Lane #2I, Des Plaines, IL 60016
MLS# 12695368Listed by: COLDWELL BANKER REALTY - New
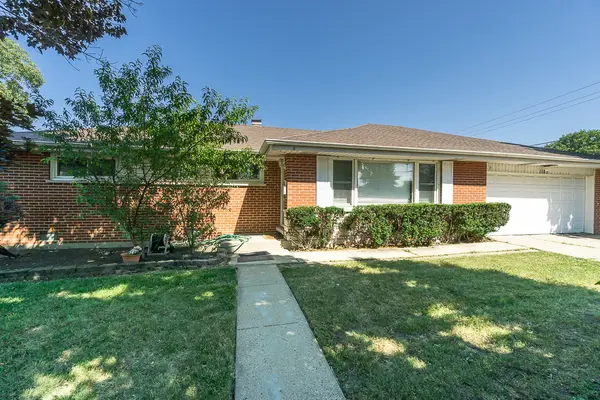 $425,000Active3 beds 2 baths1,532 sq. ft.
1185 Seymour Avenue, Des Plaines, IL 60016
MLS# 12714345Listed by: CENTURY 21 CIRCLE - Open Sun, 1 to 3pmNew
 $495,000Active3 beds 2 baths1,600 sq. ft.
500 Florian Drive, Des Plaines, IL 60016
MLS# 12714973Listed by: NEGOTIABLE REALTY SERVICES, IN - New
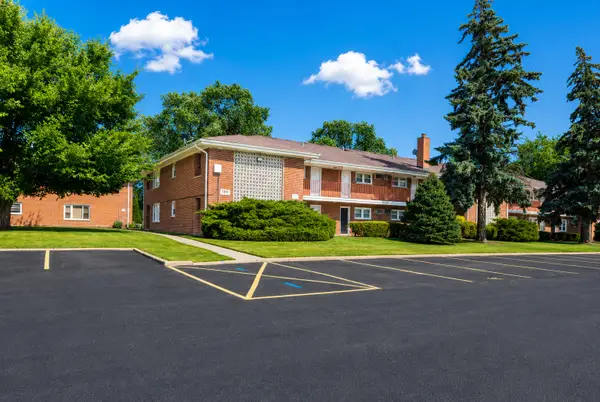 $162,800Active1 beds 1 baths700 sq. ft.
1101 Holiday Lane #8, Des Plaines, IL 60016
MLS# 12713714Listed by: CHICAGOLAND BROKERS, INC. - New
 $295,000Active2 beds 2 baths1,400 sq. ft.
1325 Perry Street #402, Des Plaines, IL 60016
MLS# 12714536Listed by: ARHOME REALTY - New
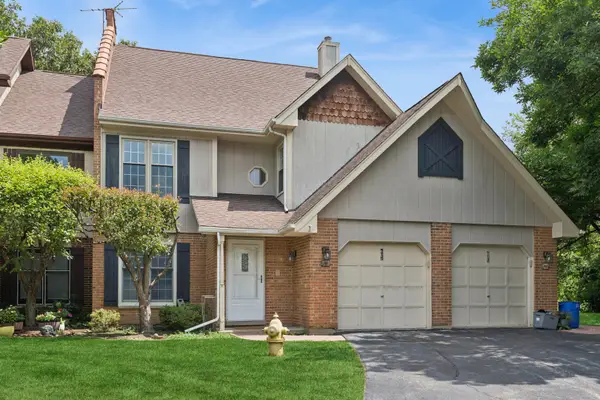 $385,000Active3 beds 2 baths1,500 sq. ft.
602 Country Lane, Des Plaines, IL 60016
MLS# 12710182Listed by: BAIRD & WARNER - Open Sun, 12 to 2pmNew
 $450,000Active3 beds 2 baths1,365 sq. ft.
1320 E Washington Street, Des Plaines, IL 60016
MLS# 12711445Listed by: COMPASS - Open Sun, 1 to 4pmNew
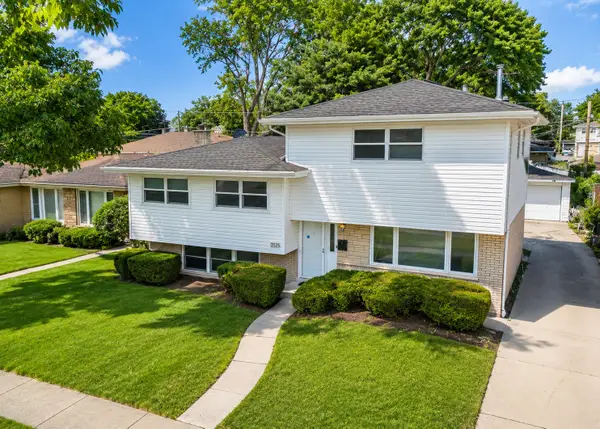 $498,000Active4 beds 3 baths1,672 sq. ft.
2125 Plainfield Drive, Des Plaines, IL 60018
MLS# 12713813Listed by: ACHIEVE REAL ESTATE GROUP INC - New
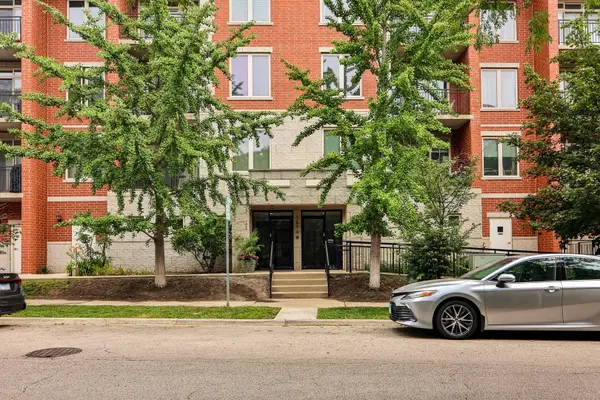 $345,000Active2 beds 2 baths1,135 sq. ft.
1670 Mill Street #507, Des Plaines, IL 60016
MLS# 12712656Listed by: REDFIN CORPORATION - Open Sun, 11am to 1pmNew
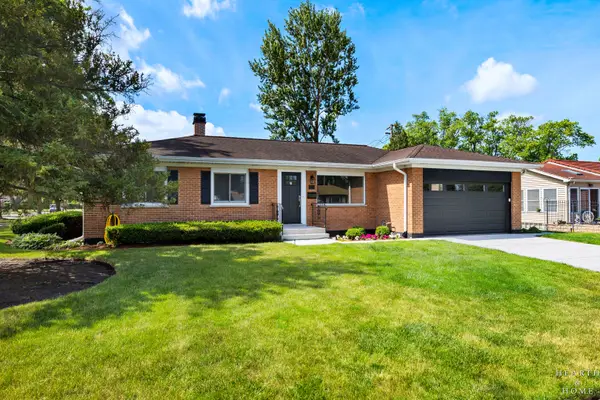 $495,000Active3 beds 2 baths1,306 sq. ft.
49 King Lane, Des Plaines, IL 60016
MLS# 12675288Listed by: KELLER WILLIAMS SUCCESS REALTY


Protect your home and budget from life's surprises with an Assurant Home Warranty, backed by a partner that supports you through every step of homeownership. Explore Plans.
© 2026 Better Homes and Gardens Real Estate LLC. An Anywhere Real Estate company. All rights reserved. Better Homes and Gardens® Real Estate is a registered trademark owned by Meredith Operations Corporation, licensed to Better Homes and Gardens Real Estate LLC and used with permission. Better Homes and Gardens Real Estate LLC fully supports the principles of the Fair Housing Act and the Equal Opportunity Act. Listing information is deemed reliable but is not guaranteed accurate.
Each office is independently owned and operated.
Any services or products provided by third parties are not provided by, affiliated with or related to Better Homes and Gardens Real Estate LLC, or its affiliated companies.