
9135 Hollyberry Avenue, Des Plaines, IL 60016
Local realty services provided by:Better Homes and Gardens Real Estate Connections
9135 Hollyberry Avenue,Des Plaines, IL 60016
$449,900
- 4 Beds
- 3 Baths
- 2,040 sq. ft.
- Townhouse
- Active
Upcoming open houses
- Sun, Oct 1101:00 pm - 03:00 pm
Listed by: ralph milito
Office: @properties christies international real estate
MLS#:12779367
Source:MLSNI
Price summary
- Price:$449,900
- Price per sq. ft.:$220.54
About this home
Welcome to this meticulously maintained 4-bedroom, 2.5-bath duplex offering generous living space, an ideal layout and true pride of ownership throughout. Bright, spacious rooms are filled with abundant natural light, enhanced by the home's desirable southern rear exposure. Thoughtful improvements and a beautifully maintained interior make this home truly move-in ready. The updated white kitchen features granite countertops, newer stainless steel appliances and a comfortable eat-in area with direct access to the rear yard and large newer concrete patio-perfect for outdoor dining, entertaining or simply relaxing. The fully fenced yard offers a private and inviting setting with plenty of space to enjoy. Throughout the home, you'll find a clean, well-cared-for interior, generous room sizes and numerous updates that add both comfort and convenience. The spacious bedrooms feature sensor lighting in the closets, while the laundry area includes a newer front-load washer and dryer. Many of the major improvements have already been completed, including newer windows installed in 2017, a roof approximately 3 years old and gutters replaced in 2023. The large concrete patio was completed in 2020, and the driveway was coated and sealed in 2023. A wonderful combination of space, condition, thoughtful improvements, natural light and outdoor living in a convenient Des Plaines location. Truly move-in ready and exceptionally well cared for throughout! This home is available for a quick closing if needed....
Contact an agent
Home facts
- Year built:1967
- Listing ID #:12779367
- Updated:October 07, 2026 at 06:41 PM
Rooms and interior
- Bedrooms:4
- Total bathrooms:3
- Full bathrooms:2
- Half bathrooms:1
- Rooms Total:9
- Dining Description:Combined With Family Room
- Kitchen Description:Dishwasher, Microwave, Range, Refrigerator, Stainless Steel Appliance(s)
- Basement Description:Finished, Full
- Living area:2,040 sq. ft.
Heating and cooling
- Cooling:Central Air
- Heating:Natural Gas
- Central air:Yes
Structure and exterior
- Roof:Asphalt
- Year built:1967
- Building area:2,040 sq. ft.
- Foundation Description:Concrete Perimeter
Schools
- High school:Maine East High School
- Middle school:Gemini Junior High School
- Elementary school:Mark Twain Elementary School
Utilities
- Water:Public
- Sewer:Public Sewer
Finances and disclosures
- Price:$449,900
- Price per sq. ft.:$220.54
- Tax amount:$8,894 (2025)
Features and amenities
- Laundry features:Dryer, Washer
- Amenities:CO Detectors, Ceiling Fan(s)
Parking
- Total parking spaces:2
- Parking description:Asphalt, Attached Garage, Driveway, Garage
- Garage:Yes
- Garage spaces:1
 Copyright 2026 Midwest Real Estate Data LLC. All rights reserved. The data relating to real estate for sale on this web site comes in part from the Broker Reciprocity Program of the Midwest Real Estate Data LLC. Listing information is deemed reliable but not guaranteed.
New listings near 9135 Hollyberry Avenue
- New
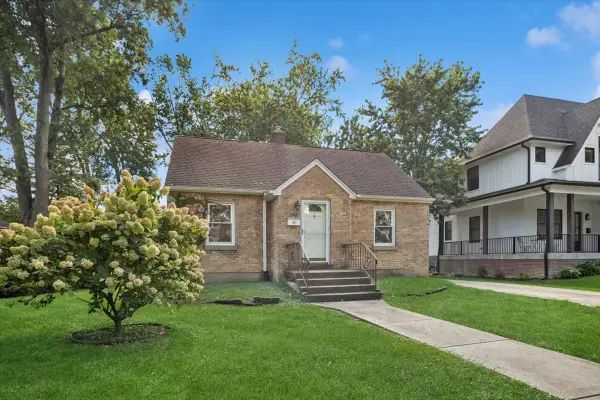 $299,900Active2 beds 1 baths800 sq. ft.
657 E Prairie Avenue, Des Plaines, IL 60016
MLS# 12726696Listed by: BAIRD & WARNER - New
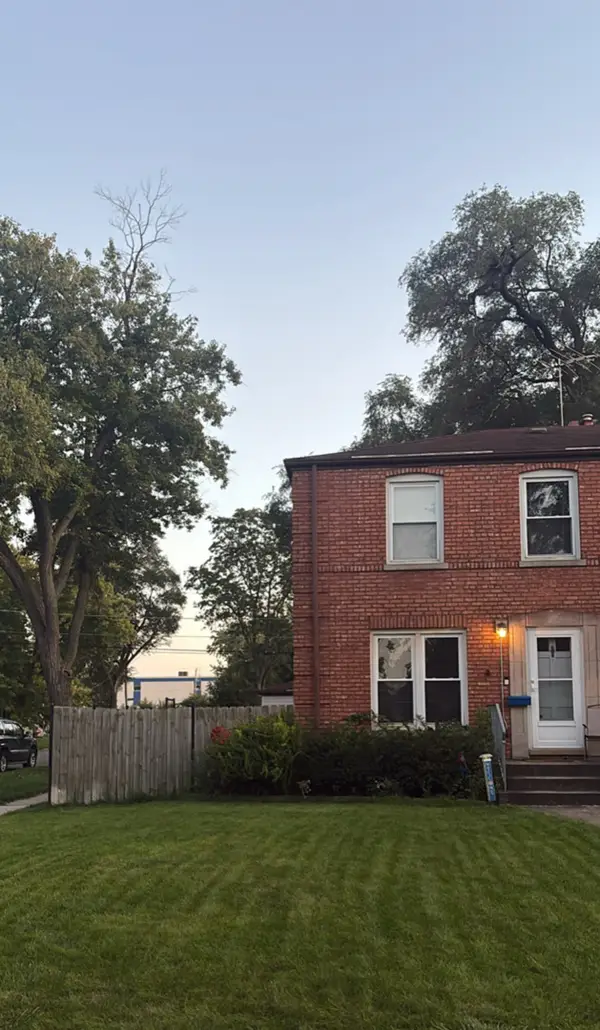 $329,000Active3 beds 1 baths994 sq. ft.
1697 Stockton Avenue, Des Plaines, IL 60018
MLS# 12778908Listed by: BAIRD & WARNER - New
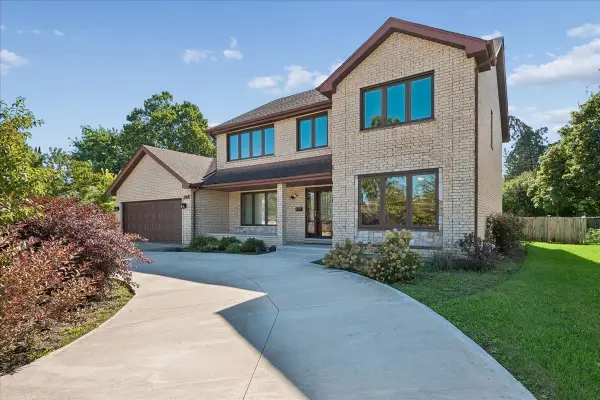 $700,000Active5 beds 4 baths
345 W Dempster Street, Des Plaines, IL 60016
MLS# 12688078Listed by: BAIRD & WARNER - Open Sat, 12 to 2pmNew
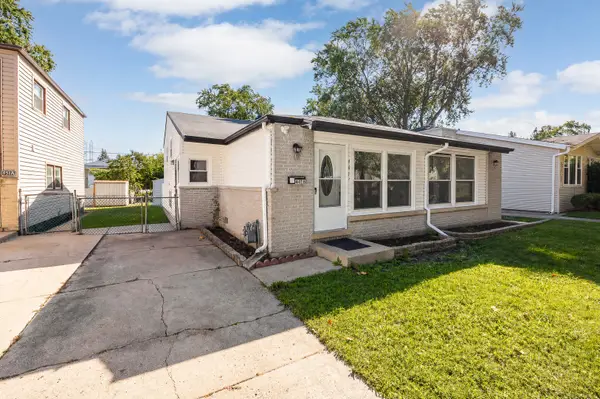 $395,000Active3 beds 2 baths827 sq. ft.
441 N 4th Avenue #B, Des Plaines, IL 60016
MLS# 12759683Listed by: REMAX LEGENDS - New
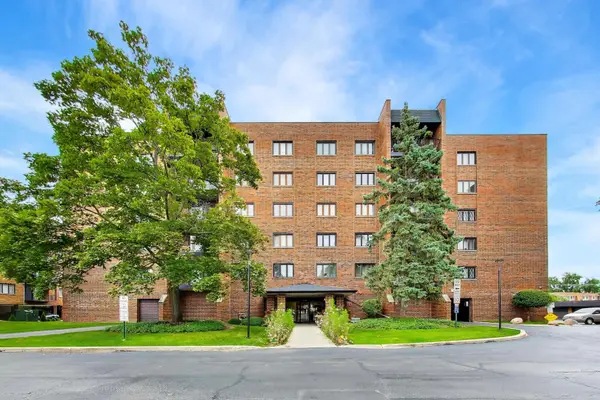 $225,000Active2 beds 2 baths1,386 sq. ft.
9346 Landings Lane #406, Des Plaines, IL 60016
MLS# 12778105Listed by: @PROPERTIES CHRISTIE'S INTERNATIONAL REAL ESTATE - New
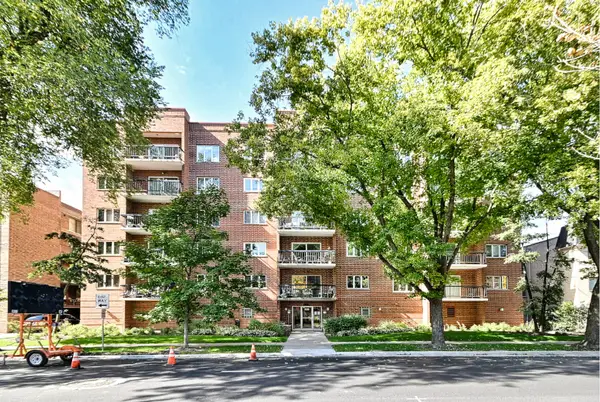 $318,800Active2 beds 2 baths1,400 sq. ft.
820 Graceland Avenue #505, Des Plaines, IL 60016
MLS# 12778214Listed by: CHICAGOLAND BROKERS INC. - Open Sat, 12 to 2pmNew
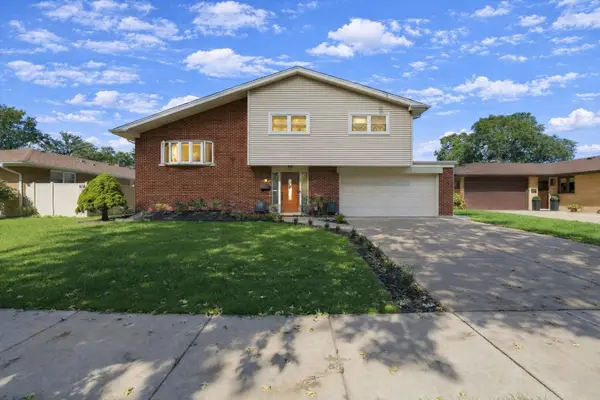 $499,998Active3 beds 2 baths1,645 sq. ft.
574 W Millers Road, Des Plaines, IL 60016
MLS# 12778432Listed by: RE/MAX PARTNERS - New
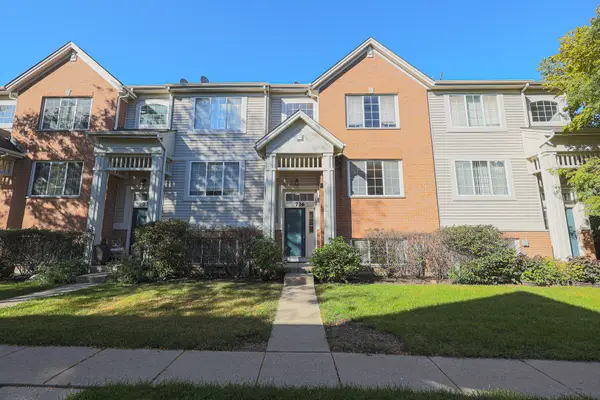 $419,900Active3 beds 3 baths1,700 sq. ft.
736 Hanbury Drive, Des Plaines, IL 60016
MLS# 12775975Listed by: ACHIEVE REAL ESTATE GROUP INC - New
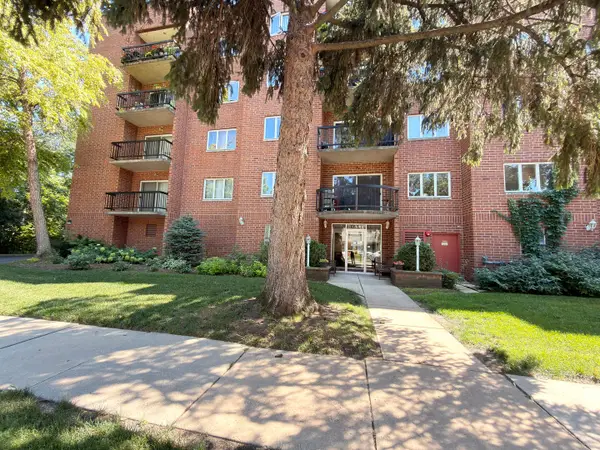 $319,900Active2 beds 2 baths1,100 sq. ft.
1653 River Street #306, Des Plaines, IL 60016
MLS# 12777943Listed by: PRESTIGE REALTY, INC


Protect your home and budget from life's surprises with an Assurant Home Warranty, backed by a partner that supports you through every step of homeownership. Explore Plans.
© 2026 Better Homes and Gardens Real Estate LLC. An Anywhere Real Estate company. All rights reserved. Better Homes and Gardens® Real Estate is a registered trademark owned by Meredith Operations Corporation, licensed to Better Homes and Gardens Real Estate LLC and used with permission. Better Homes and Gardens Real Estate LLC fully supports the principles of the Fair Housing Act and the Equal Opportunity Act. Listing information is deemed reliable but is not guaranteed accurate.
Each office is independently owned and operated.
Any services or products provided by third parties are not provided by, affiliated with or related to Better Homes and Gardens Real Estate LLC, or its affiliated companies.