
204 N Pine Street, Dieterich, IL 62424
Local realty services provided by:Better Homes and Gardens Real Estate Service First
204 N Pine Street,Dieterich, IL 62424
$285,000
- 3 Beds
- 2 Baths
- 1,616 sq. ft.
- Single family
- Active
Listed by: lorri dunn
Office: stence realty
MLS#:6261730
Source:IL_CIBOR
Price summary
- Price:$285,000
- Price per sq. ft.:$176.36
About this home
Welcome to 204 N. Pine Street! Situated on a spacious .65-acre corner lot, this well-maintained 3-bedroom, 1.5-bath home offers approximately 1,696 square feet of living space, 9-foot ceilings, and numerous recent improvements!
Major updates include a NEW ROOF AND SIDING in 2026, luxury vinyl plank flooring installed in 2022, and updated full bathroom flooring and vanity in 2025. A brand-new half bath was added in 2026. The kitchen features professionally painted cabinetry, countertops updated in 2023, and appliances that stay with the home, including a new dishwasher in 2026. Hot water heat and central air provide year-round comfort, and all window blinds are included.
Step outside and enjoy the covered patio, perfect for relaxing or entertaining, along with a generously sized yard offering plenty of room for outdoor activities.
Need garage or workshop space? You'll love the 26' x 30' detached two-car garage featuring insulated walls, concrete flooring, and electricity. An additional 14' x 22' outbuilding also offers electricity and concrete flooring, plus there's an 8' x 12' garden shed for even more storage!
With extensive recent updates, a large corner lot, covered outdoor living space, and three versatile outbuildings, this property offers a wonderful combination of comfort, functionality, and room to spread out. Schedule your private showing today!...
Contact an agent
Home facts
- Year built:1960
- Subdivision & Development:Kruegers 2nd Add
- Listing ID #:6261730
- Added:5 day(s) ago
- Updated:November 08, 2026 at 04:20 PM
Rooms and interior
- Bedrooms:3
- Total bathrooms:2
- Full bathrooms:1
- Half bathrooms:1
- Rooms Total:8
- Kitchen Description:Dishwasher, Disposal, Microwave, Oven, Range, Refrigerator
- Basement:Yes
- Basement Description:Crawl Space
- Living area:1,616 sq. ft.
Heating and cooling
- Cooling:Attic Fan, Central Air
- Heating:Hot Water
- Central air:Yes
Structure and exterior
- Year built:1960
- Building area:1,616 sq. ft.
- Lot area:0.65 Acres
- Architectural Style:Ranch
- Construction Materials:Vinyl Siding
- Exterior Features:Front Porch, Patio, Rear Porch, Shed
- Levels:1 Story
Utilities
- Water:Public
- Sewer:Public Sewer
Finances and disclosures
- Price:$285,000
- Price per sq. ft.:$176.36
- Tax amount:$2,589 (2025)
Features and amenities
- Appliances:Dishwasher, Disposal, Gas Water Heater, Microwave, Oven, Range, Refrigerator
- Laundry features:Laundry Main Level
- Amenities:Smoke Detectors, Walk In Closets
Parking
- Parking description:3 Car Garage, Detached, Garage
- Garage:Yes
- Garage spaces:3
New listings near 204 N Pine Street
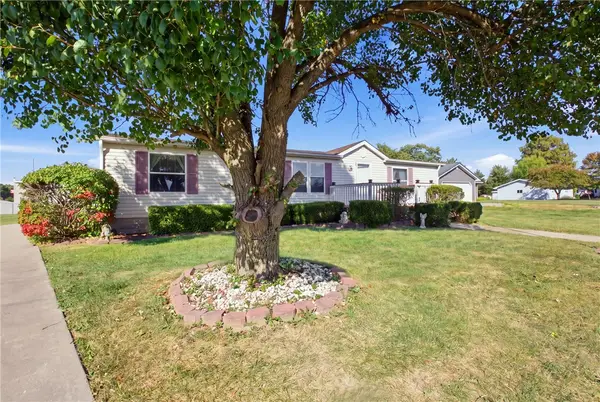 $184,000Pending3 beds 2 baths1,404 sq. ft.
412 E Section Street, Dieterich, IL 62424
MLS# 6261195Listed by: RE/MAX KEY ADVANTAGE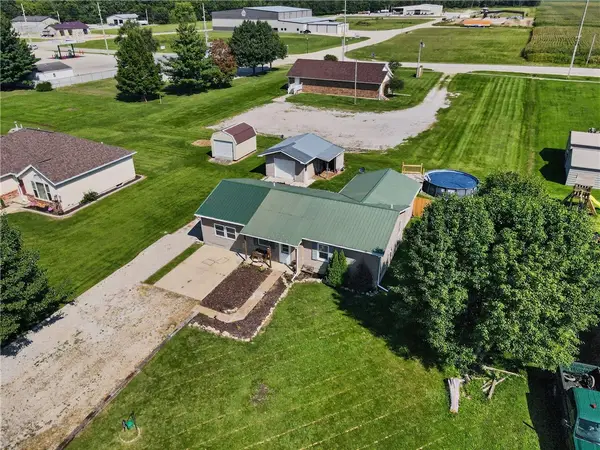 $199,900Active3 beds 2 baths1,600 sq. ft.
426 E Section Street, Dieterich, IL 62424
MLS# 6260483Listed by: REAL BROKER LLC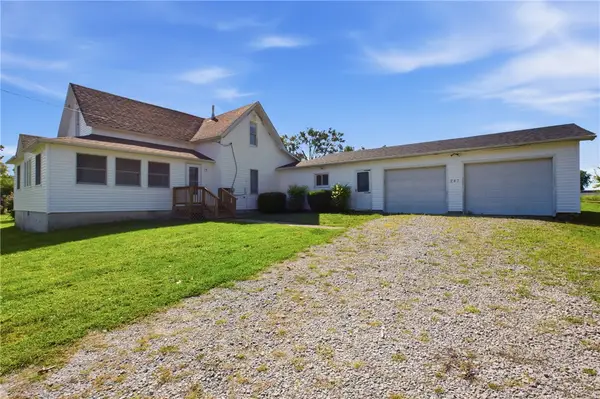 $105,000Pending3 beds 2 baths1,665 sq. ft.
207 E Section Street, Dieterich, IL 62424
MLS# 6260516Listed by: WHITTEN REAL ESTATE AGENCY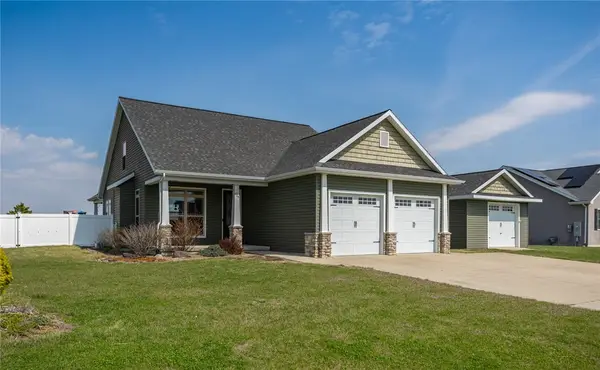 $389,900Pending4 beds 4 baths2,695 sq. ft.
208 Hawthorn Avenue, Dieterich, IL 62424
MLS# 6257803Listed by: RE/MAX KEY ADVANTAGE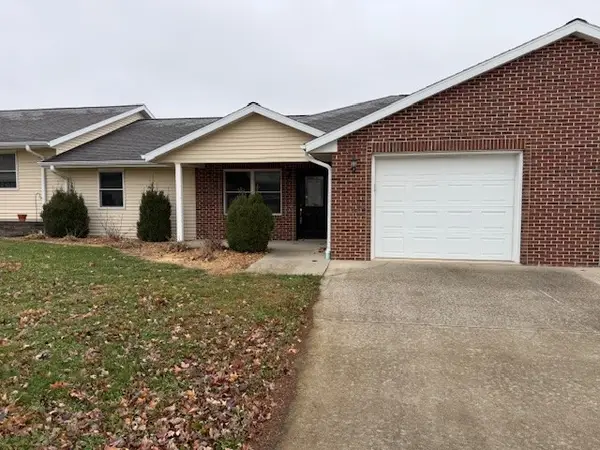 $179,900Pending2 beds 2 baths1,230 sq. ft.
202 S Pine Street #C, Dieterich, IL 62424
MLS# 6256225Listed by: RE/MAX KEY ADVANTAGE $480,000Pending6 beds 4 baths3,766 sq. ft.
411 N Pointe Drive, Dieterich, IL 62424
MLS# 6253116Listed by: THATS A WRAP REALTY


Protect your home and budget from life's surprises with an Assurant Home Warranty, backed by a partner that supports you through every step of homeownership. Explore Plans.
© 2026 Better Homes and Gardens Real Estate LLC. An Anywhere Real Estate company. All rights reserved. Better Homes and Gardens® Real Estate is a registered trademark owned by Meredith Operations Corporation, licensed to Better Homes and Gardens Real Estate LLC and used with permission. Better Homes and Gardens Real Estate LLC fully supports the principles of the Fair Housing Act and the Equal Opportunity Act. Listing information is deemed reliable but is not guaranteed accurate.
Each office is independently owned and operated.
Any services or products provided by third parties are not provided by, affiliated with or related to Better Homes and Gardens Real Estate LLC, or its affiliated companies.