
426 E Section Street, Dieterich, IL 62424
Local realty services provided by:Better Homes and Gardens Real Estate Service First
426 E Section Street,Dieterich, IL 62424
$239,900
- 3 Beds
- 2 Baths
- 1,600 sq. ft.
- Single family
- Active
Upcoming open houses
- Sat, Oct 1001:00 pm - 03:00 pm
Listed by: alicia winskill
Office: real broker llc.
MLS#:6260483
Source:IL_CIBOR
Price summary
- Price:$239,900
- Price per sq. ft.:$149.94
About this home
!!!!EXTREMELY MOTIVATED SELLERS!!!! Welcome home to Dieterich! This 3 bedroom, 1.5 bath home has been completely remodeled with an open floor plan and 9-foot ceilings that make it feel bright and spacious from the moment you walk in. The living room flows into the dining room and a kitchen with all-new cabinets and appliances, and a full bath sits just off the living area. The generous master suite is on the left side of the home, and two more bedrooms give you plenty of space. A half bath is attached to the laundry room for everyday convenience. Fresh paint in modern colors gives the whole home a warm, inviting feel. The big-ticket items have already been updated: a metal roof (2016) and a new HVAC system and water heater (2020). The home is all electric. Out back, the deck is a great spot to relax or host family and friends, and there's a detached one-car garage too. Move-in ready and full of updates. Call your favorite realtor and schedule your showing today!
Contact an agent
Home facts
- Year built:1996
- Listing ID #:6260483
- Added:6 day(s) ago
- Updated:October 09, 2026 at 05:50 PM
Rooms and interior
- Bedrooms:3
- Total bathrooms:2
- Full bathrooms:1
- Half bathrooms:1
- Rooms Total:5
- Kitchen Description:Oven, Refrigerator
- Living area:1,600 sq. ft.
Heating and cooling
- Cooling:Central Air
- Heating:Electric
- Central air:Yes
Structure and exterior
- Year built:1996
- Building area:1,600 sq. ft.
- Lot area:0.32 Acres
- Architectural Style:Traditional
- Construction Materials:Brick, Vinyl Siding
- Exterior Features:Deck
- Foundation Description:Slab
- Levels:1 Story
Utilities
- Water:Public
- Sewer:Public Sewer
Finances and disclosures
- Price:$239,900
- Price per sq. ft.:$149.94
- Tax amount:$3,811 (2025)
Features and amenities
- Appliances:Gas Water Heater, Oven, Refrigerator
- Laundry features:Laundry Main Level
Parking
- Parking description:1 Car Garage, Detached, Garage
- Garage:Yes
- Garage spaces:1
New listings near 426 E Section Street
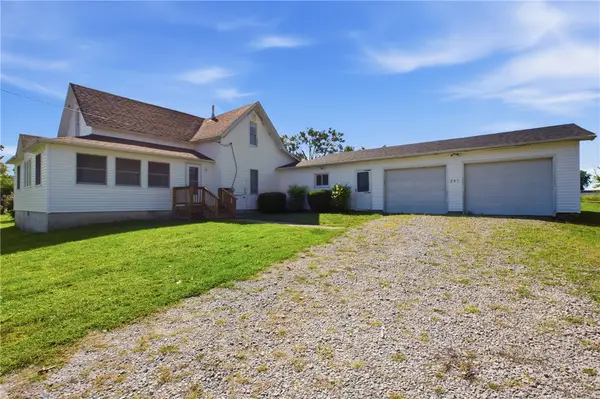 $144,900Pending3 beds 2 baths1,665 sq. ft.
207 E Section Street, Dieterich, IL 62424
MLS# 6260516Listed by: WHITTEN REAL ESTATE AGENCY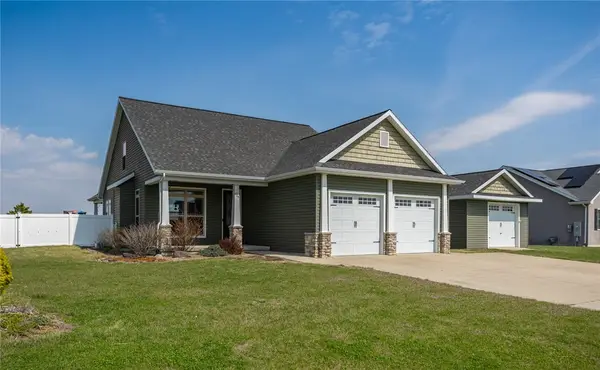 $389,900Pending4 beds 4 baths2,695 sq. ft.
208 Hawthorn Avenue, Dieterich, IL 62424
MLS# 6257803Listed by: RE/MAX KEY ADVANTAGE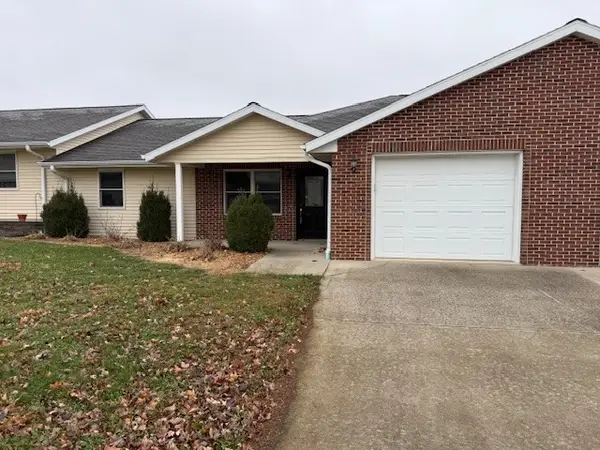 $179,900Pending2 beds 2 baths1,230 sq. ft.
202 S Pine Street #C, Dieterich, IL 62424
MLS# 6256225Listed by: RE/MAX KEY ADVANTAGE $480,000Pending6 beds 4 baths3,766 sq. ft.
411 N Pointe Drive, Dieterich, IL 62424
MLS# 6253116Listed by: THATS A WRAP REALTY


Protect your home and budget from life's surprises with an Assurant Home Warranty, backed by a partner that supports you through every step of homeownership. Explore Plans.
© 2026 Better Homes and Gardens Real Estate LLC. An Anywhere Real Estate company. All rights reserved. Better Homes and Gardens® Real Estate is a registered trademark owned by Meredith Operations Corporation, licensed to Better Homes and Gardens Real Estate LLC and used with permission. Better Homes and Gardens Real Estate LLC fully supports the principles of the Fair Housing Act and the Equal Opportunity Act. Listing information is deemed reliable but is not guaranteed accurate.
Each office is independently owned and operated.
Any services or products provided by third parties are not provided by, affiliated with or related to Better Homes and Gardens Real Estate LLC, or its affiliated companies.