
1609 35th Street, Downers Grove, IL 60515
Local realty services provided by:Better Homes and Gardens Real Estate Connections
1609 35th Street,Downers Grove, IL 60515
$2,300,000
- 5 Beds
- 6 Baths
- 5,226 sq. ft.
- Single family
- Active
Listed by: joe caputo
Office: remax legends
MLS#:12766888
Source:MLSNI
Price summary
- Price:$2,300,000
- Price per sq. ft.:$440.11
About this home
Skip the weekend traffic-Your private 2-acre vacation oasis awaits in this custom 5BR/5.5BA, 3 car attached garage English Tudor Estate. A grand paver long driveway leading to a circular drive welcomes you to the entrance of this magnificent home. Step into the foyer with a breathtaking spiral staircase surrounded by french doors leading to the dining room, office and family room with a beautiful wooden vaulted ceiling and a floor to ceiling stone natural wood burning fireplace plus french doors leading to the terrace. A formal dining room, and a rich, paneled library/office with built-ins and a second wood burning fireplace. The eat-in kitchen features LG stainless steel appliances and an adjacent cozy family den and convenient powder room. A flexible 1st-floor bedroom suite with a full bath is perfect for guests or an in-law arrangement and features an entrance directly to the bedroom with a private patio area. Enjoy year-round views from the all season sunroom or the adjacent screened porch off the kitchen, which lead to a resort-style backyard paradise boasting a breathtaking paver patio and a fenced inground pool with a custom waterfall. Upstairs, find 4 very spacious bedrooms, including a luxurious primary suite with a sizable sleeping area and an additional sitting area leading to a private balcony overlooking the private landscaped yard and pool, plus a double-sided gas fireplace that overlooks the soaking tub in the master bathroom featuring a double vanity and an oversized shower. Between 2 bedrooms is a jack-n-jill bathroom with a vanity near the shower/tub as well as a free standing one. There is an additional full independent bathroom on the upper level and an open loft area adjacent to the breathtaking spiral staircase. The 2500+ square foot fully finished cozy carpeted basement adds incredible living space with a 4th fireplace which is gas and is located in the main family room area. There is also an open rec room space, a large area for a home gym, a newly renovated full bath, plus tons of storage space. Room to add an additional bedroom if needed. One of 2 laundry rooms is located off the kitchen. The 2nd one is located in the basement with a wash sink as well. Many notable features include: 3 car attached garage with new epoxy floor, 2 furnaces for dual zone efficiency, 3 sump pumps, 2 laundry rooms, crown mouldings in the kitchen, dining room and office, plus so much more that you really need to see in person. Seamlessly blending absolute privacy with prime convenience, this estate is located just minutes from Oak Brook Center mall, premier dining, Good Samaritan Hospital, and major expressways. Come see it for yourself. Click on the virtual tour for the 360 tour and the map....
Contact an agent
Home facts
- Year built:1989
- Listing ID #:12766888
- Updated:November 09, 2026 at 09:49 PM
Rooms and interior
- Bedrooms:5
- Total bathrooms:6
- Full bathrooms:5
- Half bathrooms:1
- Rooms Total:16
- Dining Description:Separate Dining Room
- Bathrooms Description:Double Sinks, Separate Shower, Whirlpool
- Kitchen Description:Dishwasher, Disposal, Microwave, Range, Refrigerator, Stainless Steel Appliance(s)
- Basement Description:Finished, Full
- Living area:5,226 sq. ft.
Heating and cooling
- Cooling:Central Air
- Heating:Forced Air, Gas, Sep Heating Systems - 2+
- Central air:Yes
Structure and exterior
- Roof:Asphalt
- Year built:1989
- Building area:5,226 sq. ft.
- Lot area:2.1 Acres
- Architectural Style:English
- Exterior Features:Balcony
- Levels:2 Story
Schools
- High school:North High School
- Middle school:Herrick Middle School
- Elementary school:Belle Aire Elementary School
Utilities
- Water:Lake Michigan
- Sewer:Public Sewer
Finances and disclosures
- Price:$2,300,000
- Price per sq. ft.:$440.11
- Tax amount:$32,312 (2025)
Features and amenities
- Laundry features:Dryer, Washer
Parking
- Total parking spaces:3
- Parking description:Attached Garage, Brick Driveway, Garage
- Garage:Yes
- Garage spaces:3
 Copyright 2026 Midwest Real Estate Data LLC. All rights reserved. The data relating to real estate for sale on this web site comes in part from the Broker Reciprocity Program of the Midwest Real Estate Data LLC. Listing information is deemed reliable but not guaranteed.
New listings near 1609 35th Street
- New
 $319,000Active2 beds 1 baths912 sq. ft.
22 55th Street, Downers Grove, IL 60515
MLS# 12804773Listed by: @PROPERTIES CHRISTIE'S INTERNATIONAL REAL ESTATE - New
 $649,000Active3 beds 2 baths1,684 sq. ft.
735 86th Street, Downers Grove, IL 60516
MLS# 12798582Listed by: GC REALTY AND DEVELOPMENT - New
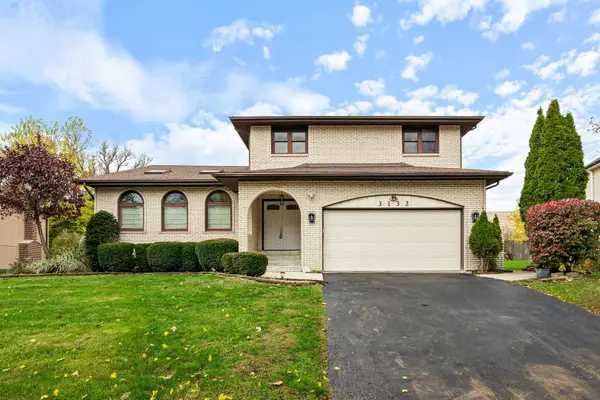 $649,900Active3 beds 3 baths2,049 sq. ft.
3132 Venard Road, Downers Grove, IL 60515
MLS# 12803980Listed by: LIV REALTY INC - New
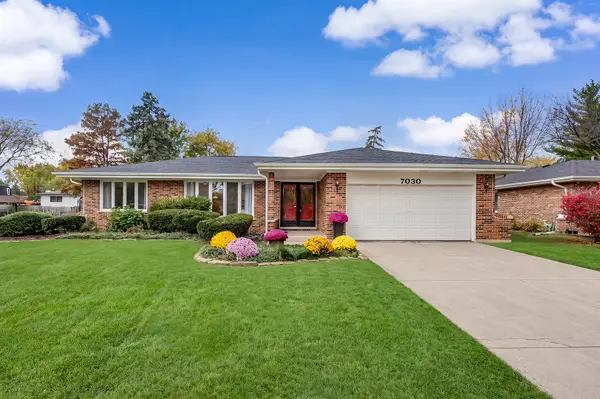 $599,000Active3 beds 2 baths2,790 sq. ft.
7030 Plymouth Road, Downers Grove, IL 60516
MLS# 12798127Listed by: COMPASS - New
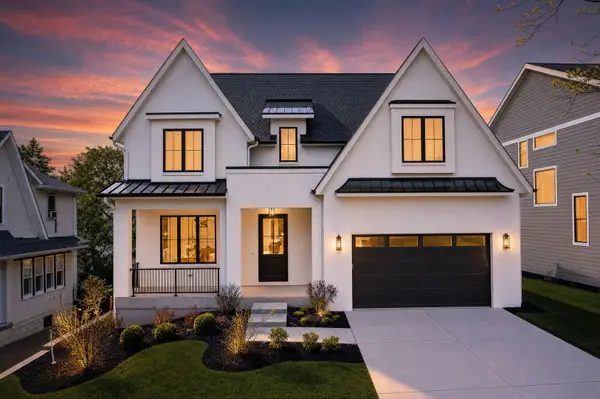 $2,200,000Active6 beds 6 baths4,874 sq. ft.
4529 Highland Avenue, Downers Grove, IL 60515
MLS# 12707790Listed by: PLATINUM PARTNERS REALTORS - New
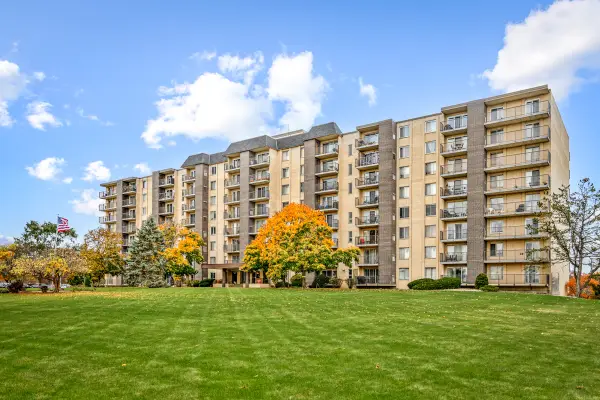 $209,000Active2 beds 2 baths1,000 sq. ft.
5400 Walnut Avenue #314, Downers Grove, IL 60515
MLS# 12789553Listed by: REAL BROKER LLC - New
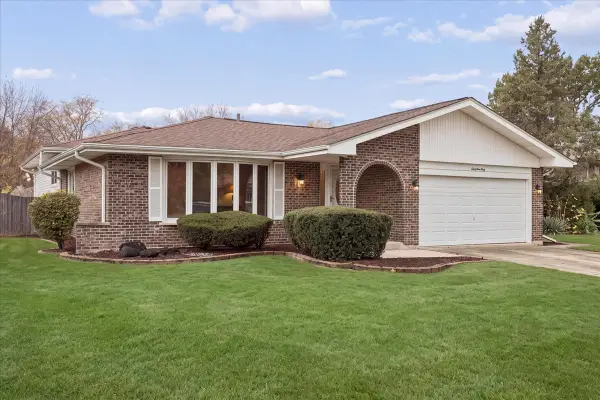 $625,000Active3 beds 3 baths1,904 sq. ft.
6940 Terrace Drive, Downers Grove, IL 60516
MLS# 12799505Listed by: @PROPERTIES CHRISTIES INTERNATIONAL REAL ESTATE - New
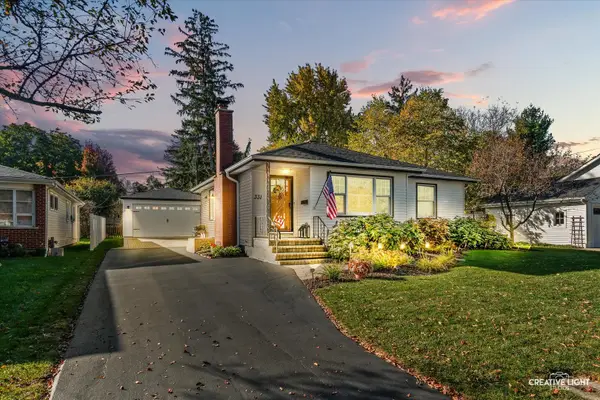 $550,000Active2 beds 2 baths1,326 sq. ft.
331 7th Street, Downers Grove, IL 60515
MLS# 12801953Listed by: PLATINUM PARTNERS REALTORS - New
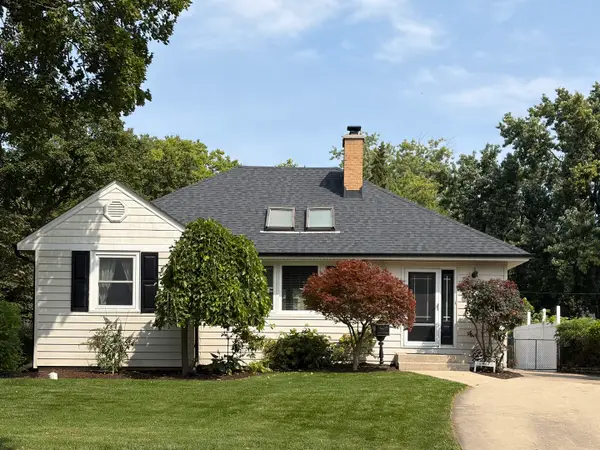 $549,900Active2 beds 2 baths1,196 sq. ft.
728 Grant Street, Downers Grove, IL 60515
MLS# 12803043Listed by: @PROPERTIES CHRISTIE'S INTERNATIONAL REAL ESTATE


Protect your home and budget from life's surprises with an Assurant Home Warranty, backed by a partner that supports you through every step of homeownership. Explore Plans.
© 2026 Better Homes and Gardens Real Estate LLC. An Anywhere Real Estate company. All rights reserved. Better Homes and Gardens® Real Estate is a registered trademark owned by Meredith Operations Corporation, licensed to Better Homes and Gardens Real Estate LLC and used with permission. Better Homes and Gardens Real Estate LLC fully supports the principles of the Fair Housing Act and the Equal Opportunity Act. Listing information is deemed reliable but is not guaranteed accurate.
Each office is independently owned and operated.
Any services or products provided by third parties are not provided by, affiliated with or related to Better Homes and Gardens Real Estate LLC, or its affiliated companies.