
331 7th Street, Downers Grove, IL 60515
Local realty services provided by:Better Homes and Gardens Real Estate Connections
331 7th Street,Downers Grove, IL 60515
$550,000
- 2 Beds
- 2 Baths
- 1,326 sq. ft.
- Single family
- Active
Listed by: shanon tully
Office: platinum partners realtors
MLS#:12801953
Source:MLSNI
Price summary
- Price:$550,000
- Price per sq. ft.:$414.78
About this home
Set in the highly sought-after Whittier School neighborhood, this beautifully updated Craftsman-style ranch offers timeless character, thoughtful improvements, and the freedom to enjoy more of what you love! Expanded in 2010, the home has been further enhanced by an impressive collection of thoughtful improvements completed within the past two years. This 2-bedroom, 2-full-bath home combines comfortable living with exceptional attention to detail. Beautiful front landscaping creates a welcoming first impression, featuring a paver walkway, landscape lighting, and perennial gardens filled with oakleaf hydrangeas, a Japanese maple, and vibrant seasonal color. The driveway, enhanced with an expansive new paver section, leads to one of the property's standout features: a brand-new two-car garage with finished walls and epoxy floors and generous space for vehicles, tools, and serious projects. Inside, warm oak hardwood floors and solid wood Craftsman-style doors establish a timeless feel, complemented by fresh paint and new window treatments throughout. The inviting living room features a wood-burning fireplace and elegant new crown molding. The kitchen combines beauty and function with custom maple cabinetry, granite countertops, a tile backsplash, and a center island with seating. Recent updates include new stainless steel appliances (excluding the dishwasher), lighting, and cabinet hardware. Under-cabinet lighting and a pantry closet add convenience. The thoughtfully designed 2010 addition introduced a dining area and a private primary suite featuring a walk-in closet and a spa-inspired full bath with a travertine shower and heated travertine floors, a welcome luxury on chilly Chicago mornings. A second full bathroom, conveniently located on the main level, has also been refreshed with select new fixtures. A Marvin patio door opens to a fully fenced backyard retreat featuring beautiful new landscaping, a lush green lawn, an intimate deck, and a storage shed. It's an inviting outdoor space for relaxing, entertaining, or simply enjoying a quiet afternoon. The finished lower level provides wonderful flexibility, with a spacious recreation room featuring new flooring and ceiling tiles, ideal for a media room, home office, or fitness space. A generous laundry room with a new dryer and nearly new washer, plus a separate mechanical and hobby space, complete this versatile level. A new water heater adds to the home's extensive list of recent improvements. With Whittier School, Randall Park, and Barth Pond at Patriots Park nearby, opportunities for walking, fishing, and outdoor recreation are close to home. Convenient access to downtown Downers Grove and major highways makes commuting and weekend adventures equally easy. Beautifully updated, thoughtfully designed, and refreshingly manageable, this is a home that lets you spend less time on upkeep and more time enjoying life!...
Contact an agent
Home facts
- Year built:1962
- Listing ID #:12801953
- Updated:November 08, 2026 at 01:45 PM
Rooms and interior
- Bedrooms:2
- Total bathrooms:2
- Full bathrooms:2
- Rooms Total:7
- Dining Description:Breakfast Room
- Kitchen Description:Dishwasher, Disposal, Microwave, Range, Refrigerator, Stainless Steel Appliance(s)
- Basement Description:Partial, Partially Finished
- Living area:1,326 sq. ft.
Heating and cooling
- Cooling:Central Air
- Heating:Forced Air, Gas
- Central air:Yes
Structure and exterior
- Roof:Asphalt
- Year built:1962
- Building area:1,326 sq. ft.
- Lot area:0.18 Acres
- Architectural Style:Ranch
- Foundation Description:Concrete Perimeter
- Levels:1 Story
Schools
- High school:North High School
- Middle school:Herrick Middle School
- Elementary school:Whittier Elementary School
Utilities
- Water:Lake Michigan
- Sewer:Public Sewer
Finances and disclosures
- Price:$550,000
- Price per sq. ft.:$414.78
- Tax amount:$5,443 (2025)
Features and amenities
- Laundry features:Dryer, Washer
Parking
- Total parking spaces:4
- Parking description:Asphalt, Brick Driveway, Detached Garage, Garage
- Garage:Yes
- Garage spaces:2
 Copyright 2026 Midwest Real Estate Data LLC. All rights reserved. The data relating to real estate for sale on this web site comes in part from the Broker Reciprocity Program of the Midwest Real Estate Data LLC. Listing information is deemed reliable but not guaranteed.
New listings near 331 7th Street
- New
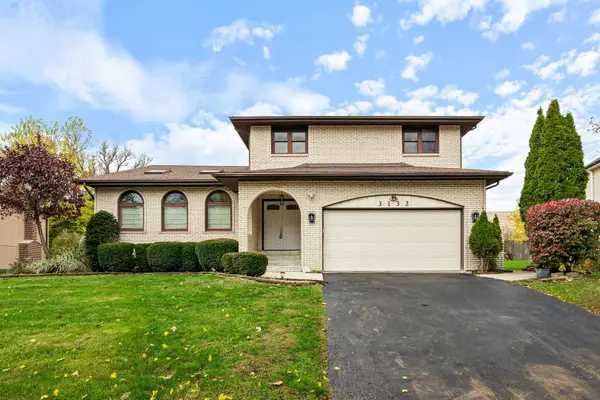 $649,900Active3 beds 3 baths2,049 sq. ft.
3132 Venard Road, Downers Grove, IL 60515
MLS# 12803980Listed by: LIV REALTY INC - New
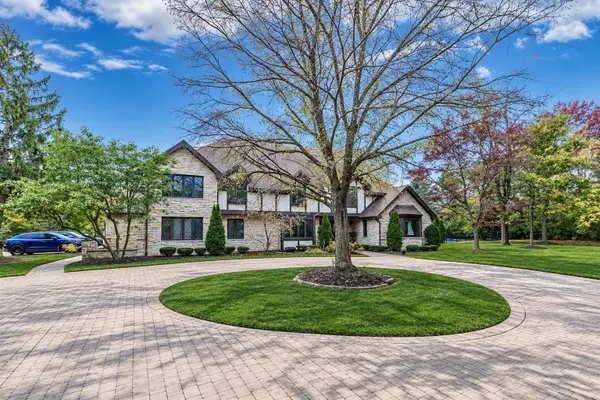 $2,300,000Active5 beds 6 baths5,226 sq. ft.
1609 35th Street, Downers Grove, IL 60515
MLS# 12766888Listed by: REMAX LEGENDS - Open Sun, 11am to 1pmNew
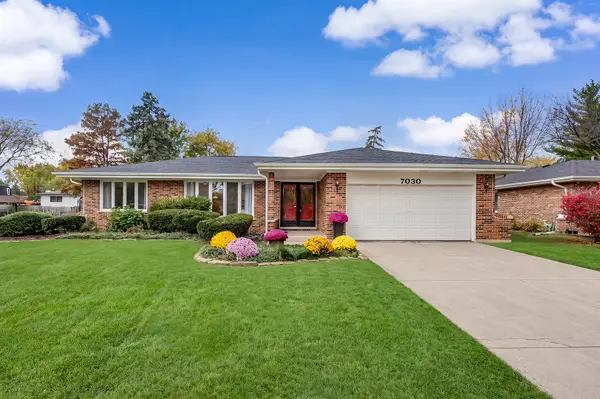 $599,000Active3 beds 2 baths2,790 sq. ft.
7030 Plymouth Road, Downers Grove, IL 60516
MLS# 12798127Listed by: COMPASS - New
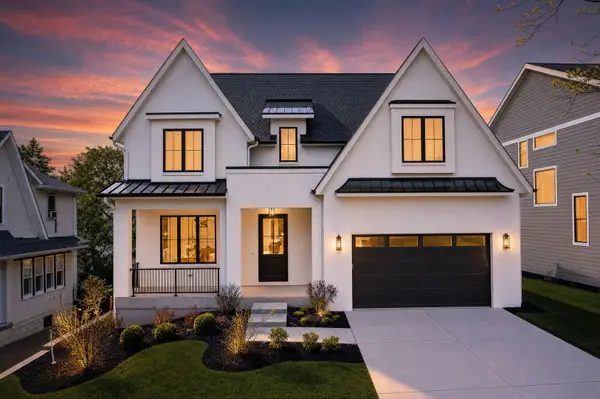 $2,200,000Active6 beds 6 baths4,874 sq. ft.
4529 Highland Avenue, Downers Grove, IL 60515
MLS# 12707790Listed by: PLATINUM PARTNERS REALTORS - New
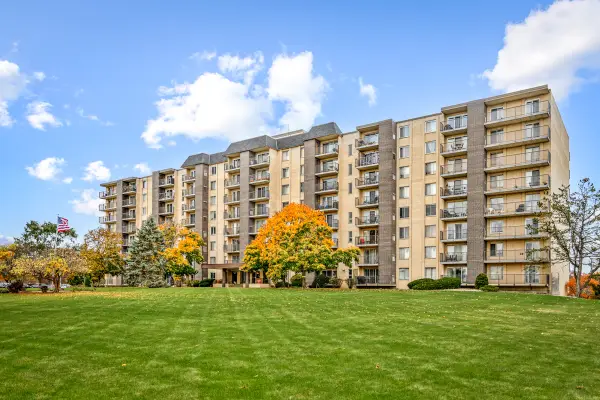 $209,000Active2 beds 2 baths1,000 sq. ft.
5400 Walnut Avenue #314, Downers Grove, IL 60515
MLS# 12789553Listed by: REAL BROKER LLC - New
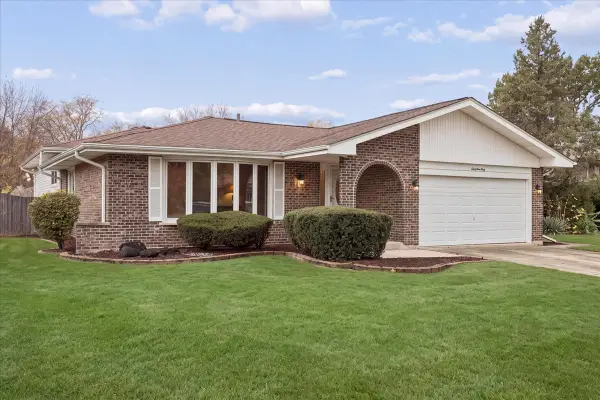 $625,000Active3 beds 3 baths1,904 sq. ft.
6940 Terrace Drive, Downers Grove, IL 60516
MLS# 12799505Listed by: @PROPERTIES CHRISTIES INTERNATIONAL REAL ESTATE - Open Sun, 10am to 12pmNew
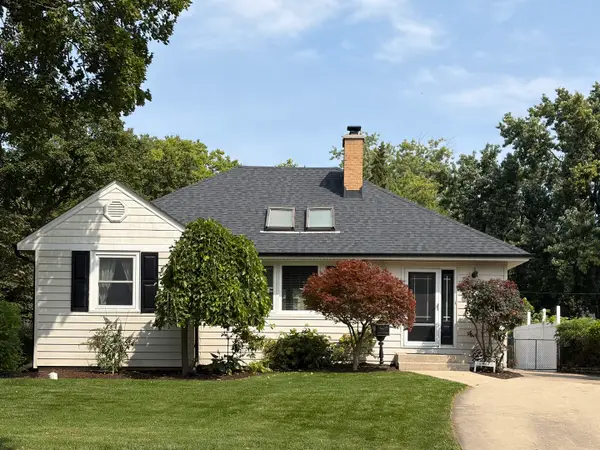 $549,900Active2 beds 2 baths1,196 sq. ft.
728 Grant Street, Downers Grove, IL 60515
MLS# 12803043Listed by: @PROPERTIES CHRISTIE'S INTERNATIONAL REAL ESTATE - New
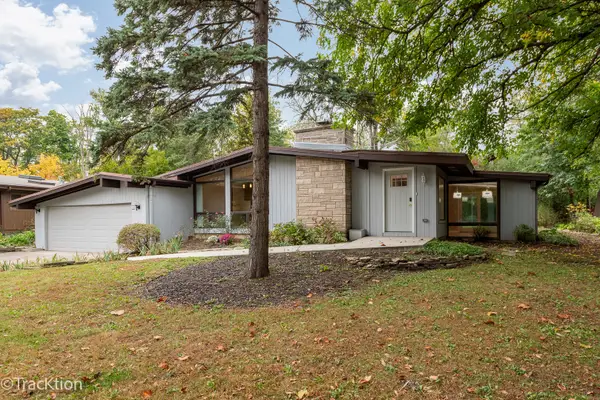 $625,000Active4 beds 3 baths2,418 sq. ft.
240 Shady Lane, Downers Grove, IL 60515
MLS# 12803147Listed by: PLATINUM PARTNERS REALTORS - New
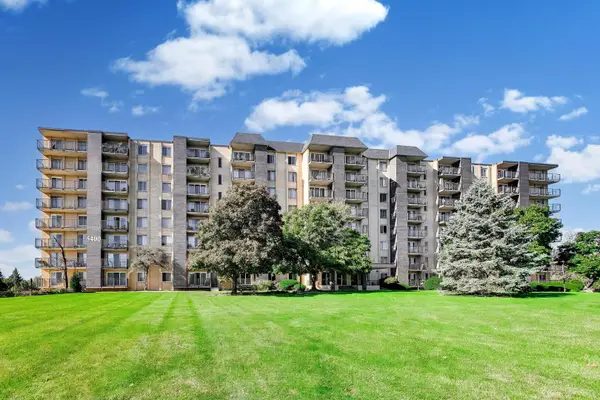 $169,900Active1 beds 1 baths766 sq. ft.
5400 Walnut Avenue #208, Downers Grove, IL 60515
MLS# 12792238Listed by: @PROPERTIES CHRISTIE'S INTERNATIONAL REAL ESTATE


Protect your home and budget from life's surprises with an Assurant Home Warranty, backed by a partner that supports you through every step of homeownership. Explore Plans.
© 2026 Better Homes and Gardens Real Estate LLC. An Anywhere Real Estate company. All rights reserved. Better Homes and Gardens® Real Estate is a registered trademark owned by Meredith Operations Corporation, licensed to Better Homes and Gardens Real Estate LLC and used with permission. Better Homes and Gardens Real Estate LLC fully supports the principles of the Fair Housing Act and the Equal Opportunity Act. Listing information is deemed reliable but is not guaranteed accurate.
Each office is independently owned and operated.
Any services or products provided by third parties are not provided by, affiliated with or related to Better Homes and Gardens Real Estate LLC, or its affiliated companies.