
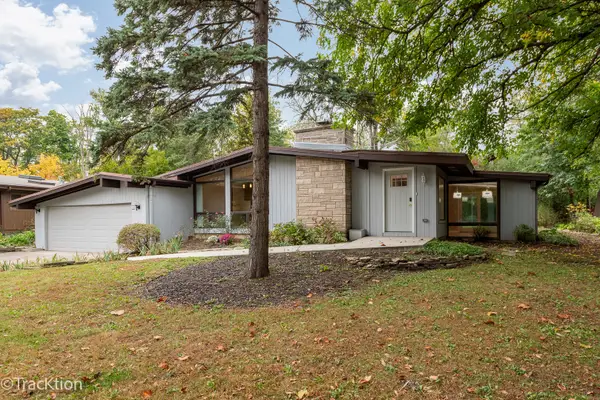
735 86th Street, Downers Grove, IL 60516
Local realty services provided by:Better Homes and Gardens Real Estate Star Homes
735 86th Street,Downers Grove, IL 60516
$649,000
- 3 Beds
- 2 Baths
- 1,684 sq. ft.
- Single family
- Active
Listed by: mark ainley, bryan sonn
Office: gc realty and development
MLS#:12798582
Source:MLSNI
Price summary
- Price:$649,000
- Price per sq. ft.:$385.39
About this home
**BROOKERIDGE AERO COMMUNITY ON OVER 1/2 ACRE** 3 bdrm + den, 2 full bth, main level laundry, and everything 100% updated! Brand new white kitchen, quartz counters, stainless appl, and all new lighting. both baths fully updated. Full basement & huge backyard available for indoor and outdoor expansion. Property includes usable shed for an additional office, storage, or kid's fort. Windows, roof, garage door, HVAC system, well equipment, electric, and all finishes brand new. Main level laundry includes new washer and dryer. Property is on well with county sewer service. Brand new water softner included. Listing agent(s) has seller ownership interests.
Contact an agent
Home facts
- Year built:1958
- Listing ID #:12798582
- Updated:November 09, 2026 at 05:44 PM
Rooms and interior
- Bedrooms:3
- Total bathrooms:2
- Full bathrooms:2
- Rooms Total:8
- Dining Description:Separate Dining Room
- Kitchen Description:Dishwasher, Electric Oven, Microwave, Range, Refrigerator
- Basement Description:Full, Unfinished
- Living area:1,684 sq. ft.
Structure and exterior
- Roof:Asphalt
- Year built:1958
- Building area:1,684 sq. ft.
- Lot area:0.52 Acres
- Architectural Style:Ranch
- Foundation Description:Concrete Perimeter
- Levels:1 Story
Schools
- High school:South High School
- Middle school:Lakeview Junior High School
- Elementary school:Elizabeth Ide Elementary School
Finances and disclosures
- Price:$649,000
- Price per sq. ft.:$385.39
- Tax amount:$8,697 (2024)
Features and amenities
- Laundry features:Dryer, Washer
Parking
- Total parking spaces:2
- Parking description:Attached Garage, Garage
- Garage:Yes
- Garage spaces:2
 Copyright 2026 Midwest Real Estate Data LLC. All rights reserved. The data relating to real estate for sale on this web site comes in part from the Broker Reciprocity Program of the Midwest Real Estate Data LLC. Listing information is deemed reliable but not guaranteed.
New listings near 735 86th Street
- New
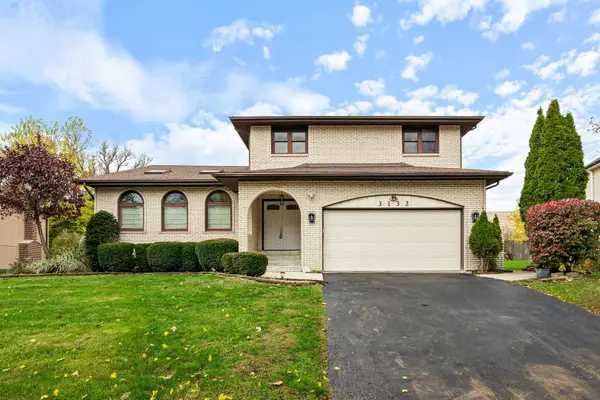 $649,900Active3 beds 3 baths2,049 sq. ft.
3132 Venard Road, Downers Grove, IL 60515
MLS# 12803980Listed by: LIV REALTY INC - New
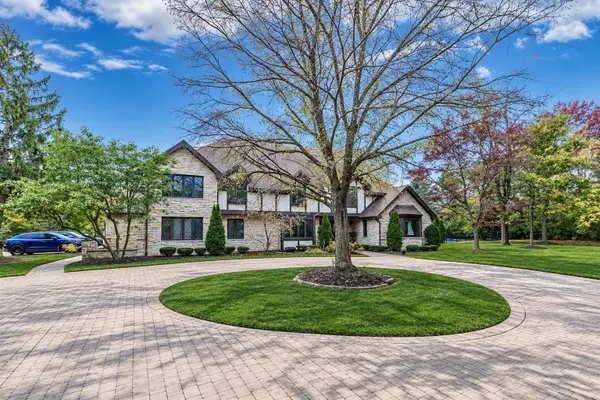 $2,300,000Active5 beds 6 baths5,226 sq. ft.
1609 35th Street, Downers Grove, IL 60515
MLS# 12766888Listed by: REMAX LEGENDS - New
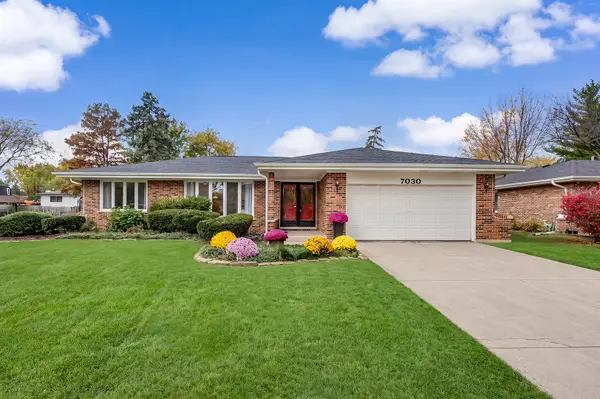 $599,000Active3 beds 2 baths2,790 sq. ft.
7030 Plymouth Road, Downers Grove, IL 60516
MLS# 12798127Listed by: COMPASS - New
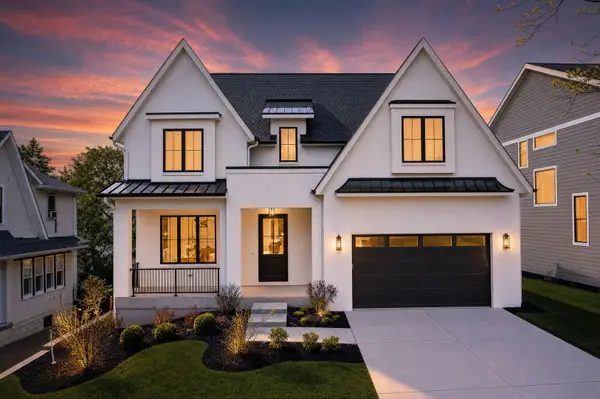 $2,200,000Active6 beds 6 baths4,874 sq. ft.
4529 Highland Avenue, Downers Grove, IL 60515
MLS# 12707790Listed by: PLATINUM PARTNERS REALTORS - New
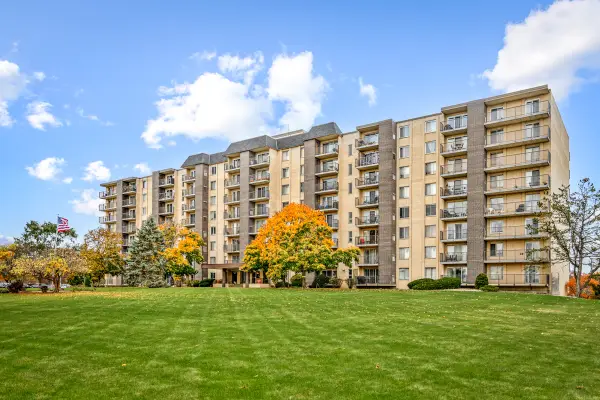 $209,000Active2 beds 2 baths1,000 sq. ft.
5400 Walnut Avenue #314, Downers Grove, IL 60515
MLS# 12789553Listed by: REAL BROKER LLC - New
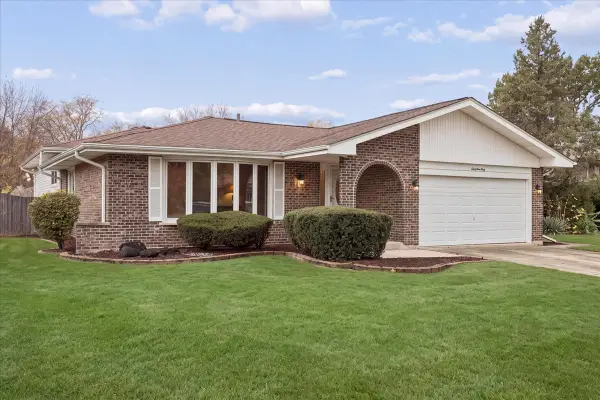 $625,000Active3 beds 3 baths1,904 sq. ft.
6940 Terrace Drive, Downers Grove, IL 60516
MLS# 12799505Listed by: @PROPERTIES CHRISTIES INTERNATIONAL REAL ESTATE - New
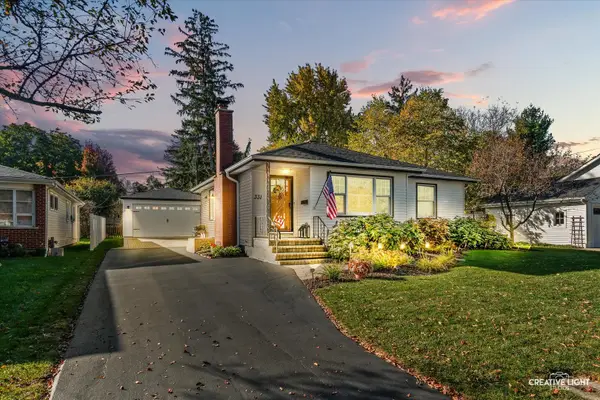 $550,000Active2 beds 2 baths1,326 sq. ft.
331 7th Street, Downers Grove, IL 60515
MLS# 12801953Listed by: PLATINUM PARTNERS REALTORS - New
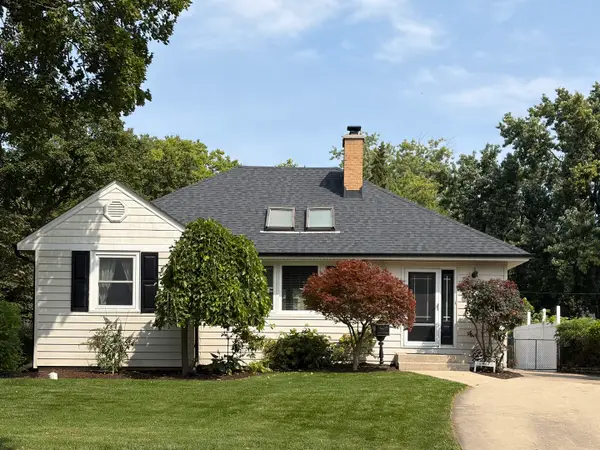 $549,900Active2 beds 2 baths1,196 sq. ft.
728 Grant Street, Downers Grove, IL 60515
MLS# 12803043Listed by: @PROPERTIES CHRISTIE'S INTERNATIONAL REAL ESTATE - New
 $625,000Active4 beds 3 baths2,418 sq. ft.
240 Shady Lane, Downers Grove, IL 60515
MLS# 12803147Listed by: PLATINUM PARTNERS REALTORS


Protect your home and budget from life's surprises with an Assurant Home Warranty, backed by a partner that supports you through every step of homeownership. Explore Plans.
© 2026 Better Homes and Gardens Real Estate LLC. An Anywhere Real Estate company. All rights reserved. Better Homes and Gardens® Real Estate is a registered trademark owned by Meredith Operations Corporation, licensed to Better Homes and Gardens Real Estate LLC and used with permission. Better Homes and Gardens Real Estate LLC fully supports the principles of the Fair Housing Act and the Equal Opportunity Act. Listing information is deemed reliable but is not guaranteed accurate.
Each office is independently owned and operated.
Any services or products provided by third parties are not provided by, affiliated with or related to Better Homes and Gardens Real Estate LLC, or its affiliated companies.