
5400 Walnut Avenue #208, Downers Grove, IL 60515
Local realty services provided by:Better Homes and Gardens Real Estate Star Homes
Listed by: holly connors, elise grzynkowicz
Office: @properties christie's international real estate
MLS#:12792238
Source:MLSNI
Price summary
- Price:$169,900
- Price per sq. ft.:$221.8
- Monthly HOA dues:$353
About this home
Move-in ready in The Terraces of Downers Grove, this 1-bedroom, 1-bath condo pairs a polished interior with quiet, low-maintenance living and two private east-facing balconies. An open layout connects the kitchen, dining area, and living room. The remodeled kitchen features shaker cabinetry, updated countertops, and stainless-steel appliances. A wall-mounted electric fireplace adds warmth to the main living space, where sliding glass doors bring in natural light and open onto the first balcony. The bedroom offers generous closet space and access to the second balcony, while the full hall bath features a well-lit vanity and a tiled tub/shower with a mosaic accent. Plentiful storage throughout the home makes everyday life easy, with laundry just steps from your door on the same floor. The elevator building includes dedicated basement storage. Two exterior parking spaces are included, and ample resident and guest parking means there's always room for visitors. Close to downtown Downers Grove and Lisle, with easy access to shopping, dining, parks, the Metra, I-355, and I-88. Everything you need, right where you need it. Welcome home!...
Contact an agent
Home facts
- Year built:1979
- Subdivision & Development:Terraces
- Listing ID #:12792238
- Updated:November 09, 2026 at 12:16 PM
Rooms and interior
- Bedrooms:1
- Total bathrooms:1
- Full bathrooms:1
- Rooms Total:4
- Kitchen Description:Dishwasher, Microwave, Range, Refrigerator
- Living area:766 sq. ft.
Heating and cooling
- Cooling:Central Air
- Heating:Electric
- Central air:Yes
Structure and exterior
- Year built:1979
- Building area:766 sq. ft.
- Exterior Features:Balcony
Schools
- High school:Lisle High School
- Middle school:Lisle Junior High School
- Elementary school:Lisle Elementary School
Utilities
- Water:Lake Michigan
- Sewer:Public Sewer
Finances and disclosures
- Price:$169,900
- Price per sq. ft.:$221.8
- Tax amount:$2,229 (2025)
Features and amenities
- Laundry features:Coin Laundry
Parking
- Total parking spaces:2
- Parking description:Parking Lot, Unassigned
 Copyright 2026 Midwest Real Estate Data LLC. All rights reserved. The data relating to real estate for sale on this web site comes in part from the Broker Reciprocity Program of the Midwest Real Estate Data LLC. Listing information is deemed reliable but not guaranteed.
New listings near 5400 Walnut Avenue #208
- New
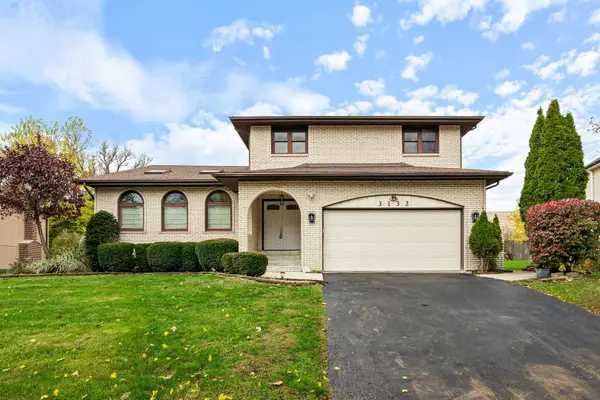 $649,900Active3 beds 3 baths2,049 sq. ft.
3132 Venard Road, Downers Grove, IL 60515
MLS# 12803980Listed by: LIV REALTY INC - New
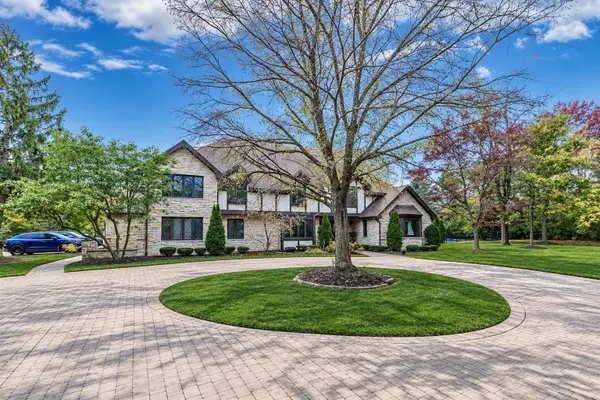 $2,300,000Active5 beds 6 baths5,226 sq. ft.
1609 35th Street, Downers Grove, IL 60515
MLS# 12766888Listed by: REMAX LEGENDS - New
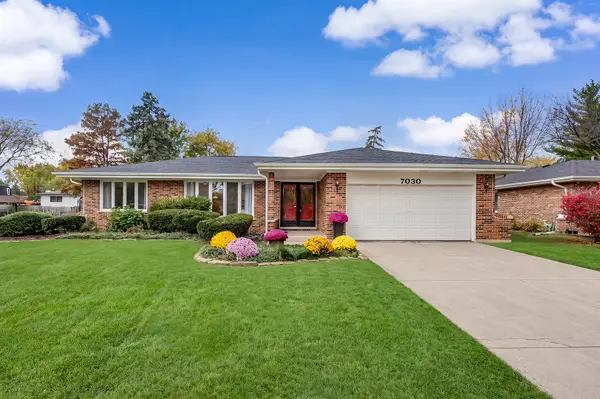 $599,000Active3 beds 2 baths2,790 sq. ft.
7030 Plymouth Road, Downers Grove, IL 60516
MLS# 12798127Listed by: COMPASS - New
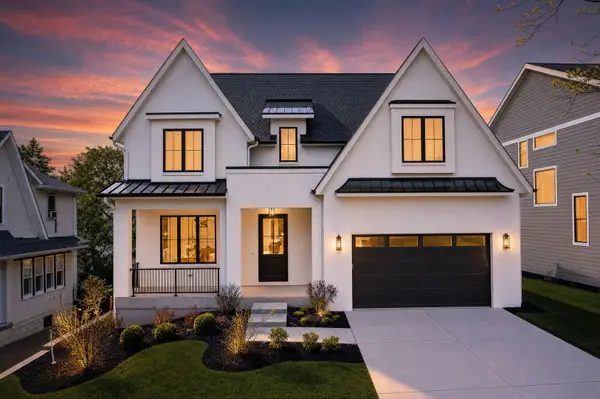 $2,200,000Active6 beds 6 baths4,874 sq. ft.
4529 Highland Avenue, Downers Grove, IL 60515
MLS# 12707790Listed by: PLATINUM PARTNERS REALTORS - New
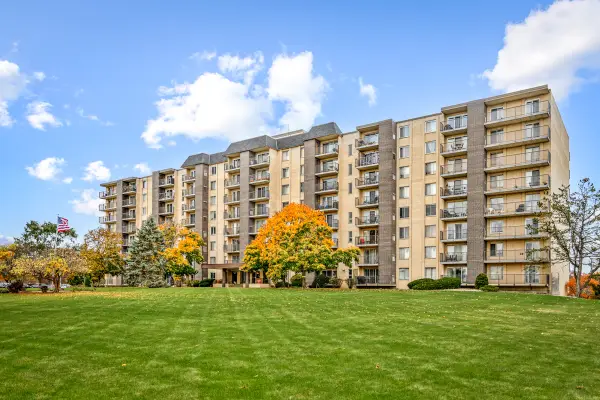 $209,000Active2 beds 2 baths1,000 sq. ft.
5400 Walnut Avenue #314, Downers Grove, IL 60515
MLS# 12789553Listed by: REAL BROKER LLC - New
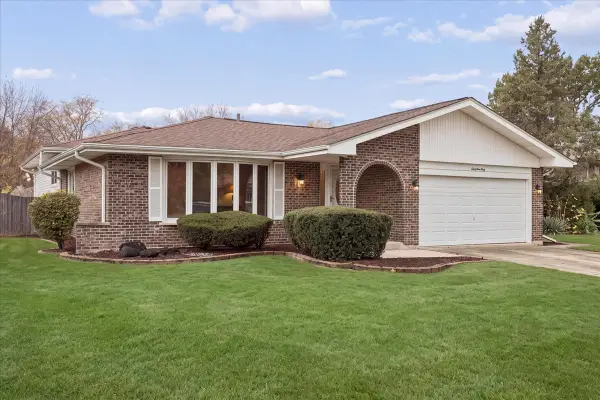 $625,000Active3 beds 3 baths1,904 sq. ft.
6940 Terrace Drive, Downers Grove, IL 60516
MLS# 12799505Listed by: @PROPERTIES CHRISTIES INTERNATIONAL REAL ESTATE - New
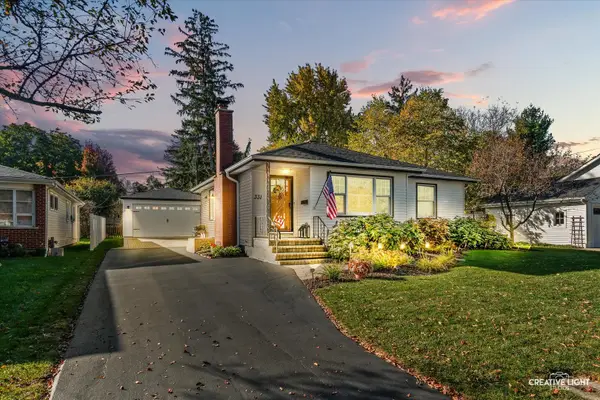 $550,000Active2 beds 2 baths1,326 sq. ft.
331 7th Street, Downers Grove, IL 60515
MLS# 12801953Listed by: PLATINUM PARTNERS REALTORS - New
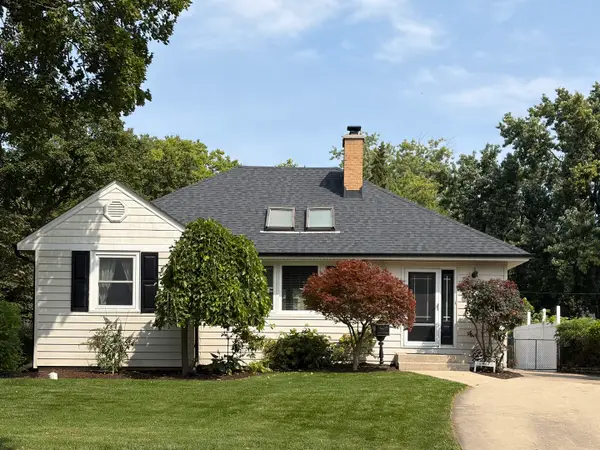 $549,900Active2 beds 2 baths1,196 sq. ft.
728 Grant Street, Downers Grove, IL 60515
MLS# 12803043Listed by: @PROPERTIES CHRISTIE'S INTERNATIONAL REAL ESTATE - New
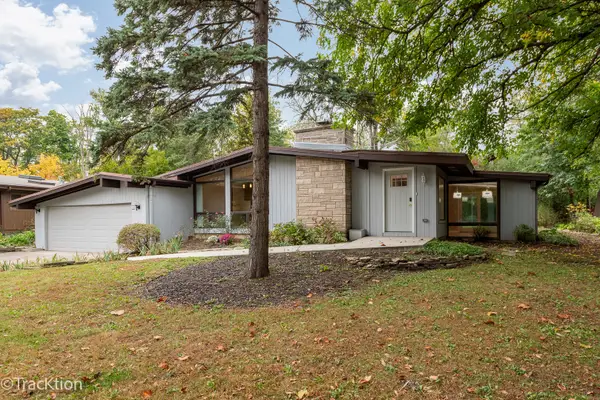 $625,000Active4 beds 3 baths2,418 sq. ft.
240 Shady Lane, Downers Grove, IL 60515
MLS# 12803147Listed by: PLATINUM PARTNERS REALTORS


Protect your home and budget from life's surprises with an Assurant Home Warranty, backed by a partner that supports you through every step of homeownership. Explore Plans.
© 2026 Better Homes and Gardens Real Estate LLC. An Anywhere Real Estate company. All rights reserved. Better Homes and Gardens® Real Estate is a registered trademark owned by Meredith Operations Corporation, licensed to Better Homes and Gardens Real Estate LLC and used with permission. Better Homes and Gardens Real Estate LLC fully supports the principles of the Fair Housing Act and the Equal Opportunity Act. Listing information is deemed reliable but is not guaranteed accurate.
Each office is independently owned and operated.
Any services or products provided by third parties are not provided by, affiliated with or related to Better Homes and Gardens Real Estate LLC, or its affiliated companies.