
5300 Walnut Avenue #10A, Downers Grove, IL 60515
Local realty services provided by:Better Homes and Gardens Real Estate Connections
Listed by: elizabeth hanson, diana jamrok
Office: baird & warner
MLS#:12791074
Source:MLSNI
Price summary
- Price:$210,000
- Price per sq. ft.:$262.5
- Monthly HOA dues:$265
About this home
Discover a quiet and peaceful condo overlooking meticulously maintained, rolling greenspace in a welcoming 55+ community. This first-floor unit features a large, gated patio 23 X 5.5 with two sets of sliding door access, Southern view flooding the space with natural sunlight. The updated kitchen is a delight, featuring pull-out drawers, a pantry cabinet, and two lazy Susan's, all complemented by a new microwave. Pristine hardwood flooring enhances both bedrooms, while durable ceramic tiles finish the kitchen and bathroom beautifully. Included in your purchase is easy access to a private garage space (#17), ensuring you'll never have to worry about cleaning snow off your car again. Convenient additional storage is located on the same floor. Enjoy a serene location that is close to expressways and shopping. Plus, take advantage of the community amenities, including an exercise room, library room, game room, billiards table, ping pong table, chess game, card tables, chat room, puzzle room, craft room, and party room. This a well maintained 55+ community and no rentals or pets are permitted. Low Monthly assessment on condo is $265 and Annual assessment on Garage is $540. Laundry facilities located on 2nd to 5th floors multiple locations....
Contact an agent
Home facts
- Year built:1967
- Subdivision & Development:Cameo West
- Listing ID #:12791074
- Updated:October 30, 2026 at 10:45 PM
Rooms and interior
- Bedrooms:2
- Total bathrooms:1
- Full bathrooms:1
- Rooms Total:5
- Kitchen Description:Microwave, Range, Refrigerator
- Living area:800 sq. ft.
Heating and cooling
- Cooling:Central Air
- Heating:Electric, Forced Air
- Central air:Yes
Structure and exterior
- Year built:1967
- Building area:800 sq. ft.
- Lot Features:Common Grounds
Utilities
- Water:Lake Michigan
- Sewer:Public Sewer
Finances and disclosures
- Price:$210,000
- Price per sq. ft.:$262.5
- Tax amount:$1,958 (2024)
Features and amenities
- Laundry features:Coin Laundry
Parking
- Total parking spaces:1
- Parking description:Asphalt, Detached Garage, Garage
- Garage:Yes
- Garage spaces:1
 Copyright 2026 Midwest Real Estate Data LLC. All rights reserved. The data relating to real estate for sale on this web site comes in part from the Broker Reciprocity Program of the Midwest Real Estate Data LLC. Listing information is deemed reliable but not guaranteed.
New listings near 5300 Walnut Avenue #10A
- New
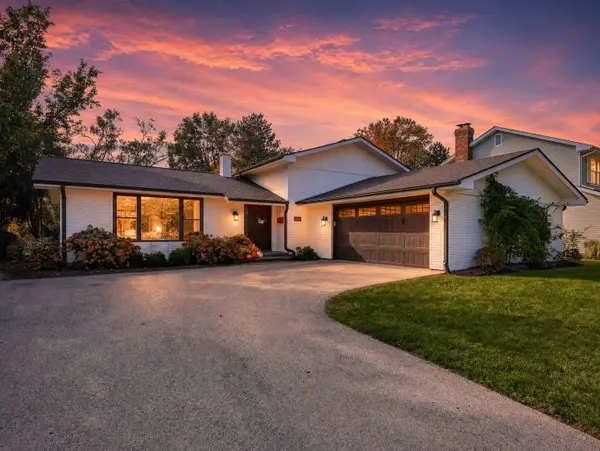 $695,000Active3 beds 2 baths1,785 sq. ft.
905 62nd Street, Downers Grove, IL 60516
MLS# 12797216Listed by: PLATINUM PARTNERS REALTORS - New
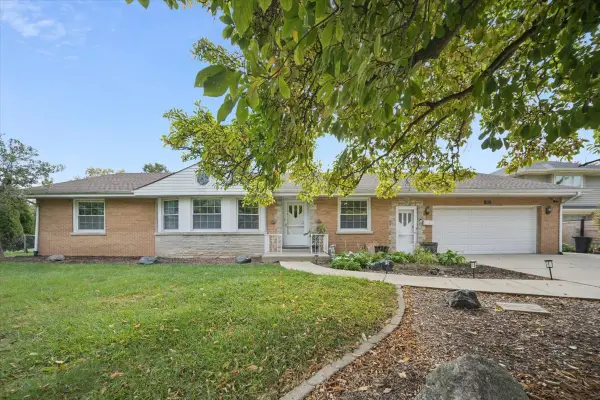 $595,000Active4 beds 3 baths2,593 sq. ft.
921 Clyde Avenue, Downers Grove, IL 60516
MLS# 12791427Listed by: KOMAR - New
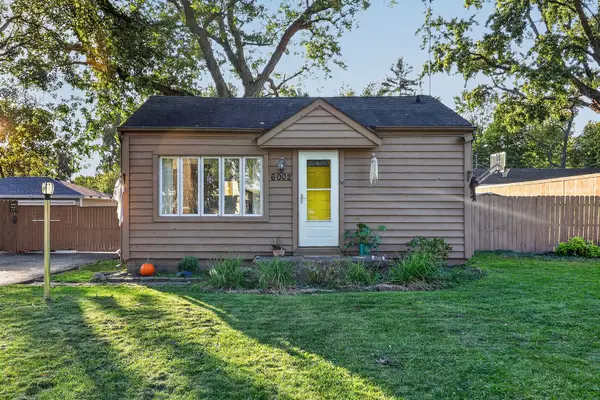 $315,000Active2 beds 1 baths767 sq. ft.
6002 Springside Avenue, Downers Grove, IL 60516
MLS# 12793921Listed by: UNITED REAL ESTATE - CHICAGO - New
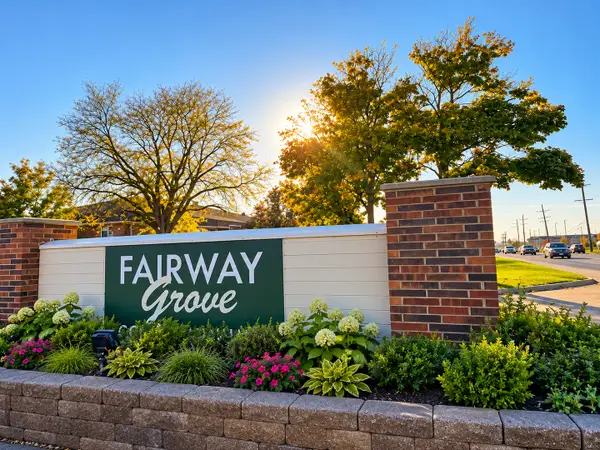 $199,900Active2 beds 2 baths1,164 sq. ft.
2339 Ogden Avenue #7, Downers Grove, IL 60515
MLS# 12796606Listed by: COMSTOCK REALTY GROUP, LLC - New
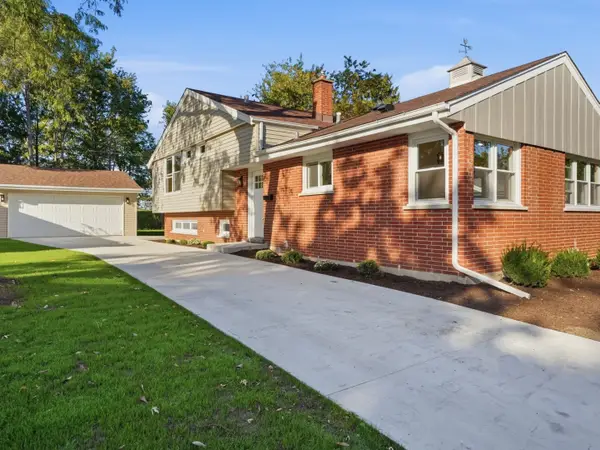 $699,000Active3 beds 3 baths2,544 sq. ft.
1032 61st Street, Downers Grove, IL 60516
MLS# 12797325Listed by: KOMAR - New
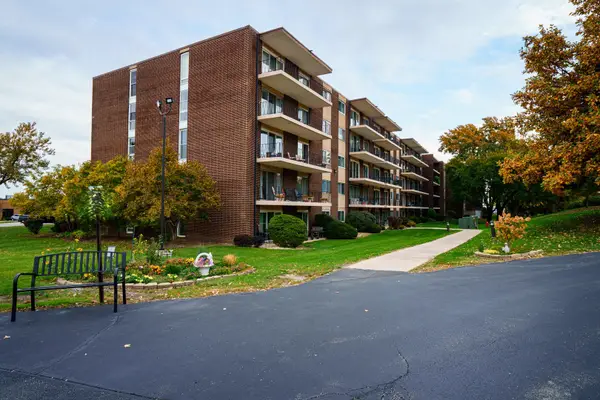 $190,000Active2 beds 1 baths800 sq. ft.
5300 Walnut Avenue #13A, Downers Grove, IL 60515
MLS# 12795476Listed by: COLDWELL BANKER REAL ESTATE GROUP - New
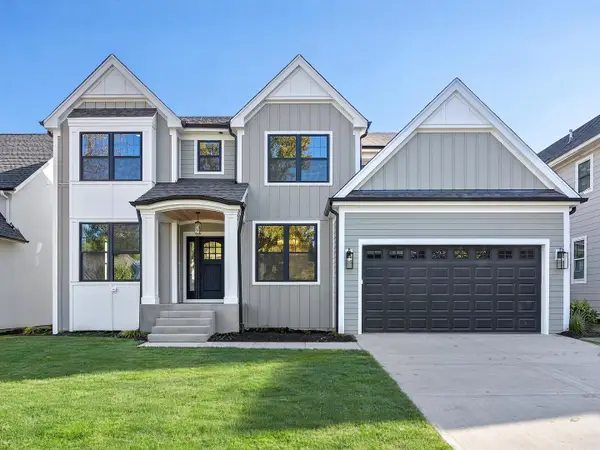 $1,595,000Active5 beds 4 baths3,296 sq. ft.
4533 Highland Avenue, Downers Grove, IL 60515
MLS# 12797439Listed by: KELLER WILLIAMS EXPERIENCE - New
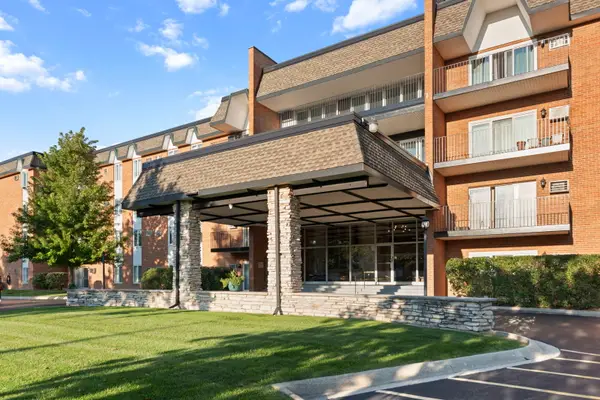 $245,000Active2 beds 2 baths1,045 sq. ft.
4221 Saratoga Avenue #106A, Downers Grove, IL 60515
MLS# 12797736Listed by: KELLER WILLIAMS EXPERIENCE - New
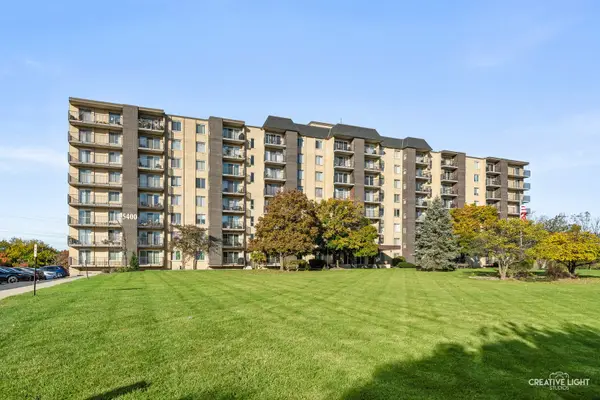 $208,500Active2 beds 2 baths1,019 sq. ft.
5400 Walnut Place #311, Downers Grove, IL 60515
MLS# 12797573Listed by: ADVANTAGE REALTY GROUP


Protect your home and budget from life's surprises with an Assurant Home Warranty, backed by a partner that supports you through every step of homeownership. Explore Plans.
© 2026 Better Homes and Gardens Real Estate LLC. An Anywhere Real Estate company. All rights reserved. Better Homes and Gardens® Real Estate is a registered trademark owned by Meredith Operations Corporation, licensed to Better Homes and Gardens Real Estate LLC and used with permission. Better Homes and Gardens Real Estate LLC fully supports the principles of the Fair Housing Act and the Equal Opportunity Act. Listing information is deemed reliable but is not guaranteed accurate.
Each office is independently owned and operated.
Any services or products provided by third parties are not provided by, affiliated with or related to Better Homes and Gardens Real Estate LLC, or its affiliated companies.