
905 62nd Street, Downers Grove, IL 60516
Local realty services provided by:Better Homes and Gardens Real Estate Star Homes
905 62nd Street,Downers Grove, IL 60516
$695,000
- 3 Beds
- 2 Baths
- 1,785 sq. ft.
- Single family
- Active
Listed by: sabrina glover
Office: platinum partners realtors
MLS#:12797216
Source:MLSNI
Price summary
- Price:$695,000
- Price per sq. ft.:$389.36
About this home
Extensively renovated in 2024, this 3 bedroom, 2 bathroom split level blends distinctive architectural details with updated finishes and multiple living spaces. The living room features custom built in cabinetry and a large front window that fills the space with natural light. Luxury vinyl flooring, recessed lighting and fresh paint enhance the living areas, complemented by solid interior doors and updated baseboards throughout. Vaulted ceilings with exposed timber bring warmth and character to the kitchen and dining area. The renovated kitchen features quartz countertops, wood cabinetry, Samsung stainless steel appliances, a tile backsplash and counter seating. Upstairs, all 3 bedrooms feature carpet replaced in 2024 and Hunter Douglas blackout shades. The renovated full bathroom includes a double vanity, separate bathtub and tiled walk in shower. On the lower level, a family room with a wood burning fireplace opens to the backyard patio through sliding glass doors. A separate office, renovated full bathroom with a tiled walk in shower, and laundry closet with a stacked washer and dryer (2024) complete this level. The finished basement adds a recreation room with carpet replaced in 2024 and separate storage areas. Major updates completed in 2024 include the roof, siding, windows, furnace, air conditioner, water heater and sump pump with battery backup. Additional improvements include updated plumbing and electrical work, plus a new front door. Outside, a concrete patio offers space to relax or entertain, while the spacious yard provides room to play and a shed adds storage. The attached garage also features a new garage door (2024). Walking distance to Fairmount Elementary, O'Neill Middle School and Ebersold Park's playground and walking trail, with McCollum Park, downtown Downers Grove shops and restaurants, and Main Street Metra a short drive away....
Contact an agent
Home facts
- Year built:1977
- Listing ID #:12797216
- Updated:October 30, 2026 at 10:38 PM
Rooms and interior
- Bedrooms:3
- Total bathrooms:2
- Full bathrooms:2
- Rooms Total:10
- Dining Description:Breakfast Room, Separate Dining Room
- Bathrooms Description:Double Sinks, Separate Shower, Soaking Tub
- Kitchen Description:Dishwasher, Disposal, Microwave, Range, Refrigerator, Stainless Steel Appliance(s)
- Basement Description:Partial, Partially Finished, Sub-Basement
- Living area:1,785 sq. ft.
Heating and cooling
- Cooling:Central Air
- Heating:Forced Air, Gas
- Central air:Yes
Structure and exterior
- Roof:Asphalt
- Year built:1977
- Building area:1,785 sq. ft.
- Lot area:0.35 Acres
- Lot Features:Wooded
- Foundation Description:Concrete Perimeter
- Levels:Split Level with Sub
Schools
- High school:South High School
- Middle school:O Neill Middle School
- Elementary school:Fairmount Elementary School
Utilities
- Water:Public
- Sewer:Public Sewer
Finances and disclosures
- Price:$695,000
- Price per sq. ft.:$389.36
- Tax amount:$8,924 (2025)
Features and amenities
- Laundry features:Dryer, Washer
- Amenities:Backup Sump Pump, Ceiling Fan(s), Sump Pump
Parking
- Total parking spaces:2
- Parking description:Asphalt, Attached Garage, Garage
- Garage:Yes
- Garage spaces:2
 Copyright 2026 Midwest Real Estate Data LLC. All rights reserved. The data relating to real estate for sale on this web site comes in part from the Broker Reciprocity Program of the Midwest Real Estate Data LLC. Listing information is deemed reliable but not guaranteed.
New listings near 905 62nd Street
- New
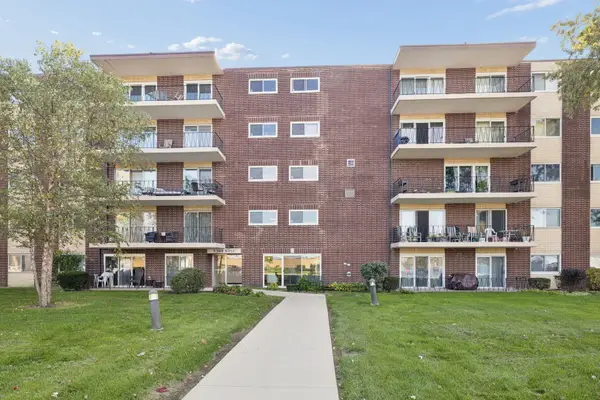 $210,000Active2 beds 1 baths800 sq. ft.
5300 Walnut Avenue #10A, Downers Grove, IL 60515
MLS# 12791074Listed by: BAIRD & WARNER - New
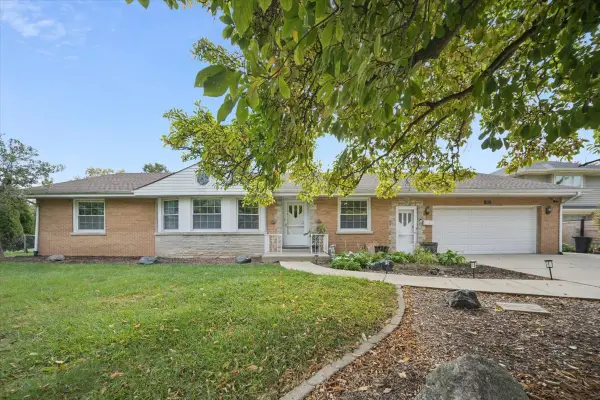 $595,000Active4 beds 3 baths2,593 sq. ft.
921 Clyde Avenue, Downers Grove, IL 60516
MLS# 12791427Listed by: KOMAR - New
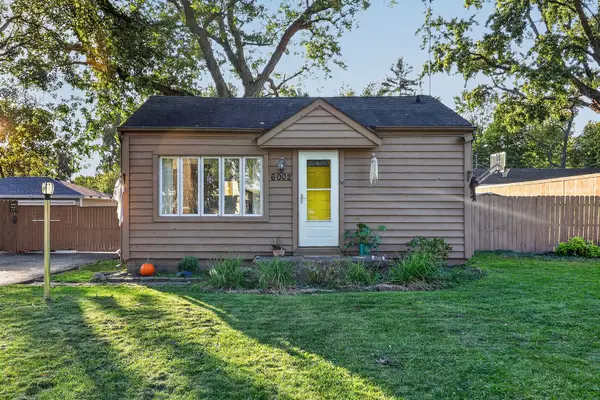 $315,000Active2 beds 1 baths767 sq. ft.
6002 Springside Avenue, Downers Grove, IL 60516
MLS# 12793921Listed by: UNITED REAL ESTATE - CHICAGO - New
 $199,900Active2 beds 2 baths1,164 sq. ft.
2339 Ogden Avenue #7, Downers Grove, IL 60515
MLS# 12796606Listed by: COMSTOCK REALTY GROUP, LLC - New
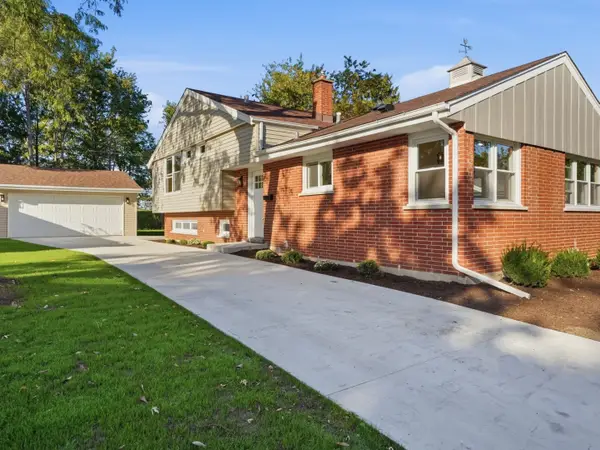 $699,000Active3 beds 3 baths2,544 sq. ft.
1032 61st Street, Downers Grove, IL 60516
MLS# 12797325Listed by: KOMAR - New
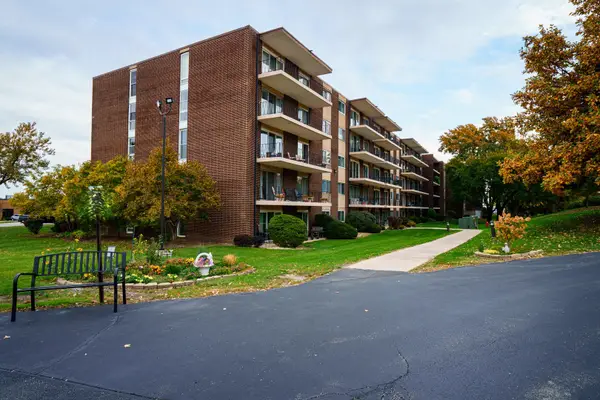 $190,000Active2 beds 1 baths800 sq. ft.
5300 Walnut Avenue #13A, Downers Grove, IL 60515
MLS# 12795476Listed by: COLDWELL BANKER REAL ESTATE GROUP - New
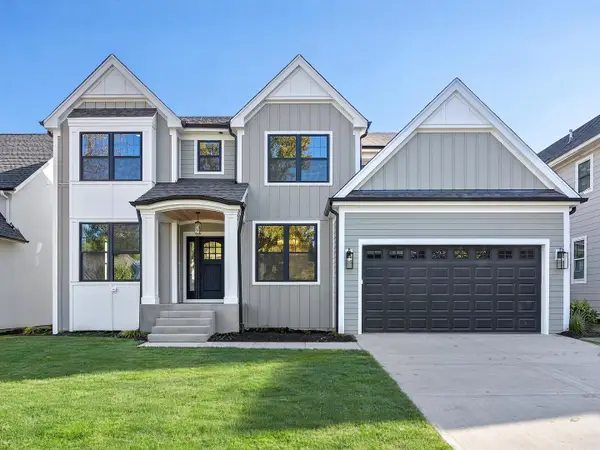 $1,595,000Active5 beds 4 baths3,296 sq. ft.
4533 Highland Avenue, Downers Grove, IL 60515
MLS# 12797439Listed by: KELLER WILLIAMS EXPERIENCE - New
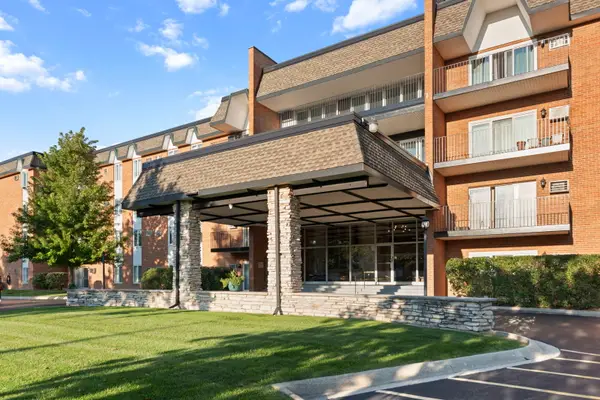 $245,000Active2 beds 2 baths1,045 sq. ft.
4221 Saratoga Avenue #106A, Downers Grove, IL 60515
MLS# 12797736Listed by: KELLER WILLIAMS EXPERIENCE - New
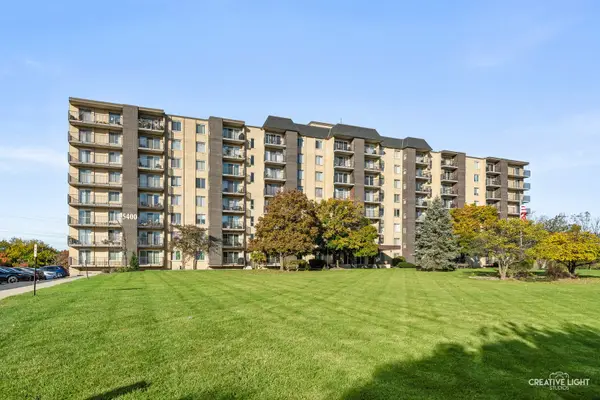 $208,500Active2 beds 2 baths1,019 sq. ft.
5400 Walnut Place #311, Downers Grove, IL 60515
MLS# 12797573Listed by: ADVANTAGE REALTY GROUP


Protect your home and budget from life's surprises with an Assurant Home Warranty, backed by a partner that supports you through every step of homeownership. Explore Plans.
© 2026 Better Homes and Gardens Real Estate LLC. An Anywhere Real Estate company. All rights reserved. Better Homes and Gardens® Real Estate is a registered trademark owned by Meredith Operations Corporation, licensed to Better Homes and Gardens Real Estate LLC and used with permission. Better Homes and Gardens Real Estate LLC fully supports the principles of the Fair Housing Act and the Equal Opportunity Act. Listing information is deemed reliable but is not guaranteed accurate.
Each office is independently owned and operated.
Any services or products provided by third parties are not provided by, affiliated with or related to Better Homes and Gardens Real Estate LLC, or its affiliated companies.