
921 Clyde Avenue, Downers Grove, IL 60516
Local realty services provided by:Better Homes and Gardens Real Estate Star Homes
921 Clyde Avenue,Downers Grove, IL 60516
$595,000
- 4 Beds
- 3 Baths
- 2,593 sq. ft.
- Single family
- Active
Listed by: ieva bruzaite
Office: komar
MLS#:12791427
Source:MLSNI
Price summary
- Price:$595,000
- Price per sq. ft.:$229.46
About this home
Not your typical ranch! Situated on nearly half an acre, this spacious home offers 2,593 square feet of main-level living space, four bedrooms, and an partially finished basement. The main floor features a generous living room, formal dining room, and a kitchen with a large window overlooking a backyard that brings in natural light. All four bedrooms are conveniently located on the main level, along with an additional bonus room with a window that can be used as a home office, exercise room, or hobby space. The oversized master bathroom deserves special attention, featuring a jetted tub, separate glass-enclosed shower, double vanity, and extensive built-in cabinetry. Downstairs, the partially finished basement provides plenty of additional space for recreation, storage, or future improvements. Outside, the approximately 0.48-acre lot offers room to enjoy the outdoors. The home retains much of its original finishes and is ready for someone to enjoy as it is or personalize over time. Conveniently located near parks, shopping, and dining, with downtown Downers Grove and the Main Street Metra station a short drive away. A solid combination of single-level living, generous square footage, and a substantial lot in an established desirable location....
Contact an agent
Home facts
- Year built:1956
- Subdivision & Development:Clyde Estates
- Listing ID #:12791427
- Updated:October 30, 2026 at 11:45 PM
Rooms and interior
- Bedrooms:4
- Total bathrooms:3
- Full bathrooms:3
- Rooms Total:9
- Dining Description:Separate Dining Room
- Kitchen Description:Dishwasher, Double Oven, Gas Cooktop, Microwave
- Basement Description:Partial, Partially Finished
- Living area:2,593 sq. ft.
Heating and cooling
- Cooling:Central Air
- Heating:Gas
- Central air:Yes
Structure and exterior
- Roof:Asphalt
- Year built:1956
- Building area:2,593 sq. ft.
- Lot area:0.48 Acres
- Architectural Style:Ranch
- Foundation Description:Concrete Perimeter
- Levels:1 Story
Schools
- High school:South High School
- Middle school:O Neill Middle School
- Elementary school:Fairmount Elementary School
Utilities
- Water:Lake Michigan, Public
- Sewer:Public Sewer
Finances and disclosures
- Price:$595,000
- Price per sq. ft.:$229.46
- Tax amount:$14,423 (2025)
Features and amenities
- Laundry features:Dryer, Washer
- Amenities:Ceiling Fan(s), Sump Pump
Parking
- Total parking spaces:2
- Parking description:Attached Garage, Concrete, Garage
- Garage:Yes
- Garage spaces:2
 Copyright 2026 Midwest Real Estate Data LLC. All rights reserved. The data relating to real estate for sale on this web site comes in part from the Broker Reciprocity Program of the Midwest Real Estate Data LLC. Listing information is deemed reliable but not guaranteed.
New listings near 921 Clyde Avenue
- New
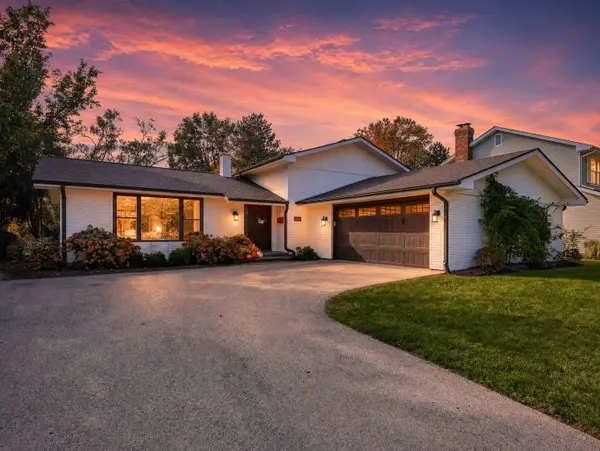 $695,000Active3 beds 2 baths1,785 sq. ft.
905 62nd Street, Downers Grove, IL 60516
MLS# 12797216Listed by: PLATINUM PARTNERS REALTORS - New
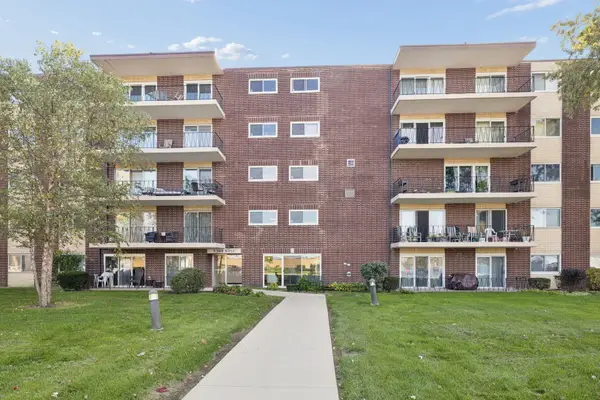 $210,000Active2 beds 1 baths800 sq. ft.
5300 Walnut Avenue #10A, Downers Grove, IL 60515
MLS# 12791074Listed by: BAIRD & WARNER - New
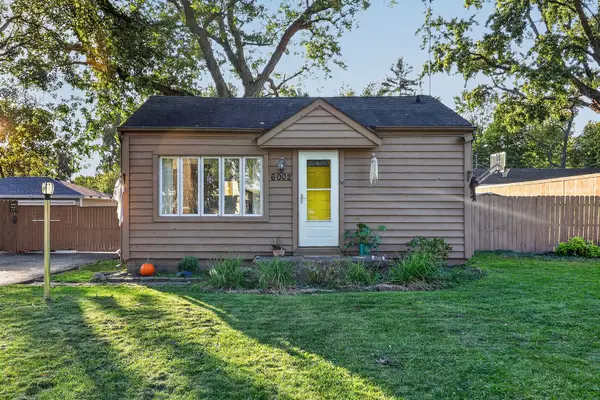 $315,000Active2 beds 1 baths767 sq. ft.
6002 Springside Avenue, Downers Grove, IL 60516
MLS# 12793921Listed by: UNITED REAL ESTATE - CHICAGO - New
 $199,900Active2 beds 2 baths1,164 sq. ft.
2339 Ogden Avenue #7, Downers Grove, IL 60515
MLS# 12796606Listed by: COMSTOCK REALTY GROUP, LLC - New
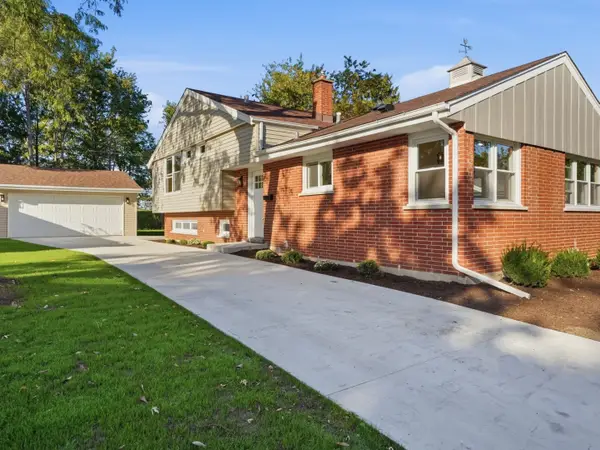 $699,000Active3 beds 3 baths2,544 sq. ft.
1032 61st Street, Downers Grove, IL 60516
MLS# 12797325Listed by: KOMAR - New
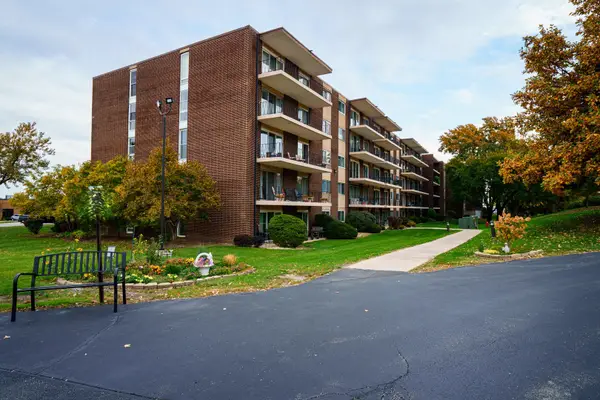 $190,000Active2 beds 1 baths800 sq. ft.
5300 Walnut Avenue #13A, Downers Grove, IL 60515
MLS# 12795476Listed by: COLDWELL BANKER REAL ESTATE GROUP - New
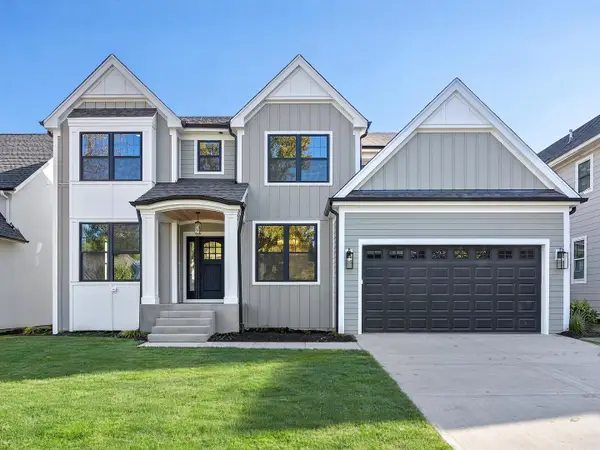 $1,595,000Active5 beds 4 baths3,296 sq. ft.
4533 Highland Avenue, Downers Grove, IL 60515
MLS# 12797439Listed by: KELLER WILLIAMS EXPERIENCE - New
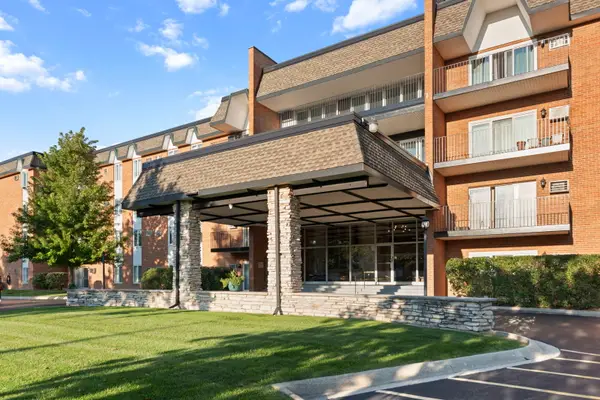 $245,000Active2 beds 2 baths1,045 sq. ft.
4221 Saratoga Avenue #106A, Downers Grove, IL 60515
MLS# 12797736Listed by: KELLER WILLIAMS EXPERIENCE - New
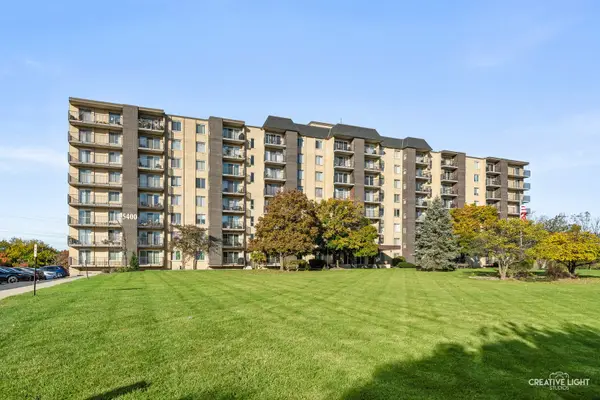 $208,500Active2 beds 2 baths1,019 sq. ft.
5400 Walnut Place #311, Downers Grove, IL 60515
MLS# 12797573Listed by: ADVANTAGE REALTY GROUP


Protect your home and budget from life's surprises with an Assurant Home Warranty, backed by a partner that supports you through every step of homeownership. Explore Plans.
© 2026 Better Homes and Gardens Real Estate LLC. An Anywhere Real Estate company. All rights reserved. Better Homes and Gardens® Real Estate is a registered trademark owned by Meredith Operations Corporation, licensed to Better Homes and Gardens Real Estate LLC and used with permission. Better Homes and Gardens Real Estate LLC fully supports the principles of the Fair Housing Act and the Equal Opportunity Act. Listing information is deemed reliable but is not guaranteed accurate.
Each office is independently owned and operated.
Any services or products provided by third parties are not provided by, affiliated with or related to Better Homes and Gardens Real Estate LLC, or its affiliated companies.