
5311 Lee Avenue, Downers Grove, IL 60515
Local realty services provided by:Better Homes and Gardens Real Estate Connections
Listed by: elaine pagels, brita pagels
Office: berkshire hathaway homeservices chicago
MLS#:12762600
Source:MLSNI
Price summary
- Price:$2,000,000
- Price per sq. ft.:$298.11
About this home
A truly rare opportunity to live adjacent to 81 acre Maple Grove Forest Preserve, one of Illinois' beautiful and historically rich natural treasures. Set among majestic maple and heritage oak trees, this extraordinary property offers a private, nature-filled setting where deer and fawns wander, birds abound, and native plants flourish. There is a generous backyard which extends toward walking paths leading into Maple Grove Forest Preserve and to Avery Coonley School, creating an exceptional connection to nature, recreation, and the surrounding community. Stunning views from nearly every window, the home feels immersed in its landscape, while the acreage offers the privacy and tranquility of a secluded retreat to call your own. Thoughtfully reimagined, rebuilt and doubled in size in 2006, creating a distinctive floor plan that celebrates the connection between indoor and outdoor living. Organic architectural character is paired with thoughtfully designed spaces, including numerous Home Office/Library/Study areas and gathering spaces with airy ceilings, generously proportioned Bedrooms with en suite Bathrooms. The spacious Primary Bedroom Suite features a private Balcony overlooking the beautiful backyard, a walk-in closet/dressing room that was formerly a bedroom, and large, lux En Suite Bathroom. The 10,000+ sq ft of indoor and outdoor living spaces include many storage and utility rooms, Game Room, Recreation Room, Wine Cellar, 3.5-car heated Garage, and much more. The home is beautifully maintained, refreshed and move-in ready. This special home is for those seeking privacy, nature, architectural distinction, and a setting in which to create a lifetime of memories. Conveniently located near schools including Avery Coonley School, parks, 2 ballfields, the Belmont and Main Street BNSF Metra Stations, the Belmont train underpass, major highways, and both O'Hare and Midway Airports. Move Confidently....
Contact an agent
Home facts
- Listing ID #:12762600
- Updated:September 28, 2026 at 08:19 PM
Rooms and interior
- Bedrooms:6
- Total bathrooms:6
- Full bathrooms:4
- Half bathrooms:2
- Rooms Total:15
- Dining Description:Breakfast Room, Separate Dining Room
- Bathrooms Description:Double Sinks, Full Body Spray Shower, Separate Shower, Soaking Tub, Steam Shower, Whirlpool
- Kitchen Description:Dishwasher, Disposal, Double Oven, Gas Cooktop, High End Refrigerator, Microwave, Range, Range Hood, Stainless Steel Appliance(s)
- Basement Description:Egress Window, Full, Partially Finished, Sub-Basement
- Living area:6,709 sq. ft.
Heating and cooling
- Cooling:Central Air, Zoned
- Heating:Forced Air, Zoned
- Central air:Yes
Structure and exterior
- Roof:Asphalt, Rubber
- Building area:6,709 sq. ft.
- Lot area:1.25 Acres
- Lot Features:Forest Preserve Adjacent, Landscaped, Mature Trees, Wooded
- Exterior Features:Balcony, Fire Pit, Outdoor Grill
- Foundation Description:Concrete Perimeter
Schools
- High school:North High School
- Middle school:Herrick Middle School
- Elementary school:Hillcrest Elementary School
Utilities
- Water:Public
- Sewer:Public Sewer
Finances and disclosures
- Price:$2,000,000
- Price per sq. ft.:$298.11
- Tax amount:$22,894 (2025)
Features and amenities
- Laundry features:Dryer, Washer
- Amenities:Air Purifier, Backup Sump Pump, CO Detectors, Ceiling Fan(s), Generator, Multiple Water Heaters, Radon Mitigation System, Sprinkler-Lawn, Sump Pump
Parking
- Total parking spaces:9
- Parking description:Asphalt, Attached Garage, Brick Driveway, Driveway, Garage
- Garage:Yes
- Garage spaces:3.5
 Copyright 2026 Midwest Real Estate Data LLC. All rights reserved. The data relating to real estate for sale on this web site comes in part from the Broker Reciprocity Program of the Midwest Real Estate Data LLC. Listing information is deemed reliable but not guaranteed.
New listings near 5311 Lee Avenue
- New
 $219,000Active2 beds 2 baths1,024 sq. ft.
512 Redondo Drive #308, Downers Grove, IL 60516
MLS# 12767152Listed by: COLDWELL BANKER REALTY - New
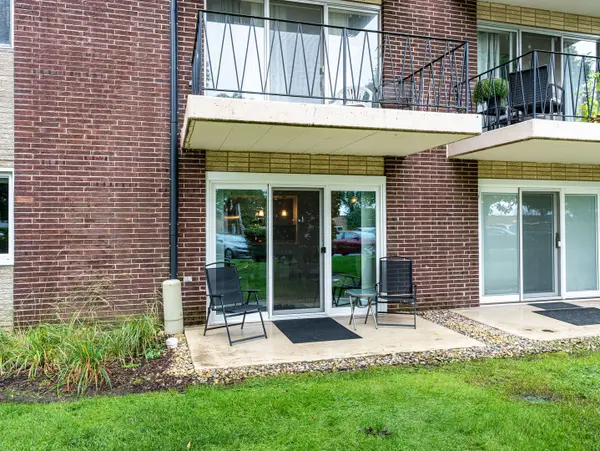 $165,000Active1 beds 1 baths655 sq. ft.
5300 Walnut Avenue #17A, Downers Grove, IL 60515
MLS# 12770317Listed by: COLDWELL BANKER REAL ESTATE GROUP - New
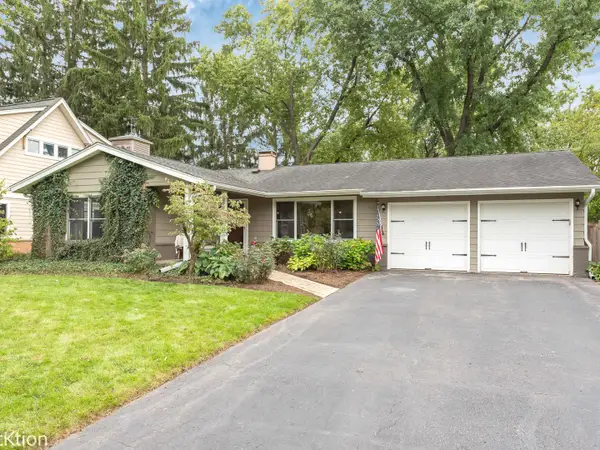 $449,900Active3 beds 2 baths1,358 sq. ft.
6630 Blackstone Drive, Downers Grove, IL 60516
MLS# 12763506Listed by: PLATINUM PARTNERS REALTORS - New
 $295,000Active2 beds 2 baths1,134 sq. ft.
6585 Main Street #202, Downers Grove, IL 60516
MLS# 12746050Listed by: KELLER WILLIAMS INFINITY - New
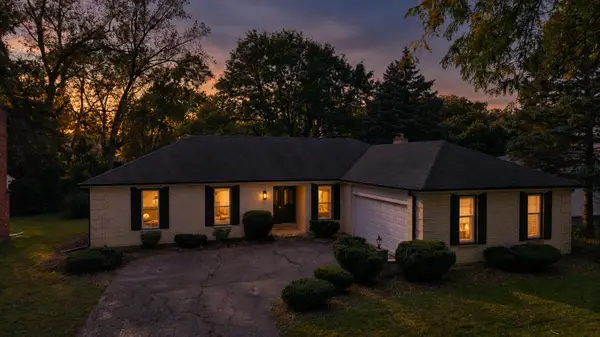 $569,000Active3 beds 2 baths1,650 sq. ft.
3524 Saratoga Avenue, Downers Grove, IL 60515
MLS# 12770134Listed by: S & I REALTY GROUP - New
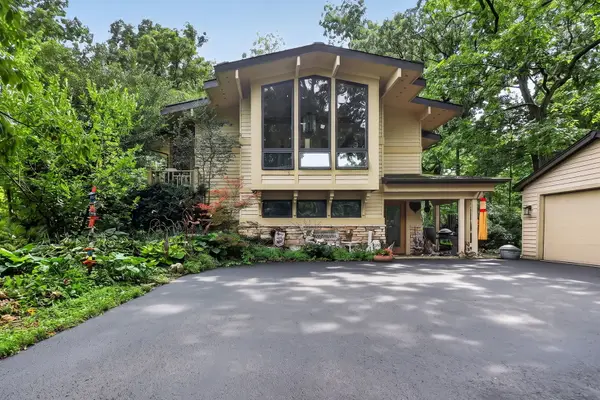 $1,050,000Active4 beds 3 baths3,711 sq. ft.
3700 Douglas Road, Downers Grove, IL 60515
MLS# 12731610Listed by: BERKSHIRE HATHAWAY HOMESERVICES CHICAGO  $599,000Pending4 beds 3 baths2,028 sq. ft.
1125 59th Street, Downers Grove, IL 60516
MLS# 12759643Listed by: @PROPERTIES CHRISTIES INTERNATIONAL REAL ESTATE- New
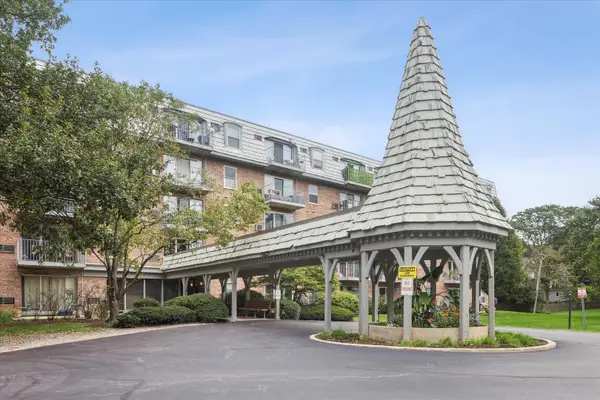 $180,000Active1 beds 1 baths729 sq. ft.
5125 Blodgett Avenue #507, Downers Grove, IL 60515
MLS# 12765926Listed by: BERKSHIRE HATHAWAY HOMESERVICES CHICAGO - New
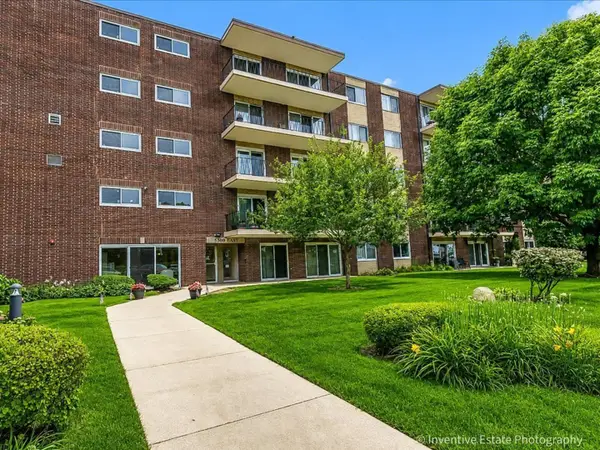 $195,000Active2 beds 1 baths800 sq. ft.
5300 Walnut Avenue #22B, Downers Grove, IL 60515
MLS# 12729929Listed by: @PROPERTIES CHRISTIE'S INTERNATIONAL REAL ESTATE


Protect your home and budget from life's surprises with an Assurant Home Warranty, backed by a partner that supports you through every step of homeownership. Explore Plans.
© 2026 Better Homes and Gardens Real Estate LLC. An Anywhere Real Estate company. All rights reserved. Better Homes and Gardens® Real Estate is a registered trademark owned by Meredith Operations Corporation, licensed to Better Homes and Gardens Real Estate LLC and used with permission. Better Homes and Gardens Real Estate LLC fully supports the principles of the Fair Housing Act and the Equal Opportunity Act. Listing information is deemed reliable but is not guaranteed accurate.
Each office is independently owned and operated.
Any services or products provided by third parties are not provided by, affiliated with or related to Better Homes and Gardens Real Estate LLC, or its affiliated companies.