
722 Timothy Court #O, East Dundee, IL 60118
Local realty services provided by:Better Homes and Gardens Real Estate Connections
722 Timothy Court #O,East Dundee, IL 60118
$310,000
- 3 Beds
- 2 Baths
- - sq. ft.
- Condominium
- Sold
Listed by: diane christian
Office: coldwell banker realty
MLS#:12694187
Source:MLSNI
Sorry, we are unable to map this address
Price summary
- Price:$310,000
- Monthly HOA dues:$208
About this home
FIRST RANCH EVER Offered With a Finished Walk-Out Basement (1292 sq ft) AND Backs to the Woods. Enjoy Your View From your Deck OR Patio. Open Floor Plan. BRAND NEW Windows. 9 Foot Ceilings. Large Eat-in Kitchen, NEWER APPLIANCES. Gas Fireplace. Large Laundry Room. 3rd bedroom in finished basement. Spacious 2 car Garage. All freshly painted neutral. Walk Downtown, Minutes to I90. Truly move in condition. Quick Close! GREAT BUY!
Contact an agent
Home facts
- Year built:1997
- Subdivision & Development:Reserve of East Dundee
- Listing ID #:12694187
- Updated:August 26, 2026 at 01:57 AM
Rooms and interior
- Bedrooms:3
- Total bathrooms:2
- Full bathrooms:2
- Rooms Total:7
- Kitchen Description:Dishwasher, Disposal, Microwave, Range, Refrigerator
- Basement Description:Finished, Full
Heating and cooling
- Cooling:Central Air
- Heating:Forced Air, Natural Gas
- Central air:Yes
Structure and exterior
- Year built:1997
- Lot Features:Rear Of Lot, Wooded
Schools
- High school:Dundee-Crown High School
- Middle school:Carpentersville Middle School
- Elementary school:Parkview Elementary School
Utilities
- Water:Public
- Sewer:Public Sewer
Finances and disclosures
- Price:$310,000
- Tax amount:$5,923 (2025)
Features and amenities
- Laundry features:Dryer, Washer
- Amenities:Ceiling Fan(s), Sump Pump
Parking
- Total parking spaces:2
- Parking description:Attached Garage, Garage
- Garage:Yes
- Garage spaces:2
 Copyright 2026 Midwest Real Estate Data LLC. All rights reserved. The data relating to real estate for sale on this web site comes in part from the Broker Reciprocity Program of the Midwest Real Estate Data LLC. Listing information is deemed reliable but not guaranteed.
New listings near 722 Timothy Court #O
 $314,900Pending2 beds 1 baths1,180 sq. ft.
161 Crestwood Drive, East Dundee, IL 60118
MLS# 12740632Listed by: HOMESMART CONNECT LLC- New
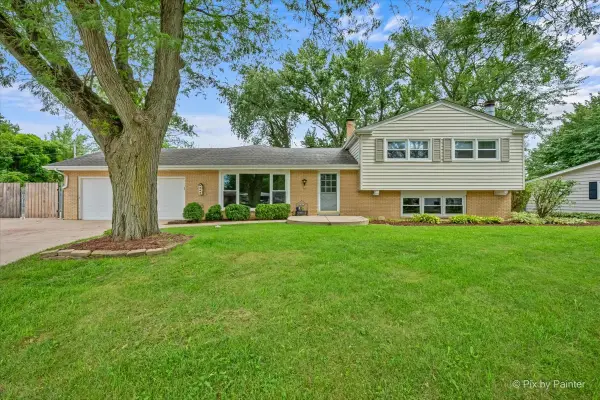 $369,900Active4 beds 3 baths2,767 sq. ft.
132 Scott Drive, East Dundee, IL 60118
MLS# 12736633Listed by: GARRY REAL ESTATE - New
 $309,000Active2 beds 3 baths1,860 sq. ft.
606 Howard Avenue, East Dundee, IL 60118
MLS# 12734393Listed by: @PROPERTIES CHRISTIE'S INTERNATIONAL REAL ESTATE - New
 $399,500Active3 beds 2 baths1,750 sq. ft.
547 Reese Avenue, East Dundee, IL 60118
MLS# 12738013Listed by: SELL SMART REALTY GROUP INC. - New
 $344,900Active3 beds 2 baths1,780 sq. ft.
628 King Court #628, East Dundee, IL 60118
MLS# 12736845Listed by: WALL STREET PROPERTY GROUP, INC 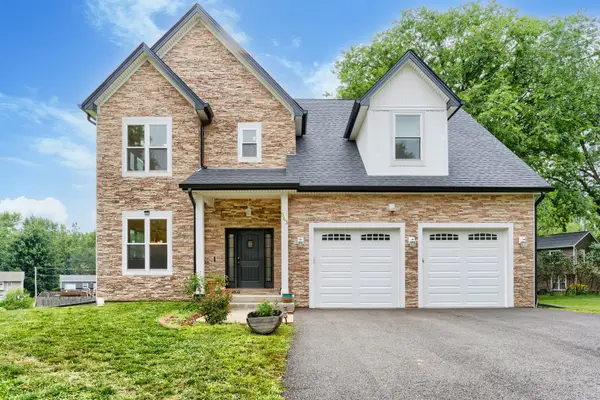 $690,000Active3 beds 3 baths2,600 sq. ft.
543 Madison Court, East Dundee, IL 60118
MLS# 12722367Listed by: BLUEBIRD REALTY, INC. $484,000Active4 beds 4 baths3,850 sq. ft.
531 Springwood Avenue, East Dundee, IL 60118
MLS# 12725952Listed by: CHICAGOLAND BROKERS, INC.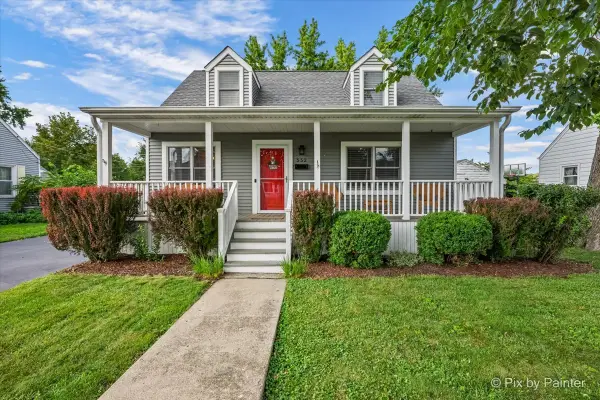 $340,000Pending3 beds 2 baths1,558 sq. ft.
Address Withheld By Seller, East Dundee, IL 60118
MLS# 12715147Listed by: KELLER WILLIAMS THRIVE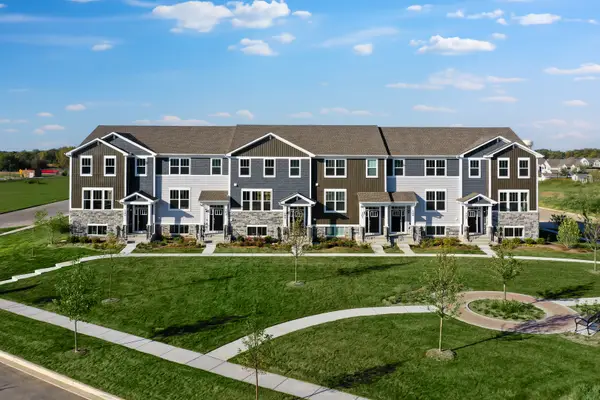 $359,999Pending3 beds 3 baths1,764 sq. ft.
333 Settlers Place, West Dundee, IL 60118
MLS# 12722660Listed by: HOMESMART CONNECT LLC $509,900Pending4 beds 4 baths3,466 sq. ft.
503 Regan Drive, East Dundee, IL 60118
MLS# 12720441Listed by: KELLER WILLIAMS INSPIRE - GENEVA


Protect your home and budget from life's surprises with an Assurant Home Warranty, backed by a partner that supports you through every step of homeownership. Explore Plans.
© 2026 Better Homes and Gardens Real Estate LLC. An Anywhere Real Estate company. All rights reserved. Better Homes and Gardens® Real Estate is a registered trademark owned by Meredith Operations Corporation, licensed to Better Homes and Gardens Real Estate LLC and used with permission. Better Homes and Gardens Real Estate LLC fully supports the principles of the Fair Housing Act and the Equal Opportunity Act. Listing information is deemed reliable but is not guaranteed accurate.
Each office is independently owned and operated.
Any services or products provided by third parties are not provided by, affiliated with or related to Better Homes and Gardens Real Estate LLC, or its affiliated companies.