
1004 Oceola Street, Effingham, IL 62401
Local realty services provided by:Better Homes and Gardens Real Estate Service First
1004 Oceola Street,Effingham, IL 62401
$304,900
- 4 Beds
- 3 Baths
- 2,140 sq. ft.
- Single family
- Active
Listed by: taylor dammerman
Office: dammerman and associates elite realty
MLS#:6259919
Source:IL_CIBOR
Price summary
- Price:$304,900
- Price per sq. ft.:$142.48
About this home
Welcome to this beautifully maintained two-story home located in the highly sought-after Park Hills Subdivision! Offering 4 spacious bedrooms, 3 full bathrooms, and 2,140 square feet of comfortable living space, this home is designed for both everyday living and entertaining. The inviting exterior features outstanding curb appeal with mature landscaping, replacement windows, a covered front porch, and an attached two-car garage. Inside, you'll find gorgeous hardwood floors, two generous living areas, a formal dining room, and a large open kitchen with abundant cabinet space and a cozy breakfast nook—providing the perfect layout for gatherings with family and friends. This move-in-ready home has been thoughtfully updated with a new HVAC system (2024), a gas fireplace, added crawl space insulation and vapor barrier, and a storage shed. Step outside to your own backyard retreat, completely transformed in 2024 with a beautiful pergola, spacious patio, outdoor bar, and built-in grill—creating the ultimate space for entertaining or relaxing. Best of all, these outdoor features can be negotiated as part of the purchase. If you're looking for a home that offers generous living space, quality updates, and an incredible outdoor oasis in one of the area's most desirable neighborhoods, this Park Hills beauty is ready to welcome you home....
Contact an agent
Home facts
- Year built:1977
- Subdivision & Development:Park Hills Sub Add
- Listing ID #:6259919
- Added:60 day(s) ago
- Updated:September 21, 2026 at 03:06 PM
Rooms and interior
- Bedrooms:4
- Total bathrooms:3
- Full bathrooms:2
- Half bathrooms:1
- Rooms Total:9
- Kitchen Description:Dishwasher, Disposal, Microwave, Oven, Refrigerator
- Basement:Yes
- Basement Description:Crawl Space
- Living area:2,140 sq. ft.
Heating and cooling
- Cooling:Central Air
- Heating:Forced Air, Gas
- Central air:Yes
Structure and exterior
- Year built:1977
- Building area:2,140 sq. ft.
- Lot area:0.23 Acres
- Architectural Style:Traditional
- Construction Materials:Vinyl Siding
- Exterior Features:Front Porch, Patio, Shed
- Levels:2 Stories
Utilities
- Water:Public
- Sewer:Public Sewer
Finances and disclosures
- Price:$304,900
- Price per sq. ft.:$142.48
- Tax amount:$5,453 (2024)
Features and amenities
- Appliances:Dishwasher, Disposal, Dryer, Gas Water Heater, Microwave, Oven, Refrigerator, Washer
- Laundry features:Dryer, Washer
- Amenities:Attic, Smoke Detectors
Parking
- Parking description:Attached, Garage
New listings near 1004 Oceola Street
- New
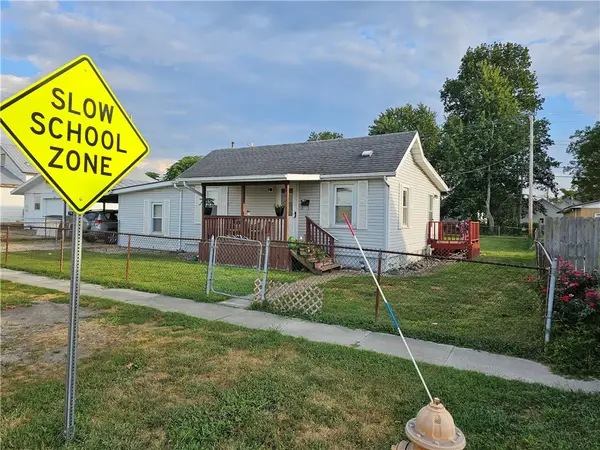 $150,000Active2 beds 1 baths1,092 sq. ft.
1007 W Edgar Avenue, Effingham, IL 62401
MLS# 6261006Listed by: RE/MAX KEY ADVANTAGE - New
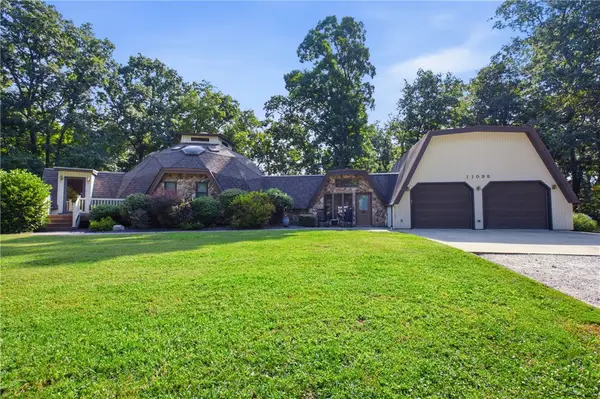 $354,900Active4 beds 2 baths2,161 sq. ft.
11098 N 965th Street, Effingham, IL 62401
MLS# 6260998Listed by: RE/MAX KEY ADVANTAGE - New
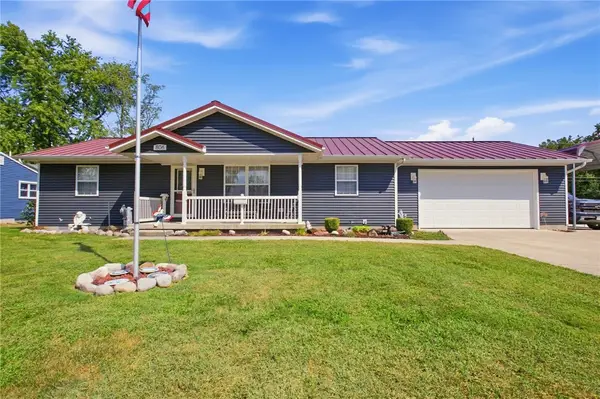 $269,000Active2 beds 2 baths1,424 sq. ft.
806 S Rosewood Street, Effingham, IL 62401
MLS# 6260514Listed by: RE/MAX KEY ADVANTAGE - New
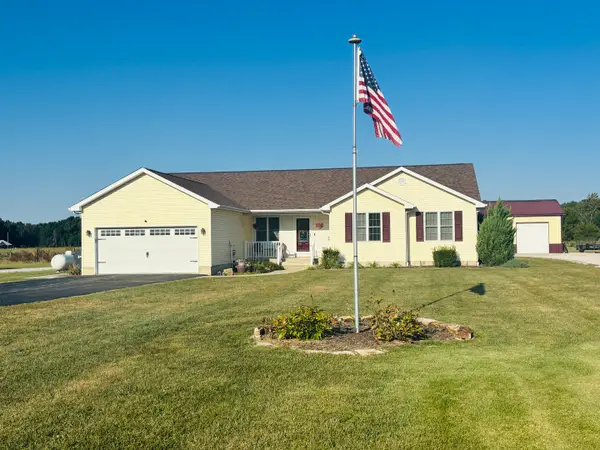 $455,000Active3 beds 3 baths3,222 sq. ft.
9385 N 1000th Road, Effingham, IL 62401
MLS# 12762946Listed by: MIDWEST FARM & LAND
- New
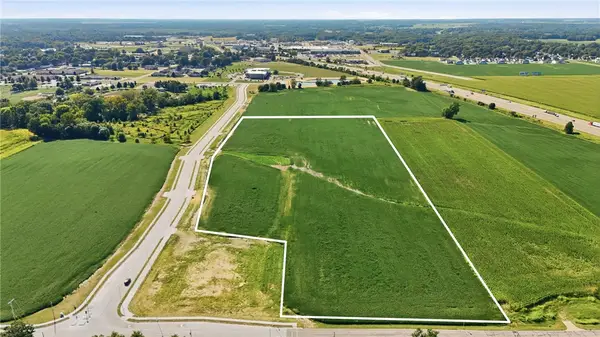 $3,177,500Active25.42 Acres
N 1400th Street, Effingham, IL 62401
MLS# 6260921Listed by: RE/MAX KEY ADVANTAGE - New
 $2,832,000Active18.82 Acres
N Maple Street, Effingham, IL 62401
MLS# 6260968Listed by: RE/MAX KEY ADVANTAGE - New
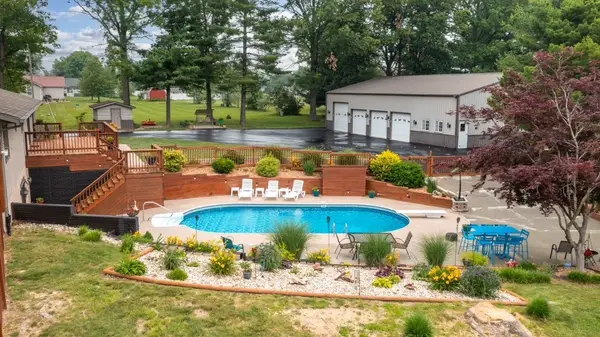 $695,000Active3 beds 4 baths3,294 sq. ft.
14480 N 1025th Street, Effingham, IL 62401
MLS# 6260939Listed by: C21 REALTY CONCEPTS - New
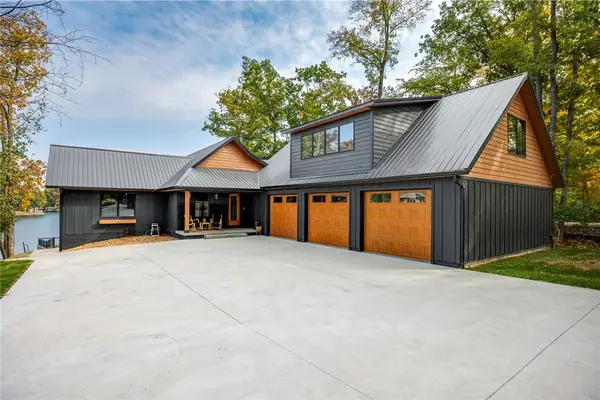 $1,899,900Active4 beds 5 baths4,652 sq. ft.
15052 16th Avenue, Effingham, IL 62401
MLS# 6260944Listed by: RE/MAX KEY ADVANTAGE - New
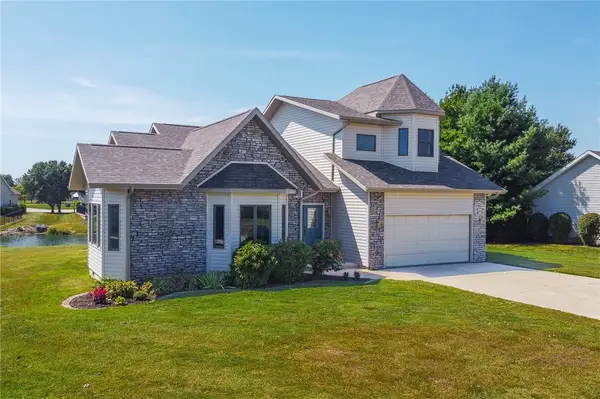 $419,900Active3 beds 3 baths2,060 sq. ft.
11179 E Lake Edward Lane, Effingham, IL 62401
MLS# 6260877Listed by: FULL CIRCLE REALTY - New
 $189,000Active4 beds 1 baths1,428 sq. ft.
800 Main Street, Effingham, IL 62401
MLS# 6260904Listed by: DAMMERMAN AND ASSOCIATES ELITE REALTY


Protect your home and budget from life's surprises with an Assurant Home Warranty, backed by a partner that supports you through every step of homeownership. Explore Plans.
© 2026 Better Homes and Gardens Real Estate LLC. An Anywhere Real Estate company. All rights reserved. Better Homes and Gardens® Real Estate is a registered trademark owned by Meredith Operations Corporation, licensed to Better Homes and Gardens Real Estate LLC and used with permission. Better Homes and Gardens Real Estate LLC fully supports the principles of the Fair Housing Act and the Equal Opportunity Act. Listing information is deemed reliable but is not guaranteed accurate.
Each office is independently owned and operated.
Any services or products provided by third parties are not provided by, affiliated with or related to Better Homes and Gardens Real Estate LLC, or its affiliated companies.