
9865 E 1125th Avenue, Effingham, IL 62401
Local realty services provided by:Better Homes and Gardens Real Estate Service First
9865 E 1125th Avenue,Effingham, IL 62401
$799,000
- 4 Beds
- 4 Baths
- 3,698 sq. ft.
- Single family
- Active
Listed by: alex steppe
Office: re/max key advantage
MLS#:6261114
Source:IL_CIBOR
Price summary
- Price:$799,000
- Price per sq. ft.:$216.06
About this home
Welcome to this exceptional 16.02-acre property offering breathtaking views, privacy, and an incredible setup for country living. A private driveway leads you to a beautiful home surrounded by expansive grounds, a fully stocked pond, and plenty of space for livestock, recreation, and outdoor enjoyment.The property is completely fenced with both barbed wire and electric fencing and features three private pastures, making it ideal for livestock or other animals. Additional outdoor amenities include a 12' x 24' livestock shed, three automatic water dispensers, two natural springs, and a 40' x 64' pole building with concrete floors. The property's well is also utilized for gardening and the automatic water dispensers.The spacious home offers over 3,000 livable square feet, a three-car attached garage, 4 bedrooms, and 3½ bathrooms. The main level features an open-concept kitchen and living area, along with three bedrooms. The fourth bedroom is located upstairs, providing additional privacy and flexibility.The completely remodeled basement is a standout feature, offering a second kitchen with cabinets installed by Lustig Cabinets, a workout room, additional living space, and a convenient walkout. Whether you're looking for a private country retreat, a property for livestock, or simply room to spread out and enjoy the outdoors, this property offers an incredible combination of space, amenities, and natural beauty. Utility providers include EJ Water and Norris Electric. Located in Effingham Unit 40 school district! Properties with this much acreage, functionality, and versatility are hard to find—schedule your private showing today!...
Contact an agent
Home facts
- Year built:1974
- Listing ID #:6261114
- Added:1 day(s) ago
- Updated:September 29, 2026 at 02:46 AM
Rooms and interior
- Bedrooms:4
- Total bathrooms:4
- Full bathrooms:3
- Half bathrooms:1
- Rooms Total:13
- Kitchen Description:Dishwasher, Microwave, Range, Refrigerator
- Basement:Yes
- Basement Description:Finished, Full, Walk Out Access
- Living area:3,698 sq. ft.
Heating and cooling
- Cooling:Attic Fan, Central Air
- Heating:Forced Air, Propane
- Central air:Yes
Structure and exterior
- Year built:1974
- Building area:3,698 sq. ft.
- Lot area:16.02 Acres
- Construction Materials:Brick, Wood Siding
- Exterior Features:Deck, Fence, Patio, Shed
- Levels:2 Stories
Utilities
- Water:Public
- Sewer:Septic Tank
Finances and disclosures
- Price:$799,000
- Price per sq. ft.:$216.06
- Tax amount:$5,943 (2025)
Features and amenities
- Appliances:Dishwasher, Microwave, Propane Water Heater, Range, Refrigerator
- Laundry features:Laundry Main Level
- Amenities:Attic
Parking
- Parking description:3 Car Garage, Attached, Garage
- Garage:Yes
- Garage spaces:3
New listings near 9865 E 1125th Avenue
- New
 $889,900Active6 beds 7 baths8,166 sq. ft.
17237 Forest Hills Drive, Effingham, IL 62401
MLS# 6260976Listed by: FULL CIRCLE REALTY - New
 $789,900Active4 beds 3 baths3,120 sq. ft.
14766 Court Seven, Effingham, IL 62401
MLS# 6261093Listed by: RE/MAX KEY ADVANTAGE - New
 $309,000Active4 beds 4 baths2,350 sq. ft.
2110 Sycamore Street, Effingham, IL 62401
MLS# 6261092Listed by: DAMMERMAN AND ASSOCIATES ELITE REALTY - New
 $299,900Active4 beds 2 baths1,854 sq. ft.
7 S Lakewood Drive, Effingham, IL 62401
MLS# 6258558Listed by: FULL CIRCLE REALTY 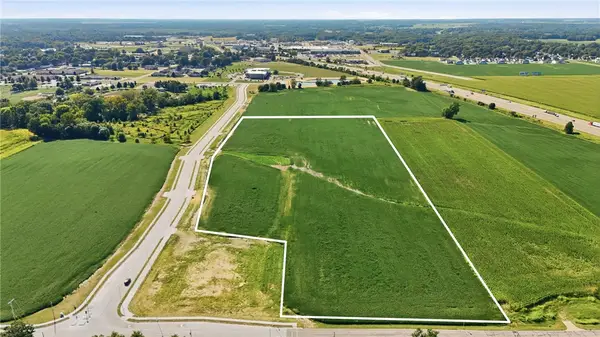 $3,177,500Active25.42 Acres
N Fourth Street, Effingham, IL 62401
MLS# 6260921Listed by: RE/MAX KEY ADVANTAGE- New
 $605,000Active4 beds 4 baths4,471 sq. ft.
16138 N Leprechaun Lane, Effingham, IL 62401
MLS# 6261017Listed by: C21 REALTY CONCEPTS - New
 $189,900Active3 beds 2 baths2,224 sq. ft.
405 E Market Avenue, Effingham, IL 62401
MLS# 6260648Listed by: SHELBY REALTY SERVICES - New
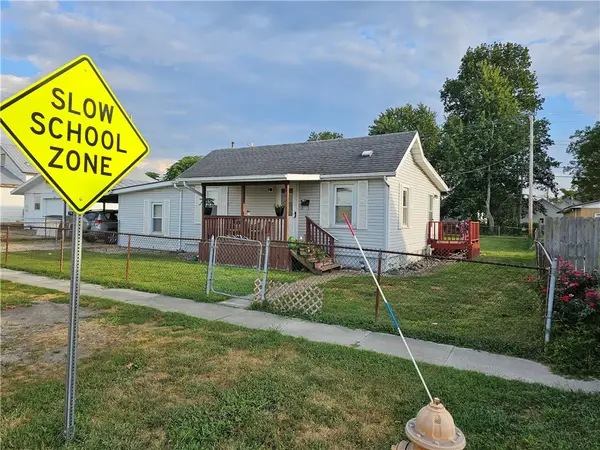 $150,000Active2 beds 1 baths1,092 sq. ft.
1007 W Edgar Avenue, Effingham, IL 62401
MLS# 6261006Listed by: RE/MAX KEY ADVANTAGE - New
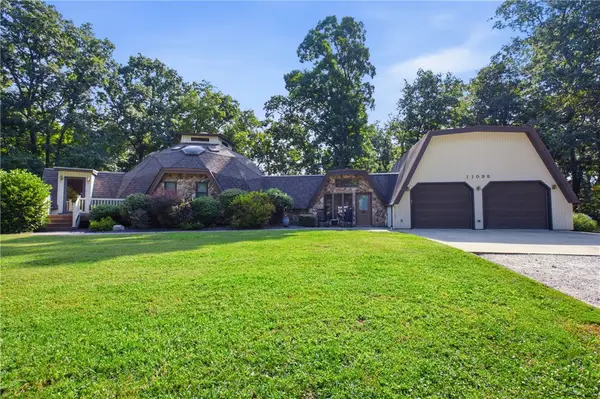 $354,900Active4 beds 2 baths2,161 sq. ft.
11098 N 965th Street, Effingham, IL 62401
MLS# 6260998Listed by: RE/MAX KEY ADVANTAGE


Protect your home and budget from life's surprises with an Assurant Home Warranty, backed by a partner that supports you through every step of homeownership. Explore Plans.
© 2026 Better Homes and Gardens Real Estate LLC. An Anywhere Real Estate company. All rights reserved. Better Homes and Gardens® Real Estate is a registered trademark owned by Meredith Operations Corporation, licensed to Better Homes and Gardens Real Estate LLC and used with permission. Better Homes and Gardens Real Estate LLC fully supports the principles of the Fair Housing Act and the Equal Opportunity Act. Listing information is deemed reliable but is not guaranteed accurate.
Each office is independently owned and operated.
Any services or products provided by third parties are not provided by, affiliated with or related to Better Homes and Gardens Real Estate LLC, or its affiliated companies.