
1208 Mini Hills Drive, Effingham, IL 62401
Local realty services provided by:Better Homes and Gardens Real Estate Service First
1208 Mini Hills Drive,Effingham, IL 62401
$549,900
- 3 Beds
- 4 Baths
- 4,096 sq. ft.
- Single family
- Pending
Listed by: taylor dammerman
Office: dammerman and associates elite realty
MLS#:6259699
Source:IL_CIBOR
Price summary
- Price:$549,900
- Price per sq. ft.:$134.25
About this home
Welcome to easy living at its finest in the desirable Mini Hills community! This stunning custom-built end-unit condo offers 3 bedrooms, 3.5 bathrooms, and an exceptional blend of luxury, comfort, and low-maintenance living.
From the moment you step inside, you'll appreciate the upscale finishes, including beautiful wood flooring, granite countertops, vaulted ceilings, a butler's pantry, and an abundance of natural light throughout. The spacious main-level primary suite features a spa-like bathroom and a large walk-in closet, creating the perfect private retreat.
Designed for both everyday living and entertaining, this home offers two cozy gas fireplaces and a screened-in porch with peaceful views of the pond and fountain—an ideal spot to relax with your morning coffee or unwind in the evening.
The walkout lower level is an entertainer's dream, complete with a spacious family room, wet bar, and stunning pond views. You'll also find a dedicated home gym, an oversized bedroom, and a full bathroom, making it perfect for guests or extended family. Upstairs, you'll discover another generously sized bedroom, a full bathroom, a flexible office or loft area, and plenty of storage space. If you're looking for a home where you can enjoy life without the hassle of outdoor upkeep, this is it! The association takes care of lawn care, snow removal, exterior maintenance, and insurance, allowing you to spend more time enjoying everything this beautiful home has to offer....
Contact an agent
Home facts
- Year built:2008
- Subdivision & Development:Villas/Hill Condo
- Listing ID #:6259699
- Added:68 day(s) ago
- Updated:September 21, 2026 at 10:30 AM
Rooms and interior
- Bedrooms:3
- Total bathrooms:4
- Full bathrooms:3
- Half bathrooms:1
- Rooms Total:14
- Kitchen Description:CookTop, Dishwasher, Microwave, Oven, Range, Refrigerator
- Basement:Yes
- Basement Description:Finished, Full
- Living area:4,096 sq. ft.
Heating and cooling
- Cooling:Central Air
- Heating:Forced Air, Gas
- Central air:Yes
Structure and exterior
- Year built:2008
- Building area:4,096 sq. ft.
- Construction Materials:Stone
- Exterior Features:Patio, Rear Porch
Utilities
- Water:Public
- Sewer:Public Sewer
Finances and disclosures
- Price:$549,900
- Price per sq. ft.:$134.25
- Tax amount:$8,735 (2024)
Features and amenities
- Appliances:Cooktop, Dishwasher, Gas Water Heater, Microwave, Oven, Range, Refrigerator
- Laundry features:Cooktops, Laundry Main Level
- Amenities:Walk In Closets
Parking
- Parking description:2 Car Garage, Attached, Garage
- Garage:Yes
- Garage spaces:2
New listings near 1208 Mini Hills Drive
- New
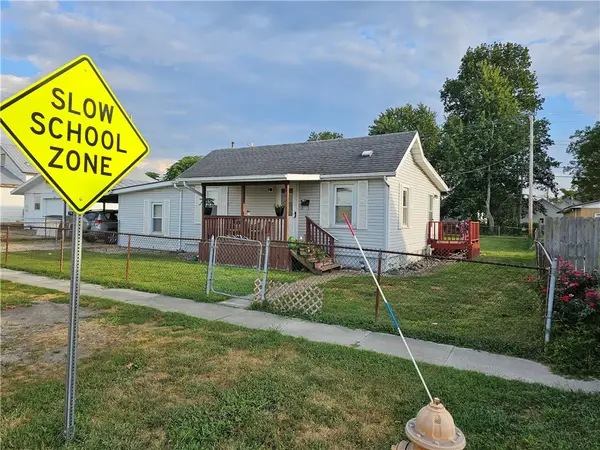 $150,000Active2 beds 1 baths1,092 sq. ft.
1007 W Edgar Avenue, Effingham, IL 62401
MLS# 6261006Listed by: RE/MAX KEY ADVANTAGE - New
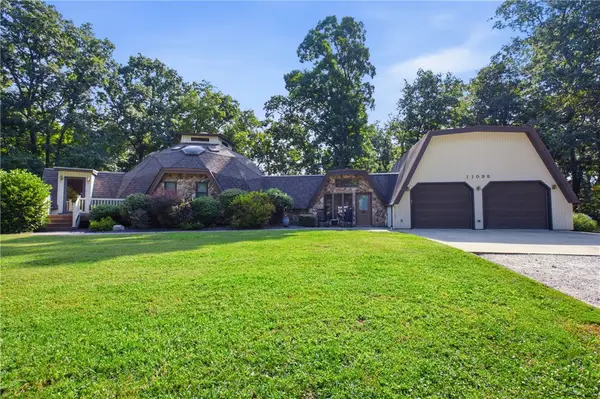 $354,900Active4 beds 2 baths2,161 sq. ft.
11098 N 965th Street, Effingham, IL 62401
MLS# 6260998Listed by: RE/MAX KEY ADVANTAGE - New
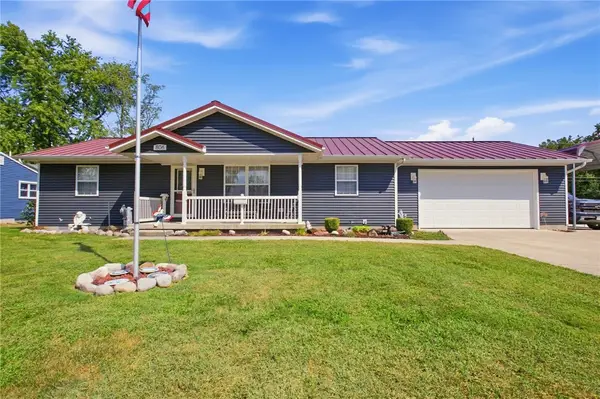 $269,000Active2 beds 2 baths1,424 sq. ft.
806 S Rosewood Street, Effingham, IL 62401
MLS# 6260514Listed by: RE/MAX KEY ADVANTAGE - New
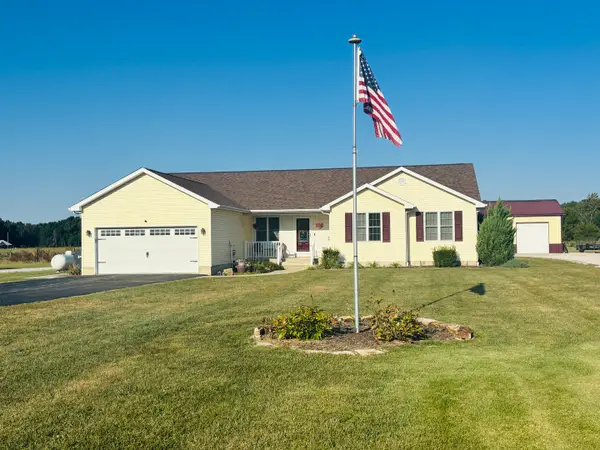 $455,000Active3 beds 3 baths3,222 sq. ft.
9385 N 1000th Road, Effingham, IL 62401
MLS# 12762946Listed by: MIDWEST FARM & LAND
- New
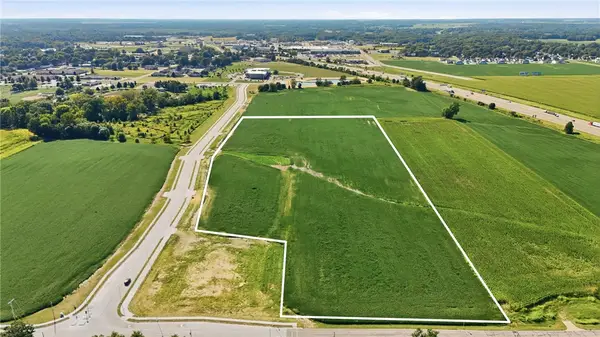 $3,177,500Active25.42 Acres
N 1400th Street, Effingham, IL 62401
MLS# 6260921Listed by: RE/MAX KEY ADVANTAGE - New
 $2,832,000Active18.82 Acres
N Maple Street, Effingham, IL 62401
MLS# 6260968Listed by: RE/MAX KEY ADVANTAGE - New
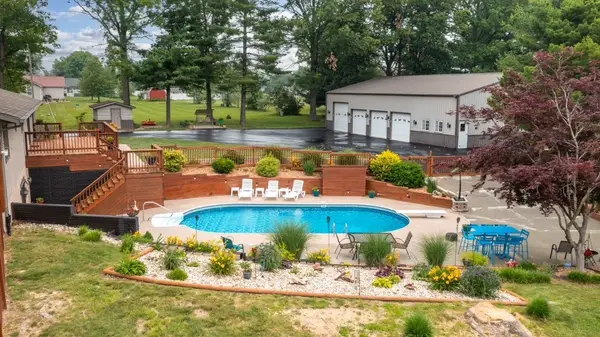 $695,000Active3 beds 4 baths3,294 sq. ft.
14480 N 1025th Street, Effingham, IL 62401
MLS# 6260939Listed by: C21 REALTY CONCEPTS - New
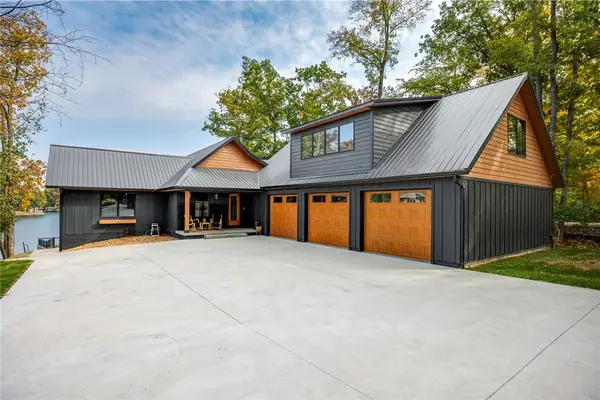 $1,899,900Active4 beds 5 baths4,652 sq. ft.
15052 16th Avenue, Effingham, IL 62401
MLS# 6260944Listed by: RE/MAX KEY ADVANTAGE - New
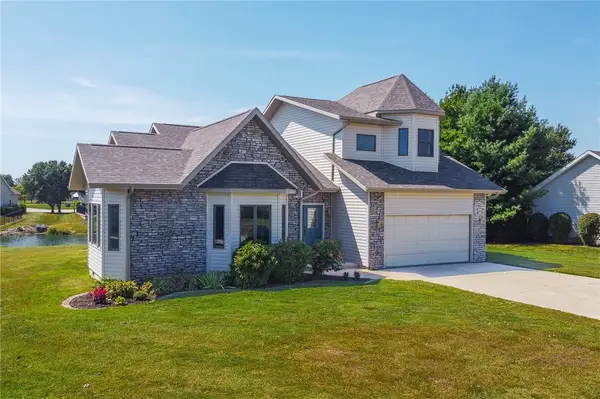 $419,900Active3 beds 3 baths2,060 sq. ft.
11179 E Lake Edward Lane, Effingham, IL 62401
MLS# 6260877Listed by: FULL CIRCLE REALTY - New
 $189,000Active4 beds 1 baths1,428 sq. ft.
800 Main Street, Effingham, IL 62401
MLS# 6260904Listed by: DAMMERMAN AND ASSOCIATES ELITE REALTY


Protect your home and budget from life's surprises with an Assurant Home Warranty, backed by a partner that supports you through every step of homeownership. Explore Plans.
© 2026 Better Homes and Gardens Real Estate LLC. An Anywhere Real Estate company. All rights reserved. Better Homes and Gardens® Real Estate is a registered trademark owned by Meredith Operations Corporation, licensed to Better Homes and Gardens Real Estate LLC and used with permission. Better Homes and Gardens Real Estate LLC fully supports the principles of the Fair Housing Act and the Equal Opportunity Act. Listing information is deemed reliable but is not guaranteed accurate.
Each office is independently owned and operated.
Any services or products provided by third parties are not provided by, affiliated with or related to Better Homes and Gardens Real Estate LLC, or its affiliated companies.