
17237 Forest Hills Drive, Effingham, IL 62401
Local realty services provided by:Better Homes and Gardens Real Estate Service First
17237 Forest Hills Drive,Effingham, IL 62401
$889,900
- 6 Beds
- 7 Baths
- 8,166 sq. ft.
- Single family
- Active
Listed by: brian henning
Office: full circle realty
MLS#:6260976
Source:IL_CIBOR
Price summary
- Price:$889,900
- Price per sq. ft.:$108.98
About this home
Welcome to this MAGNIFICENT Home in Stoneridge Subd! This BEAUTIFUL home has so many features that there isn't enough room on this page to mention it all! There are 6 bedrooms all with walk-in closets, 5 full baths, and 2 half baths! The impressive 19' high ceiling in the entry sets the tone, to the GRAND staircase that leads upstairs; to the main floor formal living and dining areas, to the massive family room with gas fireplace, and Custom Kitchen complete with stainless appliances, granite counters, bar-height island, and walk-in pantry! A guest suite and an office plus half bath finish out the main floor. Upstairs you will find a MASSIVE master bedroom with on-suite, two closets, double bowl vanity, and lots of space! Two bedrooms each with their own bath, two other bedrooms with jack-jill bath, laundry, and sitting/tv area. The basement has a large game area, rec room, storage, half bath, and a CUSTOM theater! Outside features an oversized lot, an in-ground pool with stamped concrete surround, a 12x28 covered patio with fireplace and hot-tub hookup, and a HUGE 35x34 garage!...
Contact an agent
Home facts
- Year built:2014
- Subdivision & Development:Stoneridge Sub
- Listing ID #:6260976
- Added:1 day(s) ago
- Updated:September 28, 2026 at 09:51 PM
Rooms and interior
- Bedrooms:6
- Total bathrooms:7
- Full bathrooms:5
- Half bathrooms:2
- Rooms Total:17
- Kitchen Description:Dishwasher, Disposal, Microwave, Oven, Range, Range Hood
- Basement:Yes
- Basement Description:Finished, Full, Sump Pump
- Living area:8,166 sq. ft.
Heating and cooling
- Cooling:Central Air
- Heating:Forced Air, Gas, Zoned
- Central air:Yes
Structure and exterior
- Year built:2014
- Building area:8,166 sq. ft.
- Lot area:0.83 Acres
- Construction Materials:Stone, Vinyl Siding
- Exterior Features:Front Porch, Open, Patio, Rear Porch
- Levels:2 Stories
Utilities
- Water:Public
- Sewer:Septic Tank
Finances and disclosures
- Price:$889,900
- Price per sq. ft.:$108.98
- Tax amount:$12,530 (2025)
Features and amenities
- Appliances:Dishwasher, Disposal, Gas Water Heater, Microwave, Oven, Range, Range Hood, Tankless Water Heater
- Amenities:Walk In Closets
- Pool features:In Ground
Parking
- Parking description:3 Car Garage, Attached, Garage
- Garage:Yes
- Garage spaces:3
New listings near 17237 Forest Hills Drive
- New
 $799,000Active4 beds 4 baths3,698 sq. ft.
9865 E 1125th Avenue, Effingham, IL 62401
MLS# 6261114Listed by: RE/MAX KEY ADVANTAGE - New
 $789,900Active4 beds 3 baths3,120 sq. ft.
14766 Court Seven, Effingham, IL 62401
MLS# 6261093Listed by: RE/MAX KEY ADVANTAGE - New
 $309,000Active4 beds 4 baths2,350 sq. ft.
2110 Sycamore Street, Effingham, IL 62401
MLS# 6261092Listed by: DAMMERMAN AND ASSOCIATES ELITE REALTY - New
 $299,900Active4 beds 2 baths1,854 sq. ft.
7 S Lakewood Drive, Effingham, IL 62401
MLS# 6258558Listed by: FULL CIRCLE REALTY 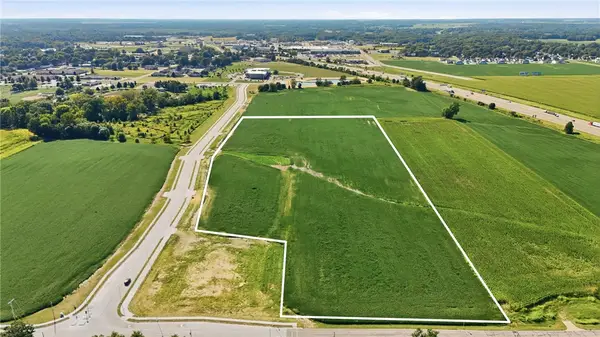 $3,177,500Active25.42 Acres
N Fourth Street, Effingham, IL 62401
MLS# 6260921Listed by: RE/MAX KEY ADVANTAGE- New
 $605,000Active4 beds 4 baths4,471 sq. ft.
16138 N Leprechaun Lane, Effingham, IL 62401
MLS# 6261017Listed by: C21 REALTY CONCEPTS - New
 $189,900Active3 beds 2 baths2,224 sq. ft.
405 E Market Avenue, Effingham, IL 62401
MLS# 6260648Listed by: SHELBY REALTY SERVICES - New
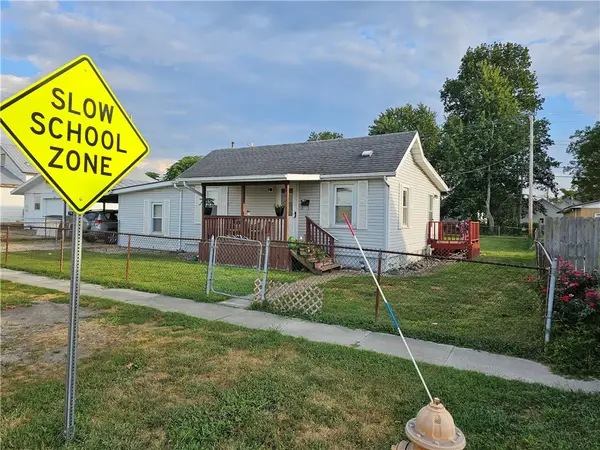 $150,000Active2 beds 1 baths1,092 sq. ft.
1007 W Edgar Avenue, Effingham, IL 62401
MLS# 6261006Listed by: RE/MAX KEY ADVANTAGE - New
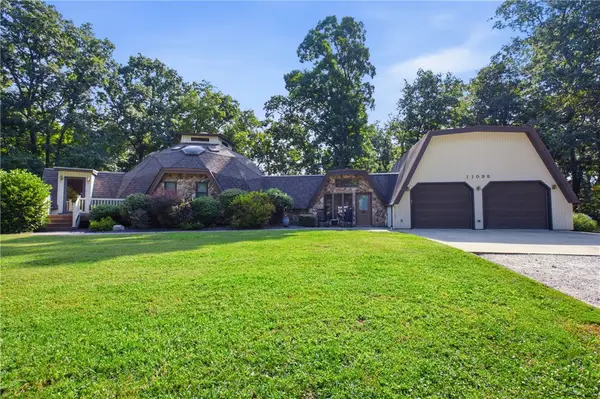 $354,900Active4 beds 2 baths2,161 sq. ft.
11098 N 965th Street, Effingham, IL 62401
MLS# 6260998Listed by: RE/MAX KEY ADVANTAGE


Protect your home and budget from life's surprises with an Assurant Home Warranty, backed by a partner that supports you through every step of homeownership. Explore Plans.
© 2026 Better Homes and Gardens Real Estate LLC. An Anywhere Real Estate company. All rights reserved. Better Homes and Gardens® Real Estate is a registered trademark owned by Meredith Operations Corporation, licensed to Better Homes and Gardens Real Estate LLC and used with permission. Better Homes and Gardens Real Estate LLC fully supports the principles of the Fair Housing Act and the Equal Opportunity Act. Listing information is deemed reliable but is not guaranteed accurate.
Each office is independently owned and operated.
Any services or products provided by third parties are not provided by, affiliated with or related to Better Homes and Gardens Real Estate LLC, or its affiliated companies.