
7 S Lakewood Drive, Effingham, IL 62401
Local realty services provided by:Better Homes and Gardens Real Estate Service First
7 S Lakewood Drive,Effingham, IL 62401
$299,900
- 4 Beds
- 2 Baths
- 1,854 sq. ft.
- Single family
- Active
Listed by: brian henning
Office: full circle realty
MLS#:6258558
Source:IL_CIBOR
Price summary
- Price:$299,900
- Price per sq. ft.:$161.76
About this home
A Step Back in Time! Check out this very solid all brick, 4 bed 2 bath ranch house with a full basement located in sought after Rollin Hills Subdivision. This home is located on a cul-de-sac and features a 1.5 lots, over half an acre! Step inside to an entryway with coat closet and brick plantar, open to the spacious living room with lots of natural light, then seamless flow to the dining room with built-in china hutch and cabinet, then flows to the kitchen that comes complete with appliances. There is a 3/4 bath near-by and a bedroom. On the other end of the home, you will find 3 other nice sized bedrooms with good closet space and a full bath. The full unfinished basement is wide open and ready for you to finish or enjoy the way it is. Separate laundry room with storage shelves. 2 car attached garage! The large yard is sure to please, it includes a storage shed and garden area. Close to shopping and restaurants! This home is ready for a new owner!
Contact an agent
Home facts
- Year built:1960
- Subdivision & Development:Rollin Hills Sub
- Listing ID #:6258558
- Added:4 day(s) ago
- Updated:September 28, 2026 at 03:33 PM
Rooms and interior
- Bedrooms:4
- Total bathrooms:2
- Full bathrooms:2
- Rooms Total:8
- Kitchen Description:Disposal, Range, Refrigerator
- Basement:Yes
- Basement Description:Full, Unfinished
- Living area:1,854 sq. ft.
Heating and cooling
- Cooling:Central Air
- Heating:Electric, Forced Air, Zoned
- Central air:Yes
Structure and exterior
- Year built:1960
- Building area:1,854 sq. ft.
- Lot area:0.57 Acres
- Architectural Style:Ranch
- Construction Materials:Brick
- Exterior Features:Front Porch, Shed, Workshop
- Levels:1 Story
Utilities
- Water:Public
- Sewer:Public Sewer
Finances and disclosures
- Price:$299,900
- Price per sq. ft.:$161.76
- Tax amount:$4,470 (2025)
Features and amenities
- Appliances:Disposal, Electric Water Heater, Range, Refrigerator
- Amenities:Paneling Wainscoting
Parking
- Parking description:2 Car Garage, Attached, Garage
- Garage:Yes
- Garage spaces:2
New listings near 7 S Lakewood Drive
- New
 $889,900Active6 beds 7 baths8,166 sq. ft.
17237 Forest Hills Drive, Effingham, IL 62401
MLS# 6260976Listed by: FULL CIRCLE REALTY - New
 $789,900Active4 beds 3 baths3,120 sq. ft.
14766 Court Seven, Effingham, IL 62401
MLS# 6261093Listed by: RE/MAX KEY ADVANTAGE - New
 $309,000Active4 beds 4 baths2,350 sq. ft.
2110 Sycamore Street, Effingham, IL 62401
MLS# 6261092Listed by: DAMMERMAN AND ASSOCIATES ELITE REALTY 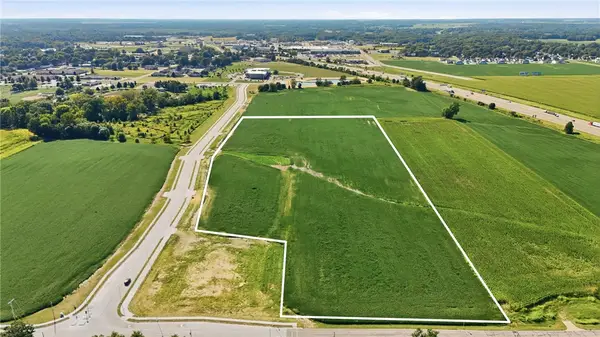 $3,177,500Active25.42 Acres
N Fourth Street, Effingham, IL 62401
MLS# 6260921Listed by: RE/MAX KEY ADVANTAGE- New
 $605,000Active4 beds 4 baths4,471 sq. ft.
16138 N Leprechaun Lane, Effingham, IL 62401
MLS# 6261017Listed by: C21 REALTY CONCEPTS - New
 $189,900Active3 beds 2 baths2,224 sq. ft.
405 E Market Avenue, Effingham, IL 62401
MLS# 6260648Listed by: SHELBY REALTY SERVICES - New
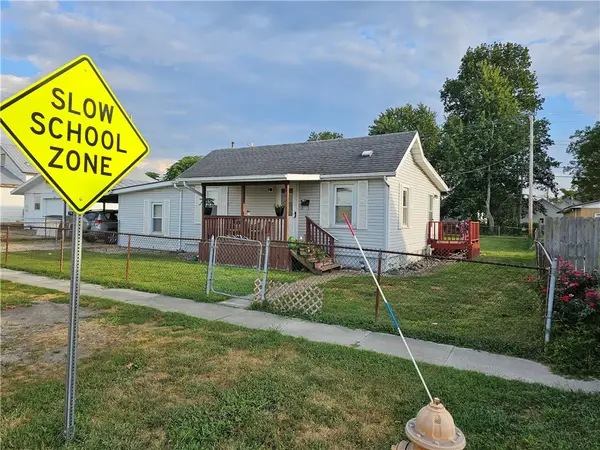 $150,000Active2 beds 1 baths1,092 sq. ft.
1007 W Edgar Avenue, Effingham, IL 62401
MLS# 6261006Listed by: RE/MAX KEY ADVANTAGE - New
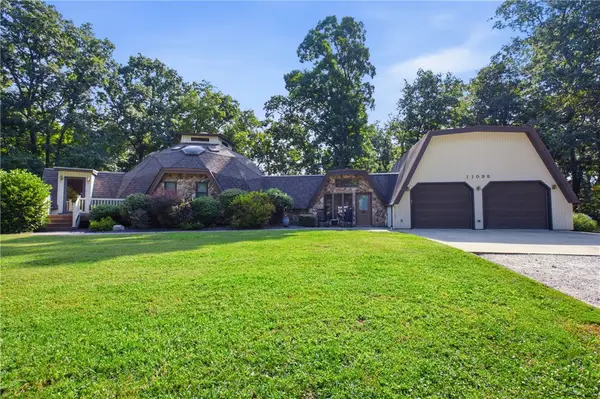 $354,900Active4 beds 2 baths2,161 sq. ft.
11098 N 965th Street, Effingham, IL 62401
MLS# 6260998Listed by: RE/MAX KEY ADVANTAGE - New
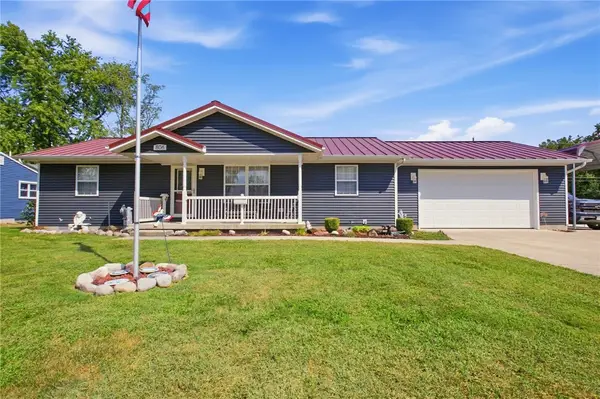 $269,000Active2 beds 2 baths1,424 sq. ft.
806 S Rosewood Street, Effingham, IL 62401
MLS# 6260514Listed by: RE/MAX KEY ADVANTAGE


Protect your home and budget from life's surprises with an Assurant Home Warranty, backed by a partner that supports you through every step of homeownership. Explore Plans.
© 2026 Better Homes and Gardens Real Estate LLC. An Anywhere Real Estate company. All rights reserved. Better Homes and Gardens® Real Estate is a registered trademark owned by Meredith Operations Corporation, licensed to Better Homes and Gardens Real Estate LLC and used with permission. Better Homes and Gardens Real Estate LLC fully supports the principles of the Fair Housing Act and the Equal Opportunity Act. Listing information is deemed reliable but is not guaranteed accurate.
Each office is independently owned and operated.
Any services or products provided by third parties are not provided by, affiliated with or related to Better Homes and Gardens Real Estate LLC, or its affiliated companies.