
1160 Lakin Avenue, Elburn, IL 60119
Local realty services provided by:Better Homes and Gardens Real Estate Star Homes
1160 Lakin Avenue,Elburn, IL 60119
$749,900
- 5 Beds
- 4 Baths
- 4,062 sq. ft.
- Single family
- Active
Listed by: tetyana mryha
Office: inter properties inc
MLS#:12721261
Source:MLSNI
Price summary
- Price:$749,900
- Price per sq. ft.:$184.61
- Monthly HOA dues:$20.83
About this home
You have been waiting for the perfect home in the perfect location-now it's here. Welcome to one of Blackberry Creek's finest custom homes, ideally situated on one of the neighborhood's most desirable premium lots. Offering over 4,000 square feet of beautifully finished living space, this exceptional home features 5 bedrooms, 3.5 bathrooms, a fully finished basement, and luxury finishes throughout. Rich hardwood flooring extends throughout the entire first and second floors, while elegant transom windows and abundant natural light create a warm, sophisticated atmosphere from the moment you enter. The open-concept layout is ideal for both everyday living and entertaining. The gourmet kitchen is equipped with granite countertops, stainless steel appliances, double wall ovens, a large center island, breakfast bar, and a walk-in pantry, flowing seamlessly into the spacious family room with a stunning stone fireplace and adjoining sunroom. The private primary suite is a true retreat, featuring tray ceilings, a second fireplace, a spa-inspired bathroom, and a custom walk-in closet. Upstairs you'll also find three generously sized bedrooms, a versatile loft, and a convenient second-floor laundry room. Every bedroom in the home features its own walk-in closet, providing exceptional storage and functionality. Designed for entertaining, the fully finished basement with soaring ceilings nearly doubles your living space and features a custom wet bar, an expansive recreation area, a fifth bedroom, a full bathroom, and flexible space ideal for a home theater, fitness room, playroom, or private guest suite. Also second laundry room is located in the basement, both W/D sets are staying. Step outside to your fully fenced backyard with a stamped concrete patio, offering the perfect setting for outdoor entertaining and relaxation-all on one of Blackberry Creek's premier lots. Complete with a 3-car garage and located just minutes from the Elburn Metra Station, I-88, parks, shopping, dining, and highly rated schools, this is a rare opportunity to own one of Blackberry Creek's most exceptional homes....
Contact an agent
Home facts
- Year built:2006
- Listing ID #:12721261
- Updated:August 31, 2026 at 11:39 AM
Rooms and interior
- Bedrooms:5
- Total bathrooms:4
- Full bathrooms:3
- Half bathrooms:1
- Rooms Total:9
- Bathrooms Description:Double Sinks
- Kitchen Description:Dishwasher, Disposal, Double Oven, Microwave, Refrigerator
- Basement Description:Finished, Full
- Living area:4,062 sq. ft.
Heating and cooling
- Cooling:Central Air
- Heating:Natural Gas
- Central air:Yes
Structure and exterior
- Roof:Asphalt
- Year built:2006
- Building area:4,062 sq. ft.
- Foundation Description:Concrete Perimeter
- Levels:2 Story
Schools
- High school:Kaneland High School
- Middle school:Harter Middle School
- Elementary school:Blackberry Creek Elementary Scho
Utilities
- Water:Public
- Sewer:Public Sewer
Finances and disclosures
- Price:$749,900
- Price per sq. ft.:$184.61
- Tax amount:$14,063 (2025)
Parking
- Total parking spaces:3
- Parking description:Attached Garage, Concrete, Garage
- Garage:Yes
- Garage spaces:3
 Copyright 2026 Midwest Real Estate Data LLC. All rights reserved. The data relating to real estate for sale on this web site comes in part from the Broker Reciprocity Program of the Midwest Real Estate Data LLC. Listing information is deemed reliable but not guaranteed.
New listings near 1160 Lakin Avenue
- New
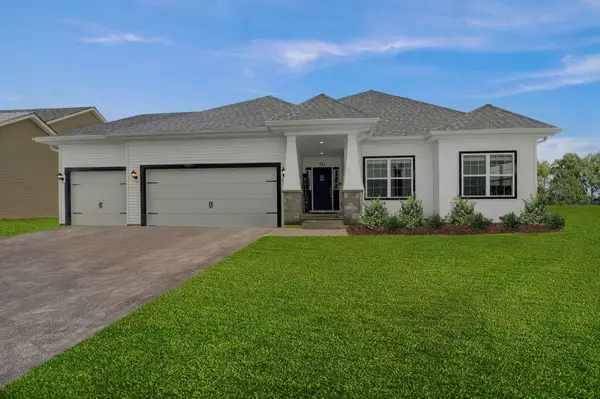 $574,900Active3 beds 2 baths2,059 sq. ft.
731 Maplewood Circle, Elburn, IL 60119
MLS# 12648925Listed by: HOMESMART CONNECT LLC - New
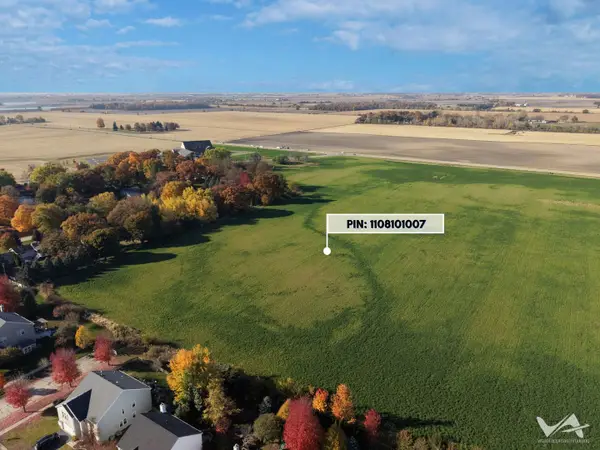 $1,250,000Active-- beds -- baths
18.5 Acres Rt. 47 - Hughes Road, Elburn, IL 60119
MLS# 12745860Listed by: COLDWELL BANKER REALTY - New
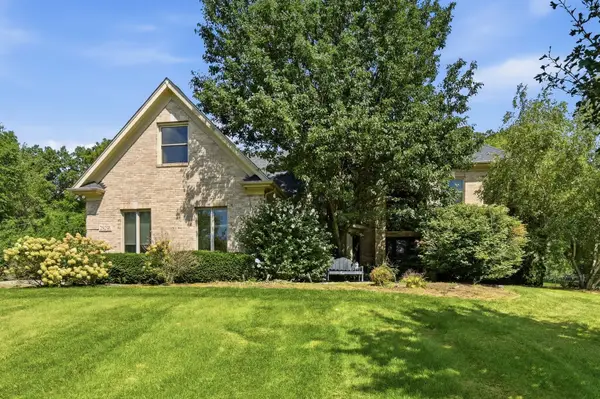 $635,000Active4 beds 4 baths2,866 sq. ft.
2S291 Pine Row Court, Elburn, IL 60119
MLS# 12745074Listed by: WHEATLAND REALTY - New
 $449,900Active3 beds 3 baths1,580 sq. ft.
649 Elizabeth Street, Elburn, IL 60119
MLS# 12741983Listed by: ONE SOURCE REALTY - New
 $654,900Active3 beds 3 baths2,210 sq. ft.
633 Houtz Circle, Elburn, IL 60119
MLS# 12740722Listed by: HOMESMART REALTY GROUP OF IL - New
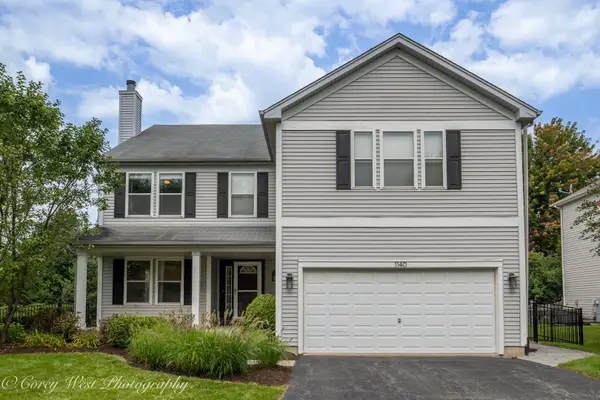 $484,000Active5 beds 3 baths2,931 sq. ft.
1140 Berry Street, Elburn, IL 60119
MLS# 12733755Listed by: COLDWELL BANKER REALTY - New
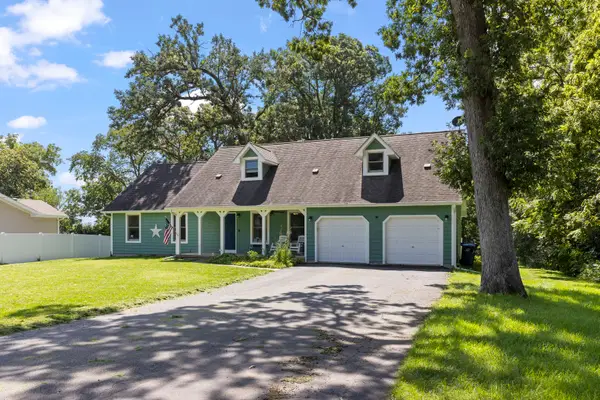 $499,000Active4 beds 3 baths2,300 sq. ft.
43W753 Oakleaf Drive, Elburn, IL 60119
MLS# 12737993Listed by: COLDWELL BANKER REAL ESTATE GROUP - New
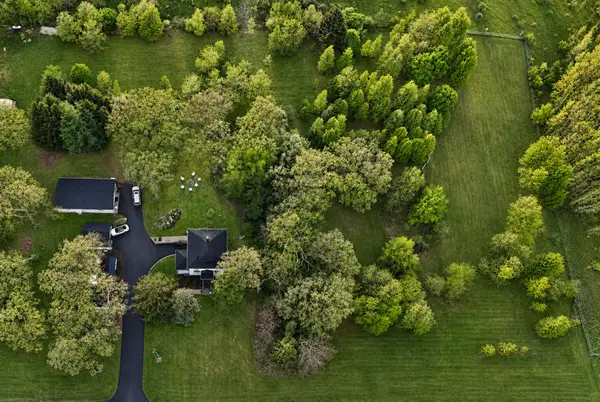 $225,000Active2.03 Acres
1S100 Il Rt 47, Elburn, IL 60119
MLS# 12739090Listed by: @PROPERTIES CHRISTIE'S INTERNATIONAL REAL ESTATE - New
 $150,000Active1.02 Acres
Lot #7 Derek Drive, Elburn, IL 60119
MLS# 12738600Listed by: RE/MAX ALL PRO - ST CHARLES 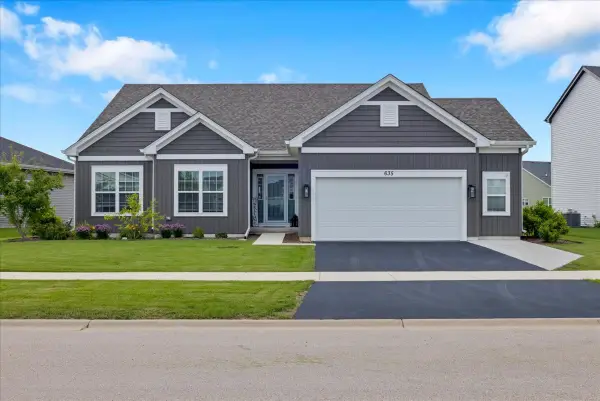 $584,900Pending4 beds 3 baths2,097 sq. ft.
635 Maplewood Circle, Elburn, IL 60119
MLS# 12738340Listed by: CIRCLE ONE REALTY


Protect your home and budget from life's surprises with an Assurant Home Warranty, backed by a partner that supports you through every step of homeownership. Explore Plans.
© 2026 Better Homes and Gardens Real Estate LLC. An Anywhere Real Estate company. All rights reserved. Better Homes and Gardens® Real Estate is a registered trademark owned by Meredith Operations Corporation, licensed to Better Homes and Gardens Real Estate LLC and used with permission. Better Homes and Gardens Real Estate LLC fully supports the principles of the Fair Housing Act and the Equal Opportunity Act. Listing information is deemed reliable but is not guaranteed accurate.
Each office is independently owned and operated.
Any services or products provided by third parties are not provided by, affiliated with or related to Better Homes and Gardens Real Estate LLC, or its affiliated companies.