
39W805 Fabyan Parkway, Elburn, IL 60119
Local realty services provided by:Better Homes and Gardens Real Estate Connections
39W805 Fabyan Parkway,Elburn, IL 60119
$1,495,000
- 6 Beds
- 7 Baths
- - sq. ft.
- Single family
- Sold
Listed by: ginny sylvester
Office: berkshire hathaway homeservices starck real estate
MLS#:12643674
Source:MLSNI
Sorry, we are unable to map this address
Price summary
- Price:$1,495,000
About this home
RARE ESTATE LIVING on over 9+ breathtaking private acres in the highly sought-after GENEVA SCHOOL DISTRICT 304, 10 minutes from downtown Geneva, Batavia and St. Charles. A property of this scale this close to three of the western suburbs' premier riverfront downtowns almost never comes available - most estates this size require trading proximity for privacy. This one delivers both! Backing to a permanent nature preserve with private walking/riding paths throughout - the acreage has direct access to the Fox Valley bike trail system. A truly amazing location! Follow the private drive to this stunning residence and step into a dramatic two-story foyer. This sets the tone for the bright open floor plan. The impressive two-story family room has a brick fireplace and floor-to-ceiling windows framing the grounds. The chef's kitchen features a large center island with prep sink, granite counters, a 6-burner cooktop, wall oven with warming drawer, enviable walk-in pantry, and a separate breakfast area. Formal dining with crown molding and bay window. The first-floor primary suite is a true retreat: French doors to the rear deck, oversized walk-in closet, and a spa bath with a see-through fireplace shared with the bedroom. A separate full in-law suite makes the home equally suited to multi-generational living, extended guests, or live-in support staff. Six bedrooms and seven full baths total, with a walkout lower level offering substantial finished expansion potential. Outside, the property is built for an active lifestyle: heated in-ground pool, equestrian barn with horse stables, paddock-ready pasture, and an 8-car attached tandem garage suited to a serious collection, workshop space, or any combination of both. The acreage supports horses, riding, and outdoor entertaining at a scale Chicago's western suburbs rarely offer. Quick access to Randall Road, the Metra, and I-88. Tranquility, space, and proximity in one property - and at a basis that reflects honest land and improvement value. Current owner has completed many updates - see attached feature sheet. Luxury, privacy and unforgettable first impressions all come together here!...
Contact an agent
Home facts
- Year built:2002
- Listing ID #:12643674
- Updated:August 24, 2026 at 07:49 AM
Rooms and interior
- Bedrooms:6
- Total bathrooms:7
- Full bathrooms:7
- Rooms Total:12
- Dining Description:Separate Dining Room
- Bathrooms Description:Double Sinks, Separate Shower, Whirlpool
- Kitchen Description:Dishwasher, Kitchen, Microwave, Range, Refrigerator, Stainless Steel Appliance(s)
- Basement Description:Full, Unfinished
Heating and cooling
- Cooling:Central Air, Zoned
- Heating:Forced Air, Individual Room Controls, Propane, Zoned
- Central air:Yes
Structure and exterior
- Roof:Asphalt
- Year built:2002
- Lot Features:Landscaped, Mature Trees, Natural Preserve Adjacent, Wooded
- Architectural Style:French Provincial
- Exterior Features:Balcony, Box Stalls
- Foundation Description:Concrete Perimeter
- Levels:2 Story
Schools
- High school:Geneva Community High School
- Middle school:Geneva Middle School
- Elementary school:Fabyan Elementary School
Finances and disclosures
- Price:$1,495,000
- Tax amount:$24,113 (2025)
Features and amenities
- Laundry features:Dryer, Washer
- Amenities:CO Detectors, Ceiling Fan(s), Central Vacuum, Security System, Sump Pump, TV-Cable, TV-Dish, Water-Softener Rented
Parking
- Total parking spaces:8
- Parking description:Asphalt, Attached Garage, Garage, Tandem
- Garage:Yes
- Garage spaces:8
 Copyright 2026 Midwest Real Estate Data LLC. All rights reserved. The data relating to real estate for sale on this web site comes in part from the Broker Reciprocity Program of the Midwest Real Estate Data LLC. Listing information is deemed reliable but not guaranteed.
New listings near 39W805 Fabyan Parkway
- New
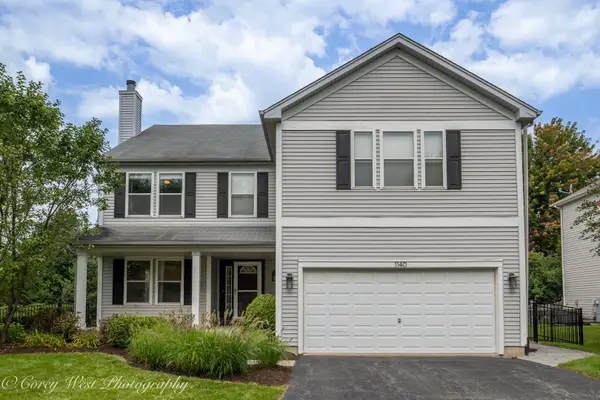 $484,000Active5 beds 3 baths2,931 sq. ft.
1140 Berry Street, Elburn, IL 60119
MLS# 12733755Listed by: COLDWELL BANKER REALTY - New
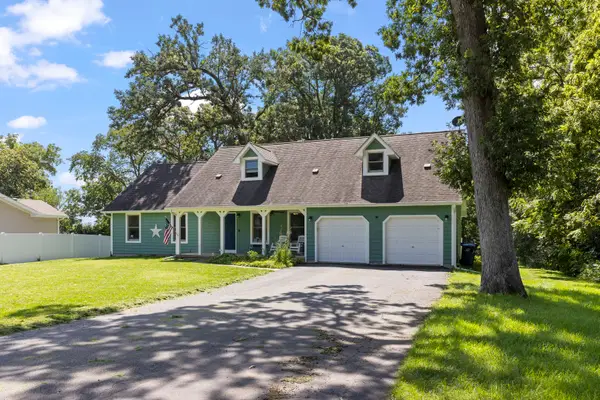 $519,000Active4 beds 3 baths2,300 sq. ft.
43W753 Oakleaf Drive, Elburn, IL 60119
MLS# 12737993Listed by: COLDWELL BANKER REAL ESTATE GROUP - New
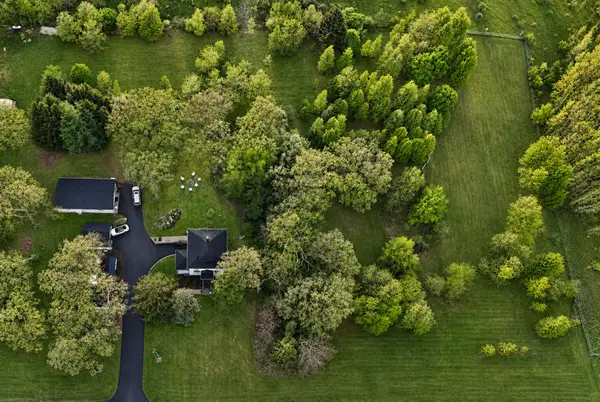 $225,000Active2.03 Acres
1S100 Il Rt 47, Elburn, IL 60119
MLS# 12739090Listed by: @PROPERTIES CHRISTIE'S INTERNATIONAL REAL ESTATE - New
 $150,000Active1.02 Acres
Lot #7 Derek Drive, Elburn, IL 60119
MLS# 12738600Listed by: RE/MAX ALL PRO - ST CHARLES - New
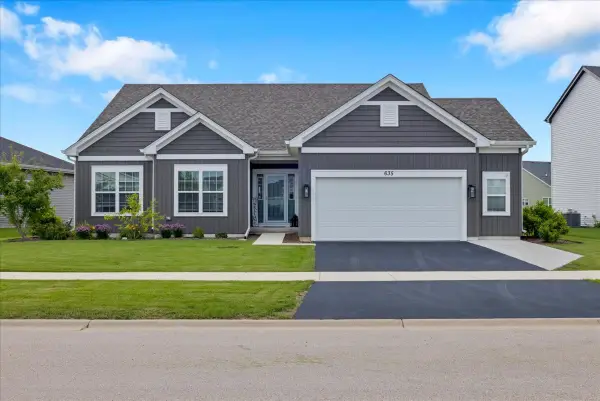 $614,900Active4 beds 3 baths2,097 sq. ft.
635 Maplewood Circle, Elburn, IL 60119
MLS# 12738340Listed by: CIRCLE ONE REALTY - New
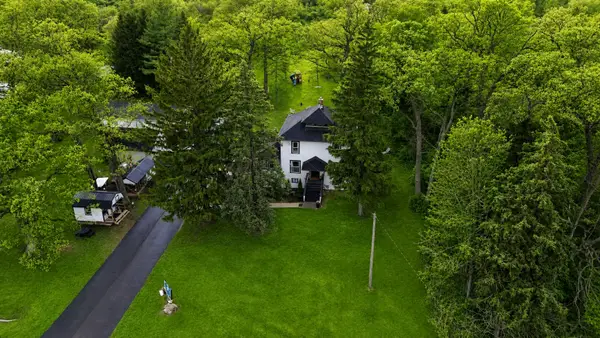 $539,000Active4 beds 2 baths2,060 sq. ft.
1S100 Il Rte 47, Elburn, IL 60119
MLS# 12737370Listed by: @PROPERTIES CHRISTIE'S INTERNATIONAL REAL ESTATE - New
 $599,000Active4 beds 3 baths2,689 sq. ft.
1413 Seaton Street, Elburn, IL 60119
MLS# 12727456Listed by: COLDWELL BANKER REALTY - New
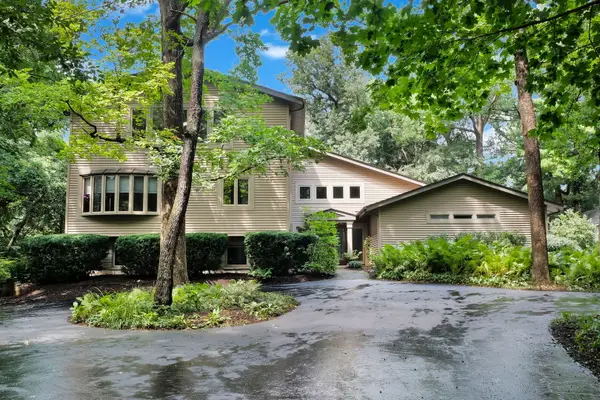 $679,000Active5 beds 4 baths4,286 sq. ft.
43W976 Oakleaf Drive, Elburn, IL 60119
MLS# 12732011Listed by: COLDWELL BANKER REALTY  $349,999Active4 beds 2 baths1,823 sq. ft.
220 S First Street, Elburn, IL 60119
MLS# 12731280Listed by: KELLER WILLIAMS INSPIRE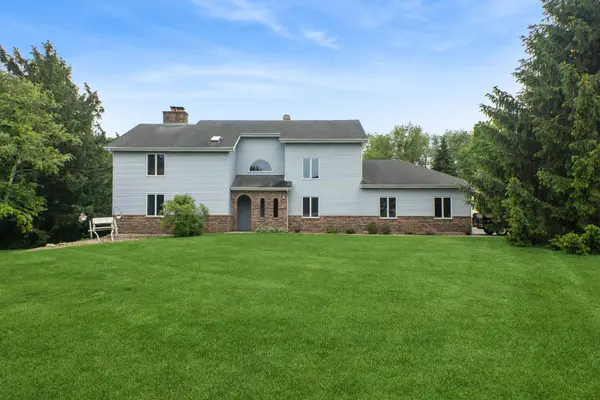 $630,000Active4 beds 4 baths3,200 sq. ft.
40W923 Mulhern Road, Elburn, IL 60119
MLS# 12728095Listed by: BAIRD & WARNER FOX VALLEY - GENEVA


Protect your home and budget from life's surprises with an Assurant Home Warranty, backed by a partner that supports you through every step of homeownership. Explore Plans.
© 2026 Better Homes and Gardens Real Estate LLC. An Anywhere Real Estate company. All rights reserved. Better Homes and Gardens® Real Estate is a registered trademark owned by Meredith Operations Corporation, licensed to Better Homes and Gardens Real Estate LLC and used with permission. Better Homes and Gardens Real Estate LLC fully supports the principles of the Fair Housing Act and the Equal Opportunity Act. Listing information is deemed reliable but is not guaranteed accurate.
Each office is independently owned and operated.
Any services or products provided by third parties are not provided by, affiliated with or related to Better Homes and Gardens Real Estate LLC, or its affiliated companies.