
1116 Loganbury Court, Elgin, IL 60120
Local realty services provided by:Better Homes and Gardens Real Estate Star Homes
1116 Loganbury Court,Elgin, IL 60120
$374,999
- 3 Beds
- 3 Baths
- 1,612 sq. ft.
- Townhouse
- Pending
Listed by: tracey larsen
Office: coldwell banker realty
MLS#:12655535
Source:MLSNI
Price summary
- Price:$374,999
- Price per sq. ft.:$232.63
- Monthly HOA dues:$199
About this home
Meticulous end unit townhome located in Princeton West! Gorgeous 2 story entry-way, family room with fireplace and pond views. Beautiful Kitchen with an island and all stainless steel appliances (2019). Upstairs you will find a loft perfect for a home office. A HUGE primary bedroom with a large walk-in closet and just as big primary bathroom. Basement is waiting to be finished and has 9 foot ceilings! Entire house was painted in 2025 and new blinds through-out (2023). Close to I-90.
Contact an agent
Home facts
- Year built:2005
- Listing ID #:12655535
- Updated:August 26, 2026 at 08:51 AM
Rooms and interior
- Bedrooms:3
- Total bathrooms:3
- Full bathrooms:2
- Half bathrooms:1
- Rooms Total:8
- Dining Description:Combined With Living Room, Eating Area
- Kitchen Description:Dishwasher, Disposal, Microwave, Range, Refrigerator, Stainless Steel Appliance(s)
- Basement Description:Full, Unfinished
- Living area:1,612 sq. ft.
Heating and cooling
- Cooling:Central Air
- Heating:Natural Gas
- Central air:Yes
Structure and exterior
- Year built:2005
- Building area:1,612 sq. ft.
Schools
- High school:Elgin High School
Utilities
- Water:Public
- Sewer:Public Sewer
Finances and disclosures
- Price:$374,999
- Price per sq. ft.:$232.63
- Tax amount:$8,255 (2025)
Features and amenities
- Laundry features:Dryer, Washer
Parking
- Total parking spaces:2
- Parking description:Attached Garage, Garage
- Garage:Yes
- Garage spaces:2
 Copyright 2026 Midwest Real Estate Data LLC. All rights reserved. The data relating to real estate for sale on this web site comes in part from the Broker Reciprocity Program of the Midwest Real Estate Data LLC. Listing information is deemed reliable but not guaranteed.
New listings near 1116 Loganbury Court
- New
 $395,000Active3 beds 3 baths2,800 sq. ft.
1130 Duncan Avenue, Elgin, IL 60120
MLS# 12742518Listed by: WEICHERT, REALTORS - ALL PRO - New
 $235,000Active2 beds 2 baths1,223 sq. ft.
340 Loyola Drive #D, Elgin, IL 60123
MLS# 12739019Listed by: WIRTZ REAL ESTATE GROUP INC. - New
 $230,000Active2 beds 1 baths775 sq. ft.
940 Jefferson Avenue #B, Elgin, IL 60120
MLS# 12741682Listed by: HOME FIRST REALTY INC - New
 $104,900Active2 beds 2 baths975 sq. ft.
801 N Mclean Boulevard #254, Elgin, IL 60123
MLS# 12740080Listed by: BERKSHIRE HATHAWAY HOMESERVICES STARCK REAL ESTATE - New
 $289,900Active3 beds 3 baths1,700 sq. ft.
864 N Shady Oaks Drive #864, Elgin, IL 60120
MLS# 12742165Listed by: RE/MAX LIBERTY - Open Sat, 12 to 2pmNew
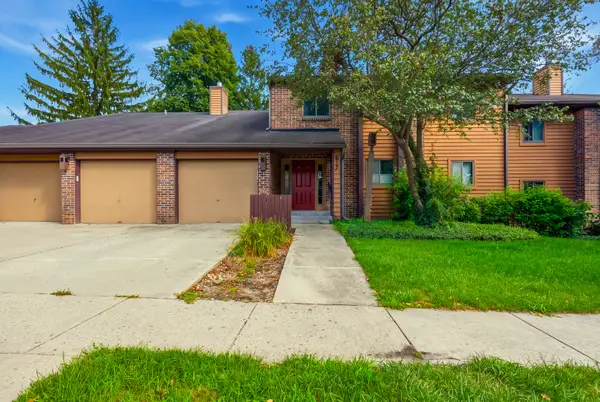 $240,000Active2 beds 2 baths1,290 sq. ft.
615 Waverly Drive #C, Elgin, IL 60120
MLS# 12729674Listed by: REALTY OF AMERICA, LLC - New
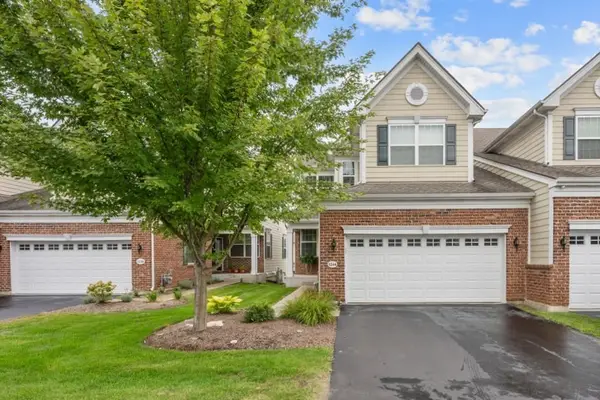 $405,000Active3 beds 3 baths2,172 sq. ft.
1244 Falcon Ridge Drive, Elgin, IL 60124
MLS# 12740741Listed by: SUBURBAN LIFE REALTY, LTD - New
 $255,000Active2 beds 2 baths1,350 sq. ft.
738 Shady Oaks Court, Elgin, IL 60120
MLS# 12740583Listed by: VYLLA HOME - Open Sat, 12 to 2pmNew
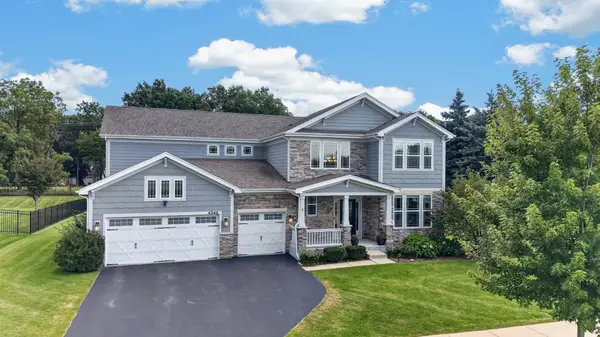 $650,000Active4 beds 3 baths3,092 sq. ft.
4342 Rudyard Kipling Road, Elgin, IL 60124
MLS# 12736909Listed by: BAIRD & WARNER FOX VALLEY - GENEVA 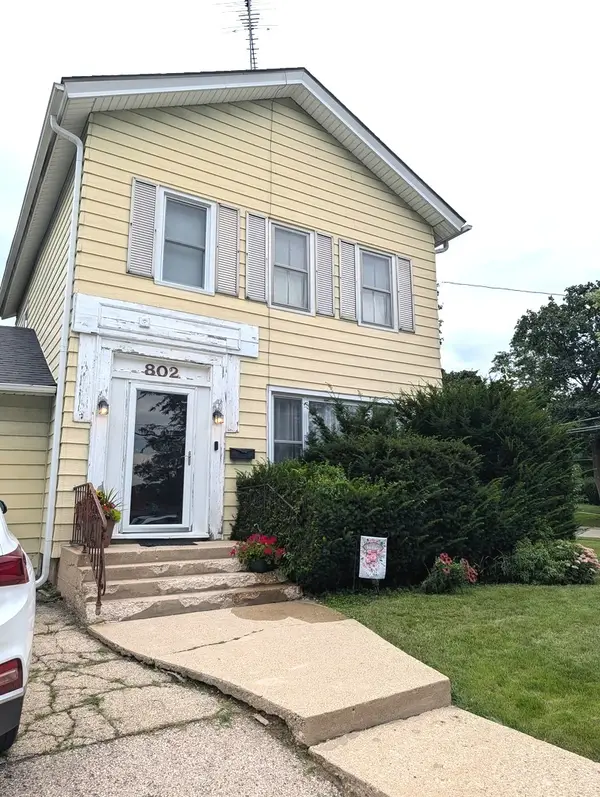 $175,000Pending2 beds 2 baths1,400 sq. ft.
802 Erie Street, Elgin, IL 60123
MLS# 12739385Listed by: BROKEROCITY INC


Protect your home and budget from life's surprises with an Assurant Home Warranty, backed by a partner that supports you through every step of homeownership. Explore Plans.
© 2026 Better Homes and Gardens Real Estate LLC. An Anywhere Real Estate company. All rights reserved. Better Homes and Gardens® Real Estate is a registered trademark owned by Meredith Operations Corporation, licensed to Better Homes and Gardens Real Estate LLC and used with permission. Better Homes and Gardens Real Estate LLC fully supports the principles of the Fair Housing Act and the Equal Opportunity Act. Listing information is deemed reliable but is not guaranteed accurate.
Each office is independently owned and operated.
Any services or products provided by third parties are not provided by, affiliated with or related to Better Homes and Gardens Real Estate LLC, or its affiliated companies.