
1248 Coldspring Road, Elgin, IL 60120
Local realty services provided by:Better Homes and Gardens Real Estate Star Homes
1248 Coldspring Road,Elgin, IL 60120
$325,000
- 2 Beds
- 2 Baths
- 1,251 sq. ft.
- Condominium
- Active
Listed by: sarah leonard, suzi warner
Office: legacy properties, a sarah leonard company, llc.
MLS#:12696749
Source:MLSNI
Price summary
- Price:$325,000
- Price per sq. ft.:$259.79
- Monthly HOA dues:$279
About this home
Feels like a private single family home, but with the ease of townhome living. Perfectly positioned as an end unit in desirable Cobblers Crossing, this beautifully updated ranch townhome is surrounded by mature trees, filling the home with natural light while creating a peaceful sense of privacy that's rarely found. Thoughtfully updated throughout with engineered hardwood flooring spanning the main living areas, this is truly a move in ready home. The inviting open floor plan was enhanced by removing the original dining room wall, creating an airy living space that flows effortlessly into the dining area and showcases a cozy gas fireplace as its centerpiece. The beautifully updated chef's kitchen features modern cabinetry, a pantry cabinet, stainless steel appliances, and sliding glass doors leading to the composite deck. The private backyard backs to mature trees and includes an underground wire surround to help keep animals out, creating a peaceful outdoor setting to relax or entertain. French doors open to a flexible den that easily serves as a home office or third bedroom, offering valuable versatility to fit your lifestyle. The spacious primary suite is a true retreat with engineered hardwood flooring, soaring vaulted ceilings, ceiling fan, a large walk in closet, and a private ensuite bath. The second bedroom features newer carpet, a ceiling fan, and its own walk in closet, while the full hall bath offers tile flooring and a tub and shower combination. The oversized laundry and mechanical room provides exceptional functionality with tile flooring, abundant cabinetry, a laundry sink, and direct access to the attached garage. Major updates provide peace of mind for years to come, including new roof, gutters, and chimney cap (December 2025), new siding (2021), painted wood trim and front door (2021), air conditioner (2014), newer windows, newer window treatments throughout, composite deck (2019), new sliding glass doors (2021), and a new garbage disposal (2026). Located near parks, walking paths, ponds, the dog park, shopping, restaurants, and everything Elgin has to offer, this exceptional end unit combines the privacy buyers crave with the convenience of low maintenance living. This is a rare opportunity to enjoy ranch living in one of Cobblers Crossing's most desirable locations!...
Contact an agent
Home facts
- Year built:1994
- Listing ID #:12696749
- Updated:July 09, 2026 at 09:50 PM
Rooms and interior
- Bedrooms:2
- Total bathrooms:2
- Full bathrooms:2
- Rooms Total:6
- Dining Description:Separate Dining Room
- Kitchen Description:Dishwasher, Range, Refrigerator
- Living area:1,251 sq. ft.
Heating and cooling
- Cooling:Central Air
- Heating:Forced Air, Natural Gas
- Central air:Yes
Structure and exterior
- Roof:Asphalt
- Year built:1994
- Building area:1,251 sq. ft.
- Lot Features:Common Grounds, Cul-De-Sac
- Foundation Description:Concrete Perimeter
Schools
- High school:Elgin High School
- Middle school:Larsen Middle School
- Elementary school:Lincoln Elementary School
Utilities
- Water:Public
- Sewer:Public Sewer
Finances and disclosures
- Price:$325,000
- Price per sq. ft.:$259.79
- Tax amount:$5,040 (2024)
Features and amenities
- Laundry features:Dryer, Washer
- Amenities:CO Detectors, Ceiling Fan(s)
Parking
- Total parking spaces:2
- Parking description:Asphalt, Attached Garage, Garage
- Garage:Yes
- Garage spaces:2
 Copyright 2026 Midwest Real Estate Data LLC. All rights reserved. The data relating to real estate for sale on this web site comes in part from the Broker Reciprocity Program of the Midwest Real Estate Data LLC. Listing information is deemed reliable but not guaranteed.
New listings near 1248 Coldspring Road
- New
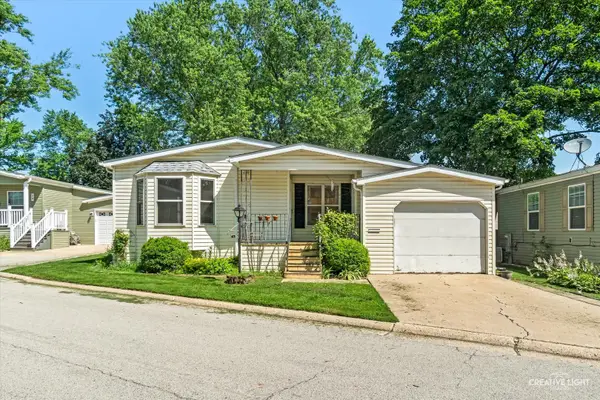 $55,000Active2 beds 2 baths
70 Melbrooke Road, Elgin, IL 60123
MLS# 12672579Listed by: KELLER WILLIAMS INSPIRE - GENEVA - New
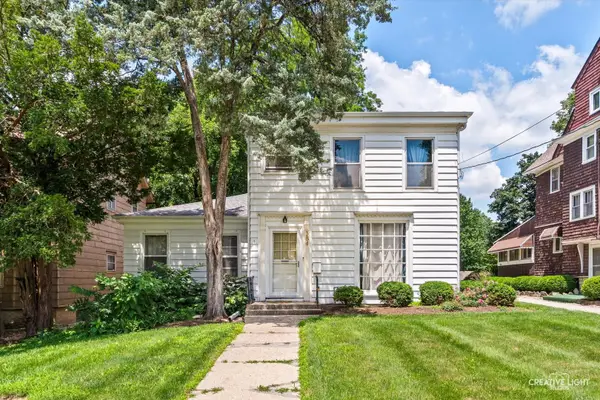 $312,500Active3 beds 2 baths1,497 sq. ft.
384 E Chicago Street, Elgin, IL 60120
MLS# 12691468Listed by: RE/MAX HORIZON - New
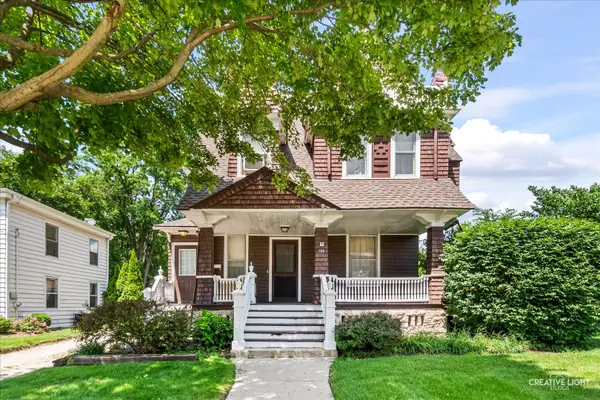 $499,900Active5 beds 4 baths
386 E Chicago Street, Elgin, IL 60120
MLS# 12691540Listed by: RE/MAX HORIZON - New
 $315,000Active3 beds 2 baths1,377 sq. ft.
59 S Jane Drive, Elgin, IL 60123
MLS# 12695173Listed by: HOMESMART CONNECT LLC - New
 $249,900Active3 beds 2 baths1,250 sq. ft.
501 Raymond Street, Elgin, IL 60120
MLS# 12699588Listed by: REALTY OF AMERICA, LLC - New
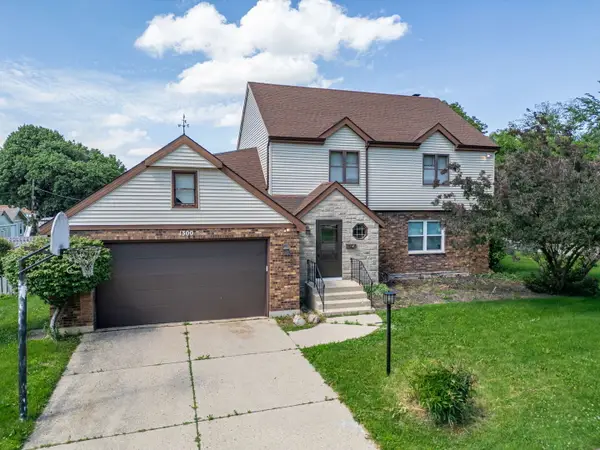 $425,000Active4 beds 3 baths2,100 sq. ft.
1300 Wolff Avenue, Elgin, IL 60123
MLS# 12683362Listed by: EXP REALTY - New
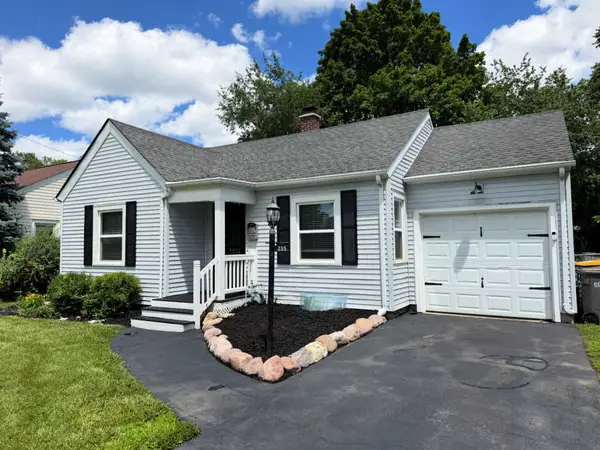 $279,900Active2 beds 1 baths
235 S Aldine Street, Elgin, IL 60123
MLS# 12691387Listed by: FIVE STAR REALTY SERVICES INC - New
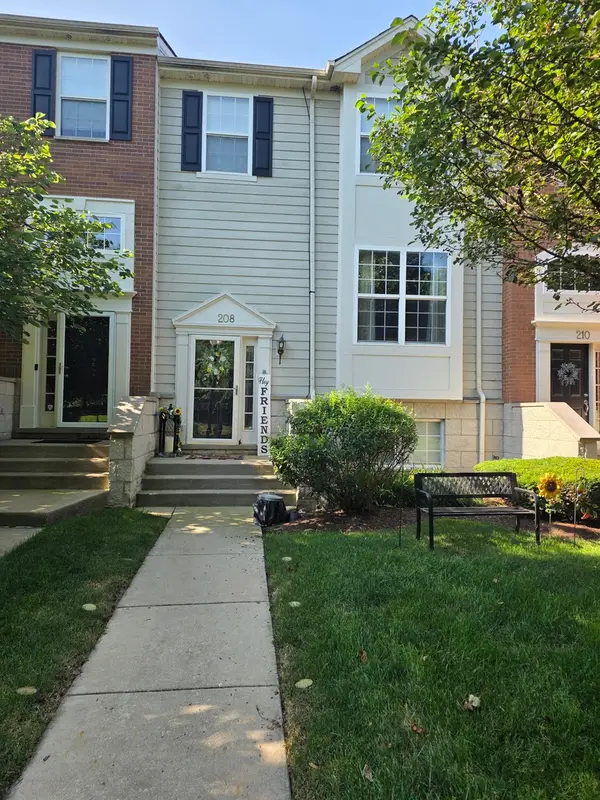 $316,500Active3 beds 3 baths2,200 sq. ft.
208 Comstock Drive, Elgin, IL 60124
MLS# 12699788Listed by: REALTY RESOLUTION - New
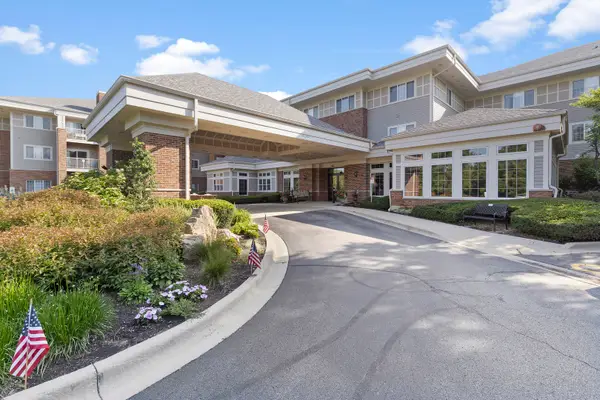 $109,000Active2 beds 2 baths975 sq. ft.
801 N Mclean Boulevard #124, Elgin, IL 60123
MLS# 12700143Listed by: REAL BROKER, LLC


Protect your home and budget from life's surprises with an Assurant Home Warranty, backed by a partner that supports you through every step of homeownership. Explore Plans.
© 2026 Better Homes and Gardens Real Estate LLC. An Anywhere Real Estate company. All rights reserved. Better Homes and Gardens® Real Estate is a registered trademark owned by Meredith Operations Corporation, licensed to Better Homes and Gardens Real Estate LLC and used with permission. Better Homes and Gardens Real Estate LLC fully supports the principles of the Fair Housing Act and the Equal Opportunity Act. Listing information is deemed reliable but is not guaranteed accurate.
Each office is independently owned and operated.
Any services or products provided by third parties are not provided by, affiliated with or related to Better Homes and Gardens Real Estate LLC, or its affiliated companies.