
59 S Jane Drive, Elgin, IL 60123
Local realty services provided by:Better Homes and Gardens Real Estate Star Homes
59 S Jane Drive,Elgin, IL 60123
$315,000
- 3 Beds
- 2 Baths
- 1,377 sq. ft.
- Single family
- Active
Listed by: stella schening
Office: homesmart connect llc.
MLS#:12695173
Source:MLSNI
Price summary
- Price:$315,000
- Price per sq. ft.:$228.76
About this home
Welcome to this bright and well maintained ranch home. Living Room has hardwood floors, built in bookshelves and a wood-burning fireplace. 3 bedrooms all with ceiling fans and hardwood floors. The primary has a wall-mounted television that stays, and its own ensuite 1/2 bath. Full bath in the hallway between the bedrooms. There is a large Family Room addition right off of the kitchen with another woodburning fireplace and a large wall-mounted TV that stays. This leads out onto the stamped concrete patio in the large and beautiful backyard. Full and bright, partially finished basement with a bar area (& TV), there is also a large shower and vanity, as well as a separate laundry area with sink, a workshop area and plenty of storage. Most of the windows throughout the home have been replaced, roof & gutters ~5-yrs old. One car extra deep attached garage that leads into a mudroom. Large concrete driveway that can accommodate several more cars if needed. BEST VALUE IN ELGIN!!
Contact an agent
Home facts
- Year built:1965
- Listing ID #:12695173
- Updated:July 09, 2026 at 09:45 PM
Rooms and interior
- Bedrooms:3
- Total bathrooms:2
- Full bathrooms:1
- Half bathrooms:1
- Rooms Total:7
- Kitchen Description:Cooktop, Dishwasher, Disposal, Microwave, Range Hood, Refrigerator
- Basement Description:Full, Partially Finished
- Living area:1,377 sq. ft.
Heating and cooling
- Cooling:Central Air
- Heating:Forced Air, Natural Gas
- Central air:Yes
Structure and exterior
- Roof:Asphalt
- Year built:1965
- Building area:1,377 sq. ft.
- Lot area:0.22 Acres
- Foundation Description:Concrete Perimeter
- Levels:1 Story
Utilities
- Water:Public
- Sewer:Public Sewer
Finances and disclosures
- Price:$315,000
- Price per sq. ft.:$228.76
- Tax amount:$5,612 (2025)
Features and amenities
- Laundry features:Dryer, Washer
- Amenities:Ceiling Fan(s), Sump Pump
Parking
- Total parking spaces:1
- Parking description:Attached Garage, Concrete, Garage
- Garage:Yes
- Garage spaces:1
 Copyright 2026 Midwest Real Estate Data LLC. All rights reserved. The data relating to real estate for sale on this web site comes in part from the Broker Reciprocity Program of the Midwest Real Estate Data LLC. Listing information is deemed reliable but not guaranteed.
New listings near 59 S Jane Drive
- New
 $249,900Active3 beds 2 baths1,250 sq. ft.
501 Raymond Street, Elgin, IL 60120
MLS# 12699588Listed by: REALTY OF AMERICA, LLC - New
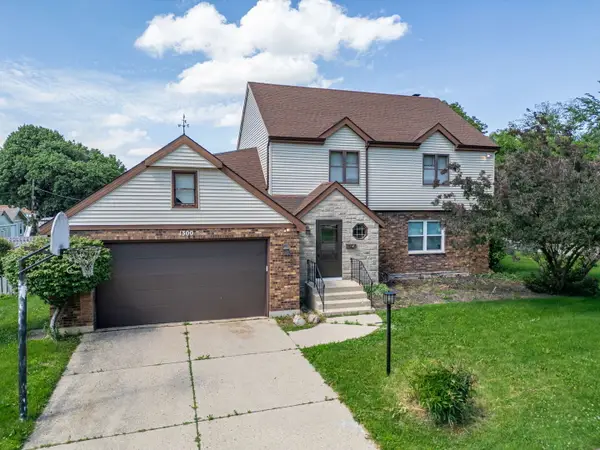 $425,000Active4 beds 3 baths2,100 sq. ft.
1300 Wolff Avenue, Elgin, IL 60123
MLS# 12683362Listed by: EXP REALTY - New
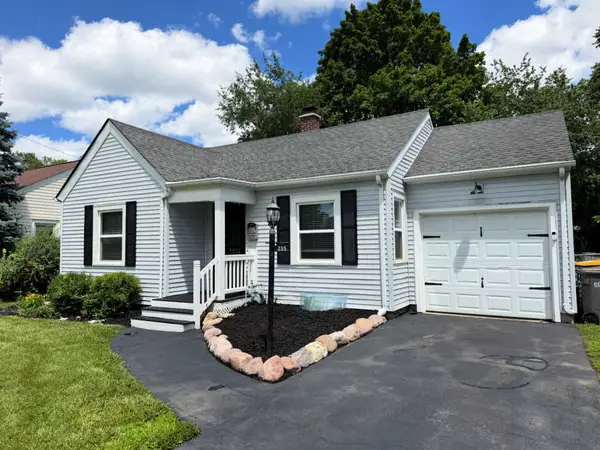 $279,900Active2 beds 1 baths
235 S Aldine Street, Elgin, IL 60123
MLS# 12691387Listed by: FIVE STAR REALTY SERVICES INC - New
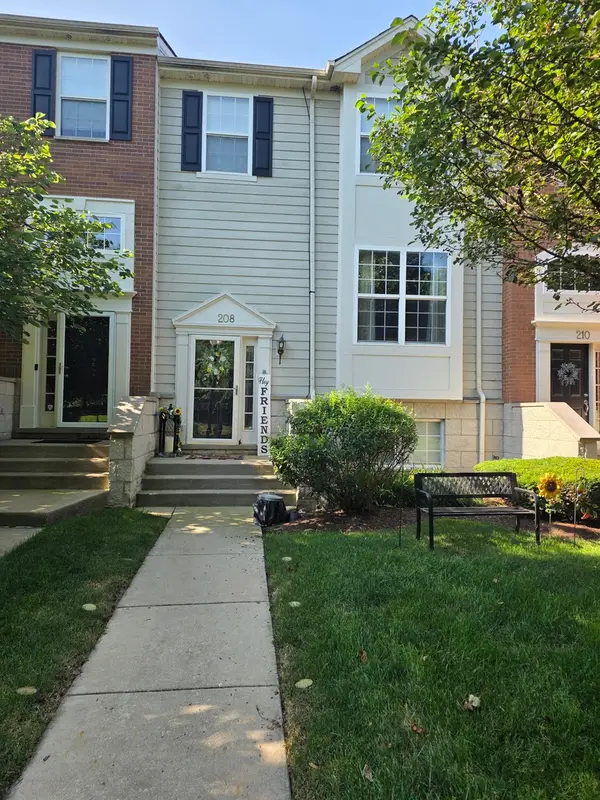 $316,500Active3 beds 3 baths2,200 sq. ft.
208 Comstock Drive, Elgin, IL 60124
MLS# 12699788Listed by: REALTY RESOLUTION - New
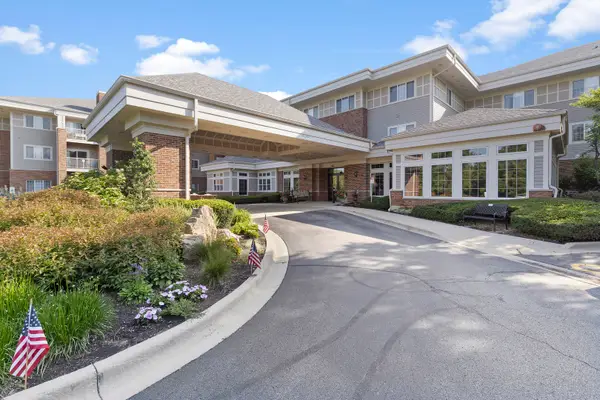 $109,000Active2 beds 2 baths975 sq. ft.
801 N Mclean Boulevard #124, Elgin, IL 60123
MLS# 12700143Listed by: REAL BROKER, LLC - New
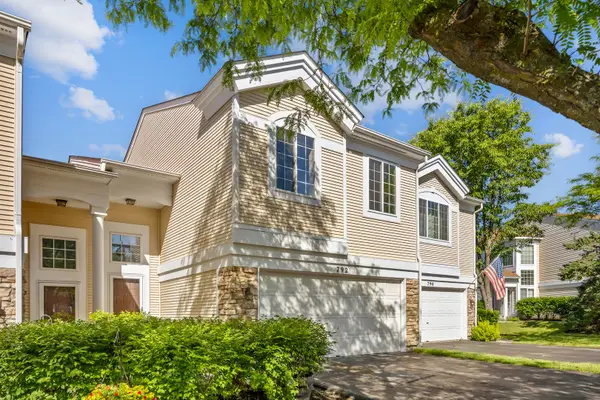 $265,000Active2 beds 3 baths1,290 sq. ft.
792 Mesa Drive #792, Elgin, IL 60123
MLS# 12629248Listed by: CENTURY 21 NEW HERITAGE WEST - New
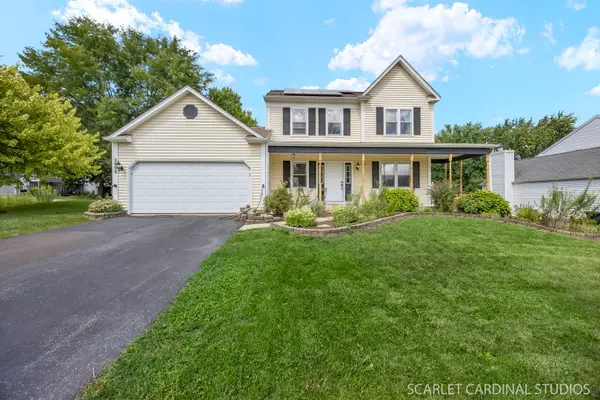 $410,000Active3 beds 3 baths1,891 sq. ft.
2000 Banks Drive, Elgin, IL 60123
MLS# 12686958Listed by: FATHOM REALTY IL LLC - New
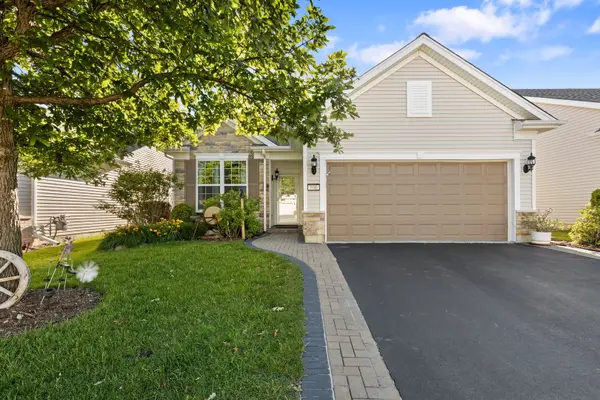 $369,900Active2 beds 2 baths1,246 sq. ft.
860 Cascade Falls Drive, Elgin, IL 60124
MLS# 12699640Listed by: COLDWELL BANKER REALTY - Open Sat, 11am to 1pmNew
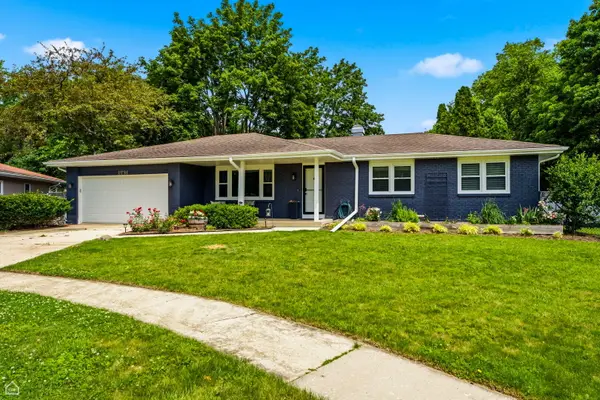 $399,900Active3 beds 3 baths2,380 sq. ft.
1978 N Fork Circle, Elgin, IL 60123
MLS# 12697610Listed by: COLDWELL BANKER REALTY


Protect your home and budget from life's surprises with an Assurant Home Warranty, backed by a partner that supports you through every step of homeownership. Explore Plans.
© 2026 Better Homes and Gardens Real Estate LLC. An Anywhere Real Estate company. All rights reserved. Better Homes and Gardens® Real Estate is a registered trademark owned by Meredith Operations Corporation, licensed to Better Homes and Gardens Real Estate LLC and used with permission. Better Homes and Gardens Real Estate LLC fully supports the principles of the Fair Housing Act and the Equal Opportunity Act. Listing information is deemed reliable but is not guaranteed accurate.
Each office is independently owned and operated.
Any services or products provided by third parties are not provided by, affiliated with or related to Better Homes and Gardens Real Estate LLC, or its affiliated companies.